Welcome to this well-maintained townhome offering main-level living and a comfortable layout with plenty of space. The main level features two bedrooms and two bathrooms, including a spacious primary suite with an ensuite bath featuring both a tub and walk-in shower. The eat-in kitchen has many updates, including new sink, disposal, oven and dishwasher! The walkout lower level features a huge family room with plenty of flexible space for a home office, exercise area, hobbies or entertaining, along with a third bedroom and bathroom. Meaningful mechanical updates since last purchased include a new furnace and A/C. Conveniently located in Rockford, this is a home that offers the ease of townhome living. Welcome home!
Active
$299,900
8002 Marsh Run Ct, Rockford, MN 55373
3beds
2,206sqft
(TH) Side x Side
Built in 2002
2,482 Square Feet Lot
$299,100 Zestimate®
$136/sqft
$308/mo HOA
What's special
- 43 days
- 272
- 20
Zillow last checked:
Listing updated:
Listed by:
Kelli Schaust 612-269-4516,
Compass,
The Schaust Team 612-799-7889
Source: NorthstarMLS as distributed by MLS GRID,MLS#: 7147449
Facts & features
Interior
Bedrooms & bathrooms
- Bedrooms: 3
- Bathrooms: 3
- Full bathrooms: 1
- 3/4 bathrooms: 2
Bedroom
- Level: Main
- Area: 168 Square Feet
- Dimensions: 14x12
Bedroom 2
- Level: Main
- Area: 120 Square Feet
- Dimensions: 12x10
Bedroom 3
- Level: Basement
- Area: 144 Square Feet
- Dimensions: 12x12
Other
- Level: Lower
- Area: 88 Square Feet
- Dimensions: 11x8
Dining room
- Level: Main
- Area: 99 Square Feet
- Dimensions: 11x9
Family room
- Level: Lower
- Area: 506 Square Feet
- Dimensions: 23x22
Kitchen
- Level: Main
- Area: 228 Square Feet
- Dimensions: 19x12
Living room
- Level: Main
- Area: 143 Square Feet
- Dimensions: 13x11
Heating
- Forced Air
Cooling
- Central Air
Appliances
- Included: Air-To-Air Exchanger, Dishwasher, Disposal, Dryer, Microwave, Range, Refrigerator, Stainless Steel Appliance(s), Water Softener Owned
- Laundry: Main Level
Features
- Basement: Finished,Storage Space,Sump Pump,Walk-Out Access
- Has fireplace: No
Interior area
- Total structure area: 2,629
- Total interior livable area: 2,206 sqft
- Finished area above ground: 1,320
- Finished area below ground: 886
Property
Parking
- Total spaces: 2
- Parking features: Attached, Asphalt
- Attached garage spaces: 2
- Details: Garage Dimensions (21x22)
Accessibility
- Accessibility features: None
Features
- Levels: One
- Stories: 1
- Fencing: None
Lot
- Size: 2,482 Square Feet
- Dimensions: 36 x 69
- Features: Tree Coverage - Medium
Details
- Foundation area: 1320
- Parcel number: 113043001020
- Zoning description: Residential-Single Family
Construction
Type & style
- Home type: Townhouse
- Property subtype: (TH) Side x Side
- Attached to another structure: Yes
Materials
- Frame
- Roof: Age 8 Years or Less
Condition
- New construction: No
- Year built: 2002
Utilities & green energy
- Electric: 100 Amp Service
- Gas: Natural Gas
- Sewer: City Sewer/Connected
- Water: City Water/Connected
Community & HOA
Community
- Subdivision: Marsh Run
HOA
- Has HOA: Yes
- Services included: Maintenance Structure, Hazard Insurance, Lawn Care, Maintenance Grounds, Professional Mgmt, Sanitation, Snow Removal
- HOA fee: $308 monthly
- HOA name: Bullseye Management
- HOA phone: 763-295-6566
Location
- Region: Rockford
Financial & listing details
- Price per square foot: $136/sqft
- Tax assessed value: $235,300
- Annual tax amount: $2,484
- Date on market: 9/22/2026
Estimated market value
$299,100
$284,000 - $314,000
$2,201/mo
Price history
| Date | Event | Price |
|---|---|---|
| 9/23/2026 | Listed for sale | $299,900+15.3%$136/sqft |
Source:  NorthstarMLS as distributed by MLS GRID #7147449 Report a problem | ||
| 5/20/2022 | Sold | $260,000+4%$118/sqft |
Source: NorthstarMLS as distributed by MLS GRID #6174565 Report a problem | ||
| 4/28/2022 | Pending sale | $249,900$113/sqft |
Source: NorthstarMLS as distributed by MLS GRID #6174565 Report a problem | ||
| 4/5/2022 | Listed for sale | $249,900+127.2%$113/sqft |
Source: NorthstarMLS as distributed by MLS GRID #6174565 Report a problem | ||
| 10/26/2011 | Sold | $110,000-4.3%$50/sqft |
Source:  Lake Superior Area Realtors as distributed by MLS GRID #1146719 Report a problem | ||
| 8/19/2011 | Price change | $115,000-3.4%$52/sqft |
Source: Edina Realty #3975231 Report a problem | ||
| 6/11/2011 | Price change | $119,000-8.4%$54/sqft |
Source: Edina Realty #3975231 Report a problem | ||
| 5/26/2011 | Price change | $129,900-13.1%$59/sqft |
Source: Edina Realty #3975231 Report a problem | ||
| 4/20/2011 | Price change | $149,500+7.9%$68/sqft |
Source: Edina Realty #3927395 Report a problem | ||
| 12/10/2010 | Price change | $138,500-7.4%$63/sqft |
Source: Dominion Enterprises #3927395 Report a problem | ||
| 12/5/2010 | Listed for sale | $149,500-3.5%$68/sqft |
Source: Dominion Enterprises #3927395 Report a problem | ||
| 5/21/2010 | Listed for sale | $154,900-14.8%$70/sqft |
Source: Visual Tour #3927395 Report a problem | ||
| 6/15/2005 | Sold | $181,900+31.8%$82/sqft |
Source: Public Record Report a problem | ||
| 4/19/2002 | Sold | $138,000$63/sqft |
Source: Public Record Report a problem | ||
Public tax history
| Year | Property taxes | Tax assessment |
|---|---|---|
| 2024 | $2,910 -7.4% | $235,300 -8.8% |
| 2023 | $3,144 +9.1% | $258,000 +3.7% |
| 2022 | $2,882 +0.6% | $248,700 +14.5% |
| 2021 | $2,866 +13.5% | $217,300 +1.9% |
| 2020 | $2,526 -61.3% | $213,300 +6.3% |
| 2019 | $6,534 +158.7% | $200,700 +30.8% |
| 2018 | $2,526 +18.6% | $153,400 +9.8% |
| 2017 | $2,130 +34.6% | $139,700 |
| 2016 | $1,582 | -- |
| 2015 | $1,582 +1.5% | -- |
| 2014 | $1,558 +6.4% | -- |
| 2013 | $1,464 -20.3% | -- |
| 2012 | $1,838 -13.9% | -- |
| 2011 | $2,134 -0.7% | -- |
| 2010 | $2,148 -6.2% | -- |
| 2009 | $2,289 -0.5% | -- |
| 2008 | $2,302 -1.4% | -- |
| 2007 | $2,335 +12.6% | -- |
| 2006 | $2,074 +1.8% | -- |
| 2005 | $2,038 -1% | -- |
| 2004 | $2,058 +1644.1% | -- |
| 2003 | $118 +1043.4% | -- |
| 2002 | $10 | -- |
Find assessor info on the county website
Monthly payment
Est. payment
Payment breakdown
Explore the cost of this home by adjusting the details. Changes won't be saved.Climate risks
Neighborhood: 55373

Similar homes
- $249,0003 bd4 ba2.1k sqft9004 Marsh Run St, Rockford, MN 55373For Sale
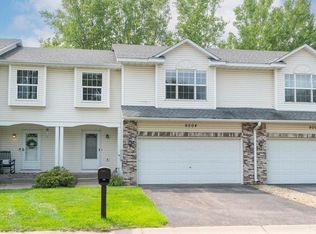
 MLS ID #7124797, The Herrmann Team, Home Avenue Flat Fee Realty. NorthstarMLS as distributed by MLS GRID
- $339,9004 bd2 ba1.8k sqft2012 Spruce Ct, Rockford, MN 55373For Sale
 MLS ID #7161056, Trent Shipley, Keller Williams Integrity NW. NorthstarMLS as distributed by MLS GRID
- $359,9004 bd2 ba2.1k sqft8784 Woodlawn Dr, Rockford, MN 55373For Sale
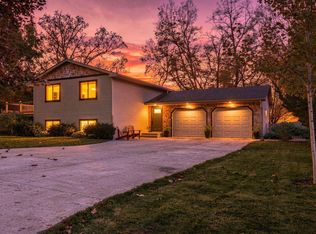 MLS ID #7158762, Andrea Vanderberg, Pemberton RE. NorthstarMLS as distributed by MLS GRID
- $300,0004 bd4 ba2.1k sqft11457 16th St NE, Saint Michael, MN 55376For Sale
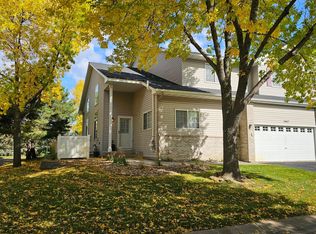 MLS ID #7071995, Laura A Rath, Coldwell Banker Realty. NorthstarMLS as distributed by MLS GRID
- $274,9003 bd3 ba2k sqft11281 16th St NE, Saint Michael, MN 55376For SaleMLS ID #7123817, Brian D Tutt, T C Homes, Inc. NorthstarMLS as distributed by MLS GRID
- $252,9002 bd2 ba1.4k sqft18034 69th Pl N, Maple Grove, MN 55311For SaleMLS ID #7168963, Malee Vang, Engel & Volkers Minneapolis. NorthstarMLS as distributed by MLS GRID
- $299,9003 bd3 ba1.7k sqft11808 Emery Village Dr N, Champlin, MN 55316For SaleMLS ID #7156191, Lyndsey J Spiczka, Compass. NorthstarMLS as distributed by MLS GRID
- $310,0002 bd2 ba1.2k sqft9165 Comstock Ln N Unit 209, Maple Grove, MN 55311For SaleMLS ID #7149207, Stephanie Arneson, Elite Realty Minnesota. NorthstarMLS as distributed by MLS GRID
- $330,0004 bd2 ba1.8k sqft10645 44th Ave N APT E, Plymouth, MN 55442For SaleMLS ID #7162506, Kerby & Cristina Real Estate Experts, RE/MAX Results. NorthstarMLS as distributed by MLS GRID
- $295,0003 bd3 ba1.4k sqft9220 Merrimac Ln N, Maple Grove, MN 55311For SaleMLS ID #7128554, Reham ElDemellawy, Pemberton RE. NorthstarMLS as distributed by MLS GRID
- $300,0003 bd3 ba1.6k sqft14157 43rd Ave N, Plymouth, MN 55446For SaleMLS ID #7144465, Tracy L Severson, Coldwell Banker Realty. NorthstarMLS as distributed by MLS GRID
- $375,0003 bd4 ba2.2k sqft16217 50th Ave N, Plymouth, MN 55446For SaleMLS ID #7169175, Avantika Sharma, RE/MAX Results. NorthstarMLS as distributed by MLS GRID
- $280,9004 bd2 ba1.8k sqft12598 74th Ave N, Maple Grove, MN 55369For SaleMLS ID #7084826, Krystina L Stuber, Pro Flat Fee Realty LLC. NorthstarMLS as distributed by MLS GRID
- $325,0003 bd3 ba2.4k sqft660 Riverview Dr Unit 620, Monticello, MN 55362For SaleMLS ID #7101489, Nichole Reimer, Edina Realty, Inc.. NorthstarMLS as distributed by MLS GRID
- $340,0004 bd3 ba1.6k sqft5020 Holly Ln N Unit 4, Plymouth, MN 55446For SaleMLS ID #7095505, Elizabeth Gust, Pemberton RE. NorthstarMLS as distributed by MLS GRID
- $279,9002 bd2 ba1.6k sqft1774 Archer Ct N, Plymouth, MN 55447For SaleMLS ID #7167546, Jason Daley, Bridge Realty, LLC. NorthstarMLS as distributed by MLS GRID
- $335,0002 bd2 ba1.5k sqft5075 Holly Ln N Unit 8, Plymouth, MN 55446For SaleMLS ID #7168054, Kurt Peterson, RE/MAX Advantage Plus. NorthstarMLS as distributed by MLS GRID
- $300,0002 bd2 ba1.5k sqft7936 Pinnacle Ave NE, Otsego, MN 55330For SaleMLS ID #7131262, Joe Braman, Coldwell Banker Realty. NorthstarMLS as distributed by MLS GRID
- $339,9003 bd2 ba1.8k sqft109 Homestead Cir, Buffalo, MN 55313For SaleMLS ID #7153247, Deven Paul Lundin, Focus Realty, LLC. NorthstarMLS as distributed by MLS GRID
- $279,9002 bd3 ba1.8k sqft660 Riverview Dr Unit 590, Monticello, MN 55362For SaleMLS ID #7122256, John E. Beise, RE/MAX Advantage Plus. NorthstarMLS as distributed by MLS GRID
