Seller's concession available for rate buydown or closing costs. Move-in ready and beautifully updated, this spacious 3-bedroom, 4-bath home offers a comfortable living space across a functional multi-level layout. Recent improvements include new carpeting, professionally refinished hardwood floors, a new high-efficiency washer, updated industrial-style lighting fixtures, a new garbage disposal, UV air filtration system, and a new water softener. The refreshed kitchen features granite countertops, stainless steel appliances, updated fixtures, and a spacious island that flows seamlessly into the dining and living areas—ideal for everyday living and entertaining. Upstairs, the primary suite offers a walk-in closet and private bath, while additional bedrooms provide flexibility for guests, a home office, or hobby space. The finished lower level includes dual sink bathroom with heated floor and perfect for family room or office! Enjoy mature trees, beautiful landscaping, a private patio, newly painted deck, attached garage, high speed electric car charger and access to a professionally maintained community pool. Smart-home features include a Google Nest thermostat, Ring Doorbell Pro, upgraded garage system with camera access, and reverse osmosis water filtration system. Conveniently located near French Regional Park, Plymouth Community Center, shopping, dining, and major highways including Hwy!
Active
$375,000
16217 50th Ave N, Plymouth, MN 55446
3beds
2,269sqft
(TH) Side x Side
Built in 2004
1,306 Square Feet Lot
$376,400 Zestimate®
$165/sqft
$358/mo HOA
What's special
Professionally refinished hardwood floorsNewly painted deckAttached garageNew carpetingStainless steel appliancesGranite countertopsFunctional multi-level layout
- 36 days
- 515
- 20
Likely to sell faster than
Zillow last checked:
Listing updated:
Listed by:
Avantika Sharma 612-707-1411,
RE/MAX Results
Source: NorthstarMLS as distributed by MLS GRID,MLS#: 7140851
Facts & features
Interior
Bedrooms & bathrooms
- Bedrooms: 3
- Bathrooms: 4
- Full bathrooms: 2
- 1/2 bathrooms: 2
Bedroom
- Level: Upper
- Area: 288 Square Feet
- Dimensions: 18x16
Bedroom 2
- Level: Upper
- Area: 120 Square Feet
- Dimensions: 12x10
Bedroom 3
- Level: Upper
- Area: 110 Square Feet
- Dimensions: 11x10
Dining room
- Level: Main
- Area: 198 Square Feet
- Dimensions: 11x18
Family room
- Level: Lower
- Area: 140 Square Feet
- Dimensions: 10x14
Kitchen
- Level: Main
- Area: 108 Square Feet
- Dimensions: 12x9
Living room
- Level: Main
- Area: 144 Square Feet
- Dimensions: 18x8
Heating
- Forced Air
Cooling
- Central Air
Appliances
- Included: Dishwasher, Dryer, Exhaust Fan, Humidifier, Microwave, Range, Refrigerator, Washer, Water Softener Owned
Features
- Basement: Daylight,Finished,Full,Sump Pump
- Number of fireplaces: 1
- Fireplace features: Double Sided, Gas, Living Room
Interior area
- Total structure area: 2,269
- Total interior livable area: 2,269 sqft
- Finished area above ground: 1,947
- Finished area below ground: 322
Video & virtual tour
Property
Parking
- Total spaces: 2
- Parking features: Attached, Asphalt
- Attached garage spaces: 2
Accessibility
- Accessibility features: None
Features
- Levels: One and One Half
- Stories: 1.5
- Has private pool: Yes
- Pool features: In Ground
Lot
- Size: 1,306 Square Feet
- Dimensions: NE 60 x 22
Details
- Foundation area: 960
- Parcel number: 0811822140162
- Zoning description: Residential-Single Family
Construction
Type & style
- Home type: Townhouse
- Property subtype: (TH) Side x Side
- Attached to another structure: Yes
Materials
- Roof: Age 8 Years or Less,Asphalt
Condition
- New construction: No
- Year built: 2004
Utilities & green energy
- Gas: Natural Gas
- Sewer: City Sewer/Connected
- Water: City Water/Connected
Community & HOA
Community
- Subdivision: The Fields Of Nanterre 3rd Add
HOA
- Has HOA: Yes
- Services included: Maintenance Structure, Hazard Insurance, Lawn Care, Other, Maintenance Grounds, Parking, Sanitation, Shared Amenities, Snow Removal
- HOA fee: $358 monthly
- HOA name: Omega Management
- HOA phone: 763-449-9100
Location
- Region: Plymouth
Financial & listing details
- Price per square foot: $165/sqft
- Tax assessed value: $384,400
- Annual tax amount: $4,112
- Date on market: 9/8/2026
- Cumulative days on market: 90 days
Estimated market value
$376,400
$358,000 - $395,000
$2,780/mo
Price history
| Date | Event | Price |
|---|---|---|
| 9/8/2026 | Listed for sale | $375,000-2.3%$165/sqft |
Source:  NorthstarMLS as distributed by MLS GRID #7140851 Report a problem NorthstarMLS as distributed by MLS GRID #7140851 Report a problem | ||
| 7/29/2026 | Price change | $384,000-3.8%$169/sqft |
Source: NorthstarMLS as distributed by MLS GRID #7046898 Report a problem | ||
| 6/25/2026 | Price change | $399,000-3.6%$176/sqft |
Source: NorthstarMLS as distributed by MLS GRID #7046898 Report a problem | ||
| 6/11/2026 | Listed for sale | $414,000+29.4%$182/sqft |
Source: NorthstarMLS as distributed by MLS GRID #7046898 Report a problem | ||
| 2/14/2019 | Sold | $320,000$141/sqft |
Source: NorthstarMLS as distributed by MLS GRID #5133683 Report a problem | ||
| 1/7/2019 | Pending sale | $320,000$141/sqft |
Source: RE/MAX Results #5133683 Report a problem | ||
| 12/28/2018 | Listed for sale | $320,000+23.6%$141/sqft |
Source: RE/MAX Results #5133683 Report a problem | ||
| 5/27/2015 | Sold | $259,000-0.3%$114/sqft |
Source: NorthstarMLS as distributed by MLS GRID #4589037 Report a problem | ||
| 3/11/2012 | Listed for sale | $259,900+2%$115/sqft |
Source: RE/MAX Results- Plymouth #4056914 Report a problem | ||
| 9/11/2011 | Listing removed | $254,900$112/sqft |
Source: RE/MAX Results #4056914 Report a problem | ||
| 7/16/2011 | Price change | $254,900-1.9%$112/sqft |
Source: RE/MAX Results #4056914 Report a problem | ||
| 6/11/2011 | Listed for sale | $259,900-15.6%$115/sqft |
Source: RE/MAX Results #4056914 Report a problem | ||
| 10/6/2005 | Sold | $307,909$136/sqft |
Source: Public Record Report a problem | ||
Public tax history
| Year | Property taxes | Tax assessment |
|---|---|---|
| 2026 | $4,177 +1.6% | $384,400 +4.1% |
| 2025 | $4,112 +6% | $369,100 -2.1% |
| 2024 | $3,880 -7.9% | $377,200 +3.1% |
| 2023 | $4,213 +3.3% | $366,000 -6.4% |
| 2022 | $4,076 +6.8% | $391,000 +15.7% |
| 2021 | $3,815 +4.5% | $338,000 +6.3% |
| 2020 | $3,651 -4.3% | $318,000 +6.4% |
| 2019 | $3,815 +4.5% | $299,000 +6% |
| 2018 | $3,651 +13.2% | $282,000 +14.6% |
| 2017 | $3,225 +8.9% | $246,000 +5.1% |
| 2016 | $2,961 +2.7% | $234,000 +5.1% |
| 2015 | $2,883 -3.5% | $222,700 +7.5% |
| 2014 | $2,986 +13.8% | $207,100 +7.2% |
| 2013 | $2,625 +2.6% | $193,200 -7.7% |
| 2012 | $2,558 +3% | $209,400 -1% |
| 2011 | $2,483 -1.8% | $211,600 -7.9% |
| 2010 | $2,528 -4.5% | $229,700 -8.3% |
| 2009 | $2,647 +112.6% | $250,500 +88.5% |
| 2006 | $1,245 +113.8% | $132,900 +206.9% |
| 2005 | $583 +145.4% | $43,300 +159.3% |
| 2004 | $237 +212.3% | $16,700 +227.5% |
| 2002 | $76 | $5,100 |
Find assessor info on the county website
Monthly payment
Est. payment
Payment breakdown
Explore the cost of this home by adjusting the details. Changes won't be saved.Climate risks
Neighborhood: 55446


Similar homes
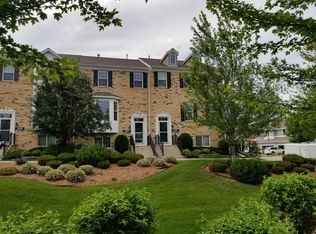
- $379,0003 bd4 ba2.4k sqft4989 Archer Ln N, Plymouth, MN 55446For Sale

 MLS ID #7116346, Ethan Ranum, Mauzy Properties. NorthstarMLS as distributed by MLS GRID
 - $349,9004 bd3 ba1.6k sqft5020 Holly Ln N Unit 4, Plymouth, MN 55446For Sale
 MLS ID #7095505, Elizabeth Gust, Pemberton RE. NorthstarMLS as distributed by MLS GRID
 - $368,5004 bd4 ba2.1k sqft13761 54th Ave N, Plymouth, MN 55446For Sale
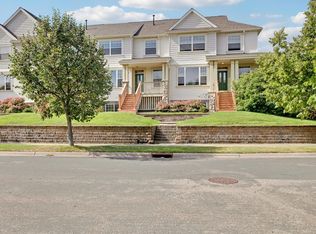 MLS ID #7134445, Andrew Spilseth, Compass. NorthstarMLS as distributed by MLS GRID
 - $449,0004 bd4 ba2.4k sqft5058 Yuma Ln N, Plymouth, MN 55446New Construction
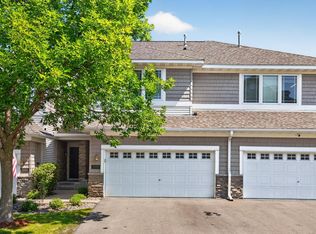 MLS ID #7126021, Rowdheer R Kapidi, Bridge Realty, LLC. NorthstarMLS as distributed by MLS GRID
 - $422,5003 bd4 ba2.5k sqft3936 Everest Ln N, Plymouth, MN 55446For SaleMLS ID #7121601, Ryan M Platzke, Coldwell Banker Realty - Southwest Regional. NorthstarMLS as distributed by MLS GRID
- $329,9002 bd2 ba1.4k sqft17700 41st Ave N APT 80, Plymouth, MN 55446For SaleMLS ID #7154281, Dan Frank, RE/MAX Advantage Plus. NorthstarMLS as distributed by MLS GRID
- $399,0002 bd2 ba1.4k sqft3873 Lawndale Ln N, Plymouth, MN 55446For SaleMLS ID #7114024, Emily Leach, Lakes Sotheby's International Realty. NorthstarMLS as distributed by MLS GRID
- $335,0002 bd2 ba1.4k sqft17607 38th Ave N, Plymouth, MN 55446For SaleMLS ID #7131865, Rhonda E Wilson, Coldwell Banker Realty. NorthstarMLS as distributed by MLS GRID
- $369,9003 bd3 ba2.1k sqft9820 Cove Dr, Minnetonka, MN 55305For SaleMLS ID #7149368, Adam G Fonda, Compass. NorthstarMLS as distributed by MLS GRID
- $309,0003 bd2 ba2.1k sqft615 1st Ave NW, Osseo, MN 55369For SaleMLS ID #7159497, Abby Schannauer, Keller Williams Classic Rlty NW. NorthstarMLS as distributed by MLS GRID
- $254,9002 bd2 ba1.5k sqft13810 54th Ave N, Plymouth, MN 55446For SaleMLS ID #7125840, Mercy Y Hendrickson, eXp Realty. NorthstarMLS as distributed by MLS GRID
- $474,9002 bd3 ba2.5k sqft13250 39th Ave N, Plymouth, MN 55441For SaleMLS ID #7128872, Jennifer J Geisinger, Luke Real Estate. NorthstarMLS as distributed by MLS GRID
- $392,5003 bd3 ba2k sqft6737 99th Ave N, Brooklyn Park, MN 55445For SaleMLS ID #7145182, Christopher Okey, Keller Williams Premier Realty Lake Minnetonka. NorthstarMLS as distributed by MLS GRID
- $328,9993 bd3 ba1.7k sqft17026 78th Pl N, Maple Grove, MN 55311For SaleMLS ID #7102401, Rowdheer R Kapidi, Bridge Realty, LLC. NorthstarMLS as distributed by MLS GRID
- $379,9003 bd3 ba2.1k sqft9637 Belmont Ln, Eden Prairie, MN 55347For SaleMLS ID #7132173, Christopher J Broz, REMAX Results. NorthstarMLS as distributed by MLS GRID
- $362,0004 bd4 ba2.2k sqft11285 Baltimore St NE Unit D, Blaine, MN 55449For SaleMLS ID #7136593, Sandy Erickson Real Estate Team, RE/MAX Results. NorthstarMLS as distributed by MLS GRID
- $465,0003 bd3 ba2k sqft11005 45th Ave N, Plymouth, MN 55442For SaleMLS ID #7110237, Tim Schepers, Park Street Realty, LLC. NorthstarMLS as distributed by MLS GRID
- $369,0003 bd3 ba2.2k sqft4871 Woodland Ave, Shakopee, MN 55379For SaleMLS ID #7145588, The Herrmann Team, Home Avenue Flat Fee Realty. NorthstarMLS as distributed by MLS GRID
- $335,0003 bd2 ba1.4k sqft1809 3rd St NE, Minneapolis, MN 55418For SaleMLS ID #7150002, Nathan Pentz, Keller Williams Classic Rlty NW. NorthstarMLS as distributed by MLS GRID
- $319,9002 bd3 ba1.6k sqft8011 Everest Ln N, Maple Grove, MN 55311For SaleMLS ID #7144614, Sarah R Brown, Pemberton RE. NorthstarMLS as distributed by MLS GRID
