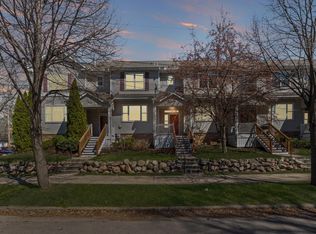
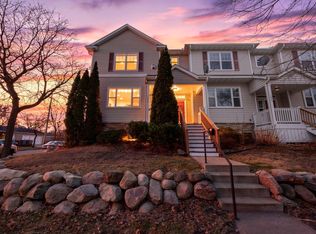
Updated 3-bedroom townhouse in the heart of Northeast! Large foyer leads to the bright open main floor with hardwood floors. The kitchen features a center island, dining area, and breakfast bar. Just outside the kitchen is the spacious deck, perfect for entertaining and relaxing. Three bedrooms, a large full bathroom with a jacuzzi tub, and a laundry room are on the upper level. Main floor powder room. Tuckunder 2-car garage plus sizable lower-level storage room. Covered front porch. Right off 18th Ave NE bike trail with easy access to the River and blocks from Sentyrz, Hai Hai, Diane's Place, Nixta, Vinai, Anchor Fish and Chips and Grumpy's. Seller will be offering six months of HOA fees.
Active
$335,000
1809 3rd St NE, Minneapolis, MN 55418
3beds
1,450sqft
(TH) Side x Side
Built in 2003
0.58 Acres Lot
$335,400 Zestimate®
$231/sqft
$434/mo HOA
What's special
Hardwood floorsBreakfast barCovered front porchSizable lower-level storage roomBright open main floorThree bedroomsDining area
- 12 days
- 289
- 14
Likely to sell faster than
Zillow last checked:
Listing updated:
Listed by:
Nathan Pentz 612-308-1122,
Keller Williams Classic Rlty NW
Source: NorthstarMLS as distributed by MLS GRID,MLS#: 7150002
Facts & features
Interior
Bedrooms & bathrooms
- Bedrooms: 3
- Bathrooms: 2
- Full bathrooms: 1
- 1/2 bathrooms: 1
Bedroom
- Level: Upper
- Area: 140 Square Feet
- Dimensions: 14x10
Bedroom 2
- Level: Upper
- Area: 121 Square Feet
- Dimensions: 11x11
Bedroom 3
- Level: Upper
- Area: 120 Square Feet
- Dimensions: 10x12
Dining room
- Level: Main
- Area: 91 Square Feet
- Dimensions: 13x7
Foyer
- Level: Main
- Area: 90 Square Feet
- Dimensions: 9x10
Kitchen
- Level: Main
- Area: 144 Square Feet
- Dimensions: 12x12
Laundry
- Level: Upper
- Area: 54 Square Feet
- Dimensions: 9x6
Living room
- Level: Main
- Area: 143 Square Feet
- Dimensions: 13x11
Heating
- Forced Air
Cooling
- Central Air
Appliances
- Included: Dishwasher, Disposal, Dryer, Gas Water Heater, Range, Refrigerator, Washer
- Laundry: Laundry Room, Upper Level
Features
- Basement: Partial
- Has fireplace: No
Interior area
- Total structure area: 2,175
- Total interior livable area: 1,450 sqft
- Finished area above ground: 1,450
- Finished area below ground: 0
Property
Parking
- Total spaces: 2
- Parking features: Attached, Asphalt, Garage Door Opener, Insulated Garage, Storage, Tuckunder Garage
- Attached garage spaces: 2
- Has uncovered spaces: Yes
Accessibility
- Accessibility features: None
Features
- Levels: Two
- Stories: 2
- Patio & porch: Deck, Front Porch
- Fencing: None
Lot
- Size: 0.58 Acres
- Features: Near Public Transit, Tree Coverage - Light, Zero Lot Line
Details
- Foundation area: 725
- Parcel number: 1102924330137
- Zoning description: Residential-Single Family
Construction
Type & style
- Home type: Townhouse
- Property subtype: (TH) Side x Side
- Attached to another structure: Yes
Materials
- Frame
- Roof: Age Over 8 Years
Condition
- New construction: No
- Year built: 2003
Utilities & green energy
- Gas: Natural Gas
- Sewer: City Sewer/Connected
- Water: City Water/Connected
Community & HOA
Community
- Subdivision: Cic 1137 Bottineau Commons Townhom
HOA
- Has HOA: Yes
- Services included: Maintenance Structure, Hazard Insurance, Lawn Care, Maintenance Grounds, Professional Mgmt, Snow Removal
- HOA fee: $434 monthly
- HOA name: First Service Residential
- HOA phone: 952-277-2700
Location
- Region: Minneapolis
Financial & listing details
- Price per square foot: $231/sqft
- Tax assessed value: $337,800
- Annual tax amount: $4,839
- Date on market: 9/24/2026
- Cumulative days on market: 112 days
Estimated market value
$335,400
$319,000 - $352,000
$2,280/mo
Price history
| Date | Event | Price |
|---|---|---|
| 9/24/2026 | Listed for sale | $335,000-1.5%$231/sqft |
Source:  NorthstarMLS as distributed by MLS GRID #7150002 Report a problem NorthstarMLS as distributed by MLS GRID #7150002 Report a problem | ||
| 9/24/2026 | Listing removed | $340,000$234/sqft |
Source: NorthstarMLS as distributed by MLS GRID #7084148 Report a problem | ||
| 7/29/2026 | Price change | $340,000-2.9%$234/sqft |
Source: NorthstarMLS as distributed by MLS GRID #7084148 Report a problem | ||
| 6/18/2026 | Listed for sale | $350,000+6.1%$241/sqft |
Source: NorthstarMLS as distributed by MLS GRID #7084148 Report a problem | ||
| 11/19/2024 | Listing removed | $2,495$2/sqft |
Source: NorthstarMLS as distributed by MLS GRID #6617656 Report a problem | ||
| 10/14/2024 | Listed for rent | $2,495-7.4%$2/sqft |
Source: NorthstarMLS as distributed by MLS GRID #6617656 Report a problem | ||
| 10/2/2024 | Listing removed | $2,695$2/sqft |
Source: NorthstarMLS as distributed by MLS GRID #6605568 Report a problem | ||
| 9/19/2024 | Listed for rent | $2,695-3.8%$2/sqft |
Source: NorthstarMLS as distributed by MLS GRID #6605568 Report a problem | ||
| 9/18/2024 | Listing removed | $2,800$2/sqft |
Source: NorthstarMLS as distributed by MLS GRID #6593601 Report a problem | ||
| 8/29/2024 | Listed for rent | $2,800$2/sqft |
Source: NorthstarMLS as distributed by MLS GRID #6593601 Report a problem | ||
| 10/12/2021 | Sold | $330,000+0%$228/sqft |
Source: NorthstarMLS as distributed by MLS GRID #6095103 Report a problem | ||
| 10/7/2021 | Pending sale | $329,900$228/sqft |
Source: NorthstarMLS as distributed by MLS GRID #6095103 Report a problem | ||
| 9/5/2021 | Listing removed | -- |
Source:  RE/MAX International Report a problem RE/MAX International Report a problem | ||
| 9/3/2021 | Listed for sale | $329,900+78.3%$228/sqft |
Source: NorthstarMLS as distributed by MLS GRID #6095103 Report a problem | ||
| 1/30/2009 | Sold | $185,000-21.3%$128/sqft |
Source:  Lake Superior Area Realtors as distributed by MLS GRID #1348003 Report a problem Lake Superior Area Realtors as distributed by MLS GRID #1348003 Report a problem | ||
| 11/28/2006 | Sold | $235,000+10.7%$162/sqft |
Source: Public Record Report a problem | ||
| 3/9/2004 | Sold | $212,291$146/sqft |
Source: Public Record Report a problem | ||
| 12/9/2003 | Sold | $212,291$146/sqft |
Source: Agent Provided Report a problem | ||
Public tax history
| Year | Property taxes | Tax assessment |
|---|---|---|
| 2026 | $5,078 +9.2% | $337,800 +3% |
| 2025 | $4,649 +10.9% | $328,000 |
| 2024 | $4,191 +6% | $328,000 |
| 2023 | $3,955 -5% | $328,000 +6.1% |
| 2022 | $4,165 +7.7% | $309,000 |
| 2021 | $3,866 -4.6% | $309,000 +6% |
| 2020 | $4,052 +4.8% | $291,500 +3% |
| 2019 | $3,866 -4.6% | $283,000 +6% |
| 2018 | $4,052 +14.1% | $267,000 +16.3% |
| 2017 | $3,552 +7.3% | $229,500 +12.2% |
| 2016 | $3,312 +10.6% | $204,500 +15.9% |
| 2015 | $2,994 +13.4% | $176,500 |
| 2014 | $2,640 -7% | $176,500 |
| 2013 | $2,839 -5.3% | $176,500 -6.4% |
| 2012 | $2,997 -9.6% | $188,500 -9.8% |
| 2011 | $3,314 +11.6% | $209,000 -3% |
| 2010 | $2,970 -6.8% | $215,500 |
| 2009 | $3,187 +0.7% | $215,500 -7.7% |
| 2006 | $3,164 +10.6% | $233,500 +14.7% |
| 2005 | $2,860 | $203,500 |
Find assessor info on the county website
Monthly payment
Est. payment
Payment breakdown
Explore the cost of this home by adjusting the details. Changes won't be saved.Climate risks
Neighborhood: Bottineau


Similar homes
- $290,0003 bd3 ba1.6k sqft1820 Quincy St NE #A, Minneapolis, MN 55418For Sale

 MLS ID #7067076, Jason L Burgoon, Keller Williams Premier Realty Lake Minnetonka. NorthstarMLS as distributed by MLS GRID
 - $329,9002 bd2 ba1.4k sqft17700 41st Ave N APT 80, Plymouth, MN 55446For Sale
 MLS ID #7154281, Dan Frank, RE/MAX Advantage Plus. NorthstarMLS as distributed by MLS GRID
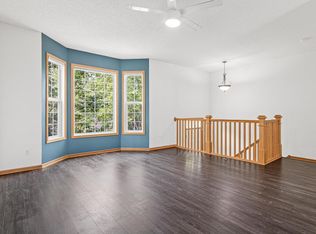
 - $325,0003 bd3 ba1.7k sqft4108 Parker Grn, Robbinsdale, MN 55422For Sale
 MLS ID #7115431, Allen Schaefer, Lakes Sotheby's International Realty. NorthstarMLS as distributed by MLS GRID
 - $325,0002 bd2 ba1.6k sqft320 Willoughby Way W, Minnetonka, MN 55305For Sale
 MLS ID #7145451, Demyan Trofimovich, eXp Realty. NorthstarMLS as distributed by MLS GRID
 - $314,9003 bd4 ba1.9k sqft9673 Toledo Ln N, Brooklyn Park, MN 55443For SaleMLS ID #7153675, Tiffany Khotsombath, TheMLSonline.com, Inc.. NorthstarMLS as distributed by MLS GRID
- $349,9004 bd3 ba1.6k sqft5020 Holly Ln N Unit 4, Plymouth, MN 55446For SaleMLS ID #7095505, Elizabeth Gust, Pemberton RE. NorthstarMLS as distributed by MLS GRID
- $345,0003 bd3 ba1.6k sqft7561 Woods Edge Blvd, Lino Lakes, MN 55014For SaleMLS ID #7150055, Derek Hove, RE/MAX Results. NorthstarMLS as distributed by MLS GRID
- $257,9002 bd2 ba1.4k sqft18034 69th Pl N, Maple Grove, MN 55311For SaleMLS ID #7153371, Malee Vang, Engel & Volkers Minneapolis. NorthstarMLS as distributed by MLS GRID
- $314,9003 bd4 ba2k sqft11937 Emery Village Dr N, Champlin, MN 55316For SaleMLS ID #7075913, Jerome S Moscowitz, RE/MAX Results. NorthstarMLS as distributed by MLS GRID
- $283,9003 bd3 ba1.5k sqft5653 100th Ln N, Brooklyn Park, MN 55443For SaleMLS ID #7153300, Syed S. Husain, Fish MLS Realty. NorthstarMLS as distributed by MLS GRID
- $299,9002 bd2 ba1.3k sqft846 Trenton Ln N, Plymouth, MN 55441For SaleMLS ID #7134890, Donavon DesMarais, Keller Williams Premier Realty Lake Minnetonka. NorthstarMLS as distributed by MLS GRID
- $340,0004 bd3 ba2k sqft727 2nd St NE, Hopkins, MN 55343For SaleMLS ID #7134447, Paige Gunvalson, Engel & Volkers Lake Minnetonka. NorthstarMLS as distributed by MLS GRID
- $320,0003 bd3 ba1.7k sqft15562 60th Ave N, Plymouth, MN 55446For SaleMLS ID #7139173, Joseph Cameron, Real Broker, LLC. NorthstarMLS as distributed by MLS GRID
- $335,0002 bd2 ba1.4k sqft17607 38th Ave N, Plymouth, MN 55446For SaleMLS ID #7131865, Rhonda E Wilson, Coldwell Banker Realty. NorthstarMLS as distributed by MLS GRID
- $305,0002 bd2 ba1.5k sqft17679 Hackberry Ct, Eden Prairie, MN 55347For SaleMLS ID #7150015, Kerby & Cristina Real Estate Experts, RE/MAX Results. NorthstarMLS as distributed by MLS GRID
- $349,9003 bd3 ba1.8k sqft3012 Cottage Ln N, Maplewood, MN 55109For SaleMLS ID #7118526, Corey McCracken, RE/MAX Professionals. NorthstarMLS as distributed by MLS GRID
- $305,0002 bd2 ba1.6k sqft9062 Merrimac Ln N, Maple Grove, MN 55311For SaleMLS ID #7100338, Michelle L Davis, MOVE. NorthstarMLS as distributed by MLS GRID
- $300,0003 bd4 ba1.9k sqft611 Whitall St, Saint Paul, MN 55130For SaleMLS ID #7143790, Tim Sheetz, CRS, CLHMS, RE/MAX Results. NorthstarMLS as distributed by MLS GRID
- $295,0002 bd2 ba1.4k sqft810 Trenton Ln N, Plymouth, MN 55441For SaleMLS ID #7136648, Peter F. Hao, Longhouse Realty. NorthstarMLS as distributed by MLS GRID
- $315,0003 bd3 ba1.3k sqft11891 84th Ave N, Maple Grove, MN 55369For SaleMLS ID #7099212, Kelly K Berkley, RE/MAX Results. NorthstarMLS as distributed by MLS GRID
