Welcome to 4108 Parker Green—where peaceful neighborhood living meets effortless city convenience. Tucked away, this beautifully updated townhome offers a welcoming retreat while keeping you close to the restaurants, shops, entertainment, and amenities you love.
Enter the home to an open main level filled with natural light. New flooring flows throughout the space, leading into a beautifully remodeled kitchen designed to be the heart of the home. The expansive center island is perfect for morning coffee, casual meals, gathering with family and friends, or entertaining. The kitchen opens seamlessly to the dining and living areas, while the living room’s gas fireplace adds warmth and ambiance.
Upstairs, you’ll find three bedrooms conveniently located on one level, including a spacious primary suite designed for relaxation. The primary bedroom features a walk-in closet and private bath with a separate soaking tub and shower.
The lower level offers exciting possibilities with a roughed-in fourth bedroom and attached ¾ bathroom. Finish the space to fit your lifestyle—whether you envision a private guest suite, home office, workout area, or additional living space.
Everyday convenience continues with an attached tuck-under two-car garage with EV charging capability. Major updates provide added peace of mind, including a new furnace and water heater in 2025. The kitchen has also been thoughtfully updated with all new appliances installed since 2022. Be sure to review the supplements for a complete list of improvements and upgrades.
The location is hard to beat. Enjoy the best of Robbinsdale with local favorites just minutes away. Browse unique finds at Fly Vintage, meet friends for dinner and drinks at Wicked Wort, or grab a slice at Pig Ate My Pizza. With convenient access to downtown Minneapolis and surrounding amenities, this home offers the perfect combination of style, comfort, convenience, and low-maintenance living.
Beautifully updated, thoughtfully designed, and ideally located—this is a home you’ll want to see in person.
Active
Price cut: $5.1K (10/23)
$319,900
4108 Parker Grn, Robbinsdale, MN 55422
3beds
1,786sqft
(TH) Side x Side
Built in 2006
-- sqft lot
$319,800 Zestimate®
$179/sqft
$375/mo HOA
What's special
Expansive center islandBeautifully remodeled kitchen
- 81 days
- 254
- 13
Zillow last checked:
Listing updated:
Listed by:
Allen Schaefer 612-719-8884,
Lakes Sotheby's International Realty
Source: NorthstarMLS as distributed by MLS GRID,MLS#: 7115431
Facts & features
Interior
Bedrooms & bathrooms
- Bedrooms: 3
- Bathrooms: 3
- Full bathrooms: 2
- 1/2 bathrooms: 1
Bedroom
- Area: 255 Square Feet
- Dimensions: 17x15
Bedroom 2
- Area: 140 Square Feet
- Dimensions: 14x10
Bedroom 3
- Area: 120 Square Feet
- Dimensions: 12x10
Deck
- Area: 48 Square Feet
- Dimensions: 08x06
Dining room
- Area: 228 Square Feet
- Dimensions: 19x12
Family room
- Area: 108 Square Feet
- Dimensions: 12x09
Kitchen
- Area: 168 Square Feet
- Dimensions: 14x12
Living room
- Area: 266 Square Feet
- Dimensions: 19x14
Heating
- Forced Air
Cooling
- Central Air
Appliances
- Included: Dishwasher, Dryer, Exhaust Fan, Freezer, Microwave, Range, Refrigerator, Stainless Steel Appliance(s), Washer, Water Softener Owned
- Laundry: Lower Level, Washer Hookup
Features
- Basement: Egress Window(s),Partially Finished,Unfinished
- Number of fireplaces: 1
- Fireplace features: Gas, Living Room
Interior area
- Total structure area: 1,786
- Total interior livable area: 1,786 sqft
- Finished area above ground: 1,686
- Finished area below ground: 100
Property
Parking
- Total spaces: 2
- Parking features: Attached, Asphalt, Garage Door Opener, Tuckunder Garage
- Attached garage spaces: 2
- Has uncovered spaces: Yes
Accessibility
- Accessibility features: None
Features
- Levels: Two
- Stories: 2
- Patio & porch: Deck, Porch
- Pool features: None
Details
- Foundation area: 850
- Parcel number: 0602924230102
- Zoning description: Residential-Single Family
Construction
Type & style
- Home type: Townhouse
- Property subtype: (TH) Side x Side
- Attached to another structure: Yes
Materials
- Roof: Age 8 Years or Less,Architectural Shingle
Condition
- New construction: No
- Year built: 2006
Utilities & green energy
- Gas: Natural Gas
- Sewer: City Sewer/Connected
- Water: City Water/Connected
Community & HOA
Community
- Subdivision: Parker Village
HOA
- Has HOA: Yes
- Services included: Maintenance Structure, Hazard Insurance, Lawn Care, Maintenance Grounds, Professional Mgmt, Snow Removal
- HOA fee: $375 monthly
- HOA name: First Service Residential
- HOA phone: 952-277-2700
Location
- Region: Robbinsdale
Financial & listing details
- Price per square foot: $179/sqft
- Tax assessed value: $295,900
- Annual tax amount: $4,426
- Date on market: 8/4/2026
Estimated market value
$319,800
$304,000 - $336,000
$2,491/mo
Price history
| Date | Event | Price |
|---|---|---|
| 10/23/2026 | Price change | $319,900-1.6%$179/sqft |
Source:  NorthstarMLS as distributed by MLS GRID #7115431 Report a problem NorthstarMLS as distributed by MLS GRID #7115431 Report a problem | ||
| 8/4/2026 | Listed for sale | $325,000+7.9%$182/sqft |
Source: NorthstarMLS as distributed by MLS GRID #7115431 Report a problem | ||
| 5/13/2022 | Sold | $301,300+7.6%$169/sqft |
Source: NorthstarMLS as distributed by MLS GRID #6147813 Report a problem | ||
| 3/21/2022 | Pending sale | $279,900$157/sqft |
Source: NorthstarMLS as distributed by MLS GRID #6147813 Report a problem | ||
| 3/19/2022 | Listed for sale | $279,900+53%$157/sqft |
Source: NorthstarMLS as distributed by MLS GRID #6147813 Report a problem | ||
| 4/20/2015 | Sold | $183,000-3.7%$102/sqft |
Source:  Lake Superior Area Realtors as distributed by MLS GRID #2271313 Report a problem Lake Superior Area Realtors as distributed by MLS GRID #2271313 Report a problem | ||
| 3/31/2015 | Pending sale | $190,000$106/sqft |
Source: Coldwell Banker Burnet - North Metro #4558307 Report a problem | ||
| 2/1/2015 | Listed for sale | $190,000-2.3%$106/sqft |
Source: Coldwell Banker Burnet - North Metro #4558307 Report a problem | ||
| 12/21/2014 | Listing removed | $194,500$109/sqft |
Source: Better Homes and Gardens Real Estate All Seasons #4522082 Report a problem | ||
| 8/30/2014 | Listed for sale | $194,500-26.1%$109/sqft |
Source: Better Homes and Gardens Real Estate All Seasons #4522082 Report a problem | ||
| 4/7/2006 | Sold | $263,064$147/sqft |
Source: Public Record Report a problem | ||
Public tax history
| Year | Property taxes | Tax assessment |
|---|---|---|
| 2026 | $4,426 +5.9% | $295,900 -1.4% |
| 2025 | $4,180 +8% | $300,000 +0.9% |
| 2024 | $3,871 +1.8% | $297,300 +2.4% |
| 2023 | $3,803 +10.6% | $290,400 +1.2% |
| 2022 | $3,438 +5.4% | $287,000 +15.7% |
| 2021 | $3,261 +7.4% | $248,000 +6.4% |
| 2020 | $3,035 -6.9% | $233,000 +6.4% |
| 2019 | $3,261 +7.4% | $219,000 +7.4% |
| 2018 | $3,035 +10.1% | $204,000 +9.7% |
| 2017 | $2,758 +1.7% | $186,000 +10.7% |
| 2016 | $2,713 +6.1% | $168,000 +16.7% |
| 2015 | $2,557 +22% | $144,000 +14.3% |
| 2014 | $2,096 -8.9% | $126,000 -3.1% |
| 2013 | $2,300 -8.6% | $130,000 -22.2% |
| 2012 | $2,516 -5.4% | $167,000 -6.2% |
| 2011 | $2,659 +3.6% | $178,000 -5.8% |
| 2010 | $2,566 -21.4% | $189,000 -22.6% |
| 2009 | $3,264 | $244,100 |
Find assessor info on the county website
Monthly payment
Est. payment
Payment breakdown
Explore the cost of this home by adjusting the details. Changes won't be saved.Climate risks
Neighborhood: 55422
Similar homes
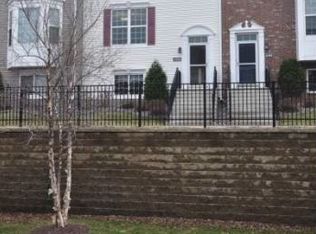
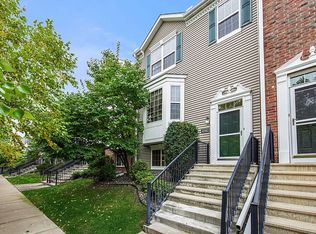
- $325,0003 bd2 ba1.4k sqft1809 3rd St NE, Minneapolis, MN 55418For Sale

 MLS ID #7150002, Nathan Pentz, Keller Williams Classic Rlty NW. NorthstarMLS as distributed by MLS GRID
 - $329,9003 bd3 ba1.8k sqft3413 Douglas Dr N, Crystal, MN 55422New Construction
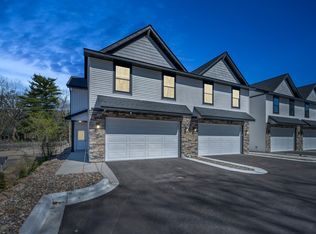 MLS ID #7115634, Mark C. Fearing, Coldwell Banker Realty. NorthstarMLS as distributed by MLS GRID
 - $299,0003 bd4 ba1.8k sqft560 Huset Pkwy NE, Columbia Heights, MN 55421For Sale
 MLS ID #7151355, Michael R Rupnow, Coldwell Banker Realty - Southwest Regional. NorthstarMLS as distributed by MLS GRID
 - $320,0003 bd3 ba1.8k sqft4959 93rd Ln N, Brooklyn Park, MN 55443For Sale
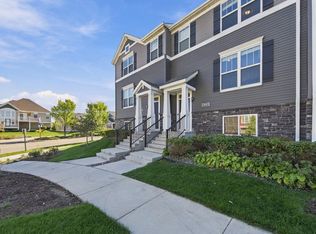 MLS ID #7153406, Matthew Wright, eXp Realty. NorthstarMLS as distributed by MLS GRID
 - $315,0003 bd3 ba1.9k sqft5125 95th Way N, Brooklyn Park, MN 55443For SaleMLS ID #7146899, The Leonhardt Team, Coldwell Banker Realty. NorthstarMLS as distributed by MLS GRID
- $304,9003 bd4 ba1.9k sqft9673 Toledo Ln N, Brooklyn Park, MN 55443For SaleMLS ID #7153675, Tiffany Khotsombath, TheMLSonline.com, Inc.. NorthstarMLS as distributed by MLS GRID
- $290,0003 bd3 ba1.6k sqft1820 Quincy St NE #A, Minneapolis, MN 55418For SaleMLS ID #7067076, Jason L Burgoon, Keller Williams Premier Realty Lake Minnetonka. NorthstarMLS as distributed by MLS GRID
- $270,0002 bd2 ba1.4k sqft8535 Forestview Ln N #53, Osseo, MN 55369New ConstructionMLS ID #7159791, Brian Zimpel, RE/MAX Professionals. NorthstarMLS as distributed by MLS GRID
- $310,0003 bd3 ba1.8k sqft24567 Superior Dr, Rogers, MN 55374For SaleMLS ID #7143066, Jeff A Steeves, Edina Realty, Inc.. NorthstarMLS as distributed by MLS GRID
- $340,0004 bd3 ba2k sqft727 2nd St NE, Hopkins, MN 55343For SaleMLS ID #7134447, Paige Gunvalson, Engel & Volkers Lake Minnetonka. NorthstarMLS as distributed by MLS GRID
- $350,0003 bd3 ba1.8k sqft4306 122nd Ln NE Unit E, Blaine, MN 55449For SaleMLS ID #7162470, Peter T. Heryla, GRI, RE/MAX Synergy. NorthstarMLS as distributed by MLS GRID
- $327,9993 bd3 ba1.7k sqft17026 78th Pl N, Maple Grove, MN 55311For SaleMLS ID #7102401, Rowdheer R Kapidi, Bridge Realty, LLC. NorthstarMLS as distributed by MLS GRID
- $289,9002 bd2 ba1.3k sqft846 Trenton Ln N, Plymouth, MN 55441For SaleMLS ID #7134890, Donavon DesMarais, Keller Williams Premier Realty Lake Minnetonka. NorthstarMLS as distributed by MLS GRID
- $335,0004 bd2 ba2k sqft643 121st Ln NW, Coon Rapids, MN 55448For SaleMLS ID #7163843, Megan Moreau, Kris Lindahl Real Estate. NorthstarMLS as distributed by MLS GRID
- $314,9004 bd3 ba2k sqft1686 Village Trl E Unit 2, Maplewood, MN 55109For SaleMLS ID #7144382, Ryan Fischer, RE/MAX Results. NorthstarMLS as distributed by MLS GRID
- $368,5004 bd4 ba2.1k sqft13761 54th Ave N, Plymouth, MN 55446For SaleMLS ID #7134445, Andrew Spilseth, Compass. NorthstarMLS as distributed by MLS GRID
- $274,9003 bd3 ba1.3k sqft4645 Cedar Lake Rd S, St Louis Park, MN 55416For SaleMLS ID #7123572, Katey Bean & Company, Keller Williams Realty Integrity Lakes. NorthstarMLS as distributed by MLS GRID
- $319,9003 bd4 ba2k sqft15729 Porchlight Ln, Eden Prairie, MN 55347For SaleMLS ID #7125062, Venkata Kishore Goli, Real Broker, LLC. NorthstarMLS as distributed by MLS GRID
- $322,0002 bd2 ba1.1k sqft2261 Wildwood Cir, Minnetonka, MN 55305For SaleMLS ID #7152475, Laura Nilles, Keller Williams Realty Integrity Lakes. NorthstarMLS as distributed by MLS GRID
- $285,0002 bd3 ba1.8k sqft8334 Emery Pkwy N #2408, Champlin, MN 55316For SaleMLS ID #7086249, Christopher E Lutter, RE/MAX Results. NorthstarMLS as distributed by MLS GRID
