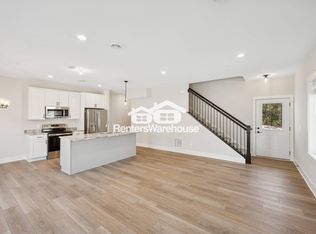
Brand new construction townhome available for sale! You'll love the thoughtfully planned out floor plan. The main level has an open concept that seamlessly incorporates a welcoming living room and kitchen. There is an eat-in space in the kitchen for a traditional table or just pull up a stool and sit at the center island! A patio door provides easy access to a grilling area or nice spot to relax. There is also a 1/2 bath and large closet on the main level on the way to your attached 2 car garage. The upper level has 3 generously sized bedrooms, walk-in closets, laundry, and a full bathroom. Retire to the primary suite with your own private bathroom with double vanity, walk-in shower, and water closet. Spend time doing the things you love and live conveniently in this home with exterior maintenance, snow removal, and lawn care all managed for you.
Why fix up an older home when you can buy new? Multiple units are available in this new 8 unit townhome development! Come get the keys to your new townhome today!
Active
Price cut: $10K (9/18)
$329,900
3413 Douglas Dr N, Crystal, MN 55422
3beds
1,864sqft
(TH) Side x Side
Built in 2025
1,524 Square Feet Lot
$329,300 Zestimate®
$177/sqft
$342/mo HOA
What's special
Walk-in closets
- 92 days
- 209
- 18
Zillow last checked:
Listing updated:
Listed by:
Mark C. Fearing 763-226-7127,
Coldwell Banker Realty
Source: NorthstarMLS as distributed by MLS GRID,MLS#: 7115634
Facts & features
Interior
Bedrooms & bathrooms
- Bedrooms: 3
- Bathrooms: 3
- Full bathrooms: 1
- 3/4 bathrooms: 1
- 1/2 bathrooms: 1
Bedroom
- Level: Upper
- Area: 208 Square Feet
- Dimensions: 16 x 13
Bedroom 2
- Level: Upper
- Area: 156 Square Feet
- Dimensions: 13 x 12
Bedroom 3
- Level: Upper
- Area: 156 Square Feet
- Dimensions: 13 x 12
Dining room
- Level: Main
- Area: 84 Square Feet
- Dimensions: 12 x 7
Foyer
- Level: Main
Kitchen
- Level: Main
- Area: 156 Square Feet
- Dimensions: 13 x 12
Library
- Level: Upper
- Area: 54 Square Feet
- Dimensions: 9 x 6
Living room
- Level: Main
- Area: 285 Square Feet
- Dimensions: 19 x 15
Mud room
- Level: Main
- Area: 42 Square Feet
- Dimensions: 7 x 6
Heating
- Forced Air
Cooling
- Central Air
Appliances
- Included: Air-To-Air Exchanger, Dishwasher, Microwave, Range, Refrigerator
- Laundry: Laundry Room, Sink, Upper Level
Features
- Basement: None
Interior area
- Total structure area: 1,864
- Total interior livable area: 1,864 sqft
- Finished area above ground: 1,864
- Finished area below ground: 0
Property
Parking
- Total spaces: 2
- Parking features: Attached, Asphalt
- Attached garage spaces: 2
- Details: Garage Dimensions (26 x 20), Garage Door Width (16)
Accessibility
- Accessibility features: None
Features
- Levels: Two
- Stories: 2
- Patio & porch: Patio
- Pool features: None
- Fencing: Composite,Partial,Vinyl
Lot
- Size: 1,524 Square Feet
- Dimensions: 25 x 61
- Features: Near Public Transit, Sod Included in Price, Tree Coverage - Light
Details
- Foundation area: 1162
- Parcel number: 2011821110129
- Zoning description: Residential-Single Family
Construction
Type & style
- Home type: Townhouse
- Property subtype: (TH) Side x Side
- Attached to another structure: Yes
Materials
- Concrete
- Roof: Age 8 Years or Less,Architectural Shingle
Condition
- New construction: Yes
- Year built: 2025
Utilities & green energy
- Electric: Circuit Breakers
- Gas: Natural Gas
- Sewer: City Sewer/Connected
- Water: City Water/Connected
- Utilities for property: Underground Utilities
Community & HOA
Community
- Subdivision: Perlick Add
HOA
- Has HOA: Yes
- Services included: Maintenance Structure, Hazard Insurance, Lawn Care, Maintenance Grounds, Sanitation, Snow Removal
- HOA fee: $342 monthly
- HOA name: BASSSET CREEK ESTATES
- HOA phone: 651-200-4365
Location
- Region: Crystal
Financial & listing details
- Price per square foot: $177/sqft
- Tax assessed value: $349,200
- Annual tax amount: $588
- Date on market: 7/24/2026
- Cumulative days on market: 407 days
- Road surface type: Paved
Estimated market value
$329,300
$313,000 - $346,000
$2,711/mo
Price history
| Date | Event | Price |
|---|---|---|
| 9/18/2026 | Price change | $329,900-2.9%$177/sqft |
Source:  NorthstarMLS as distributed by MLS GRID #7115634 Report a problem NorthstarMLS as distributed by MLS GRID #7115634 Report a problem | ||
| 8/28/2026 | Price change | $339,900-2.9%$182/sqft |
Source: NorthstarMLS as distributed by MLS GRID #7115634 Report a problem | ||
| 7/24/2026 | Listed for sale | $349,900-5.4%$188/sqft |
Source: NorthstarMLS as distributed by MLS GRID #7115634 Report a problem | ||
| 7/16/2026 | Listing removed | $369,900$198/sqft |
Source: NorthstarMLS as distributed by MLS GRID #6753593 Report a problem | ||
| 4/9/2026 | Listing removed | $2,800$2/sqft |
Source: Zillow Rentals Report a problem | ||
| 1/19/2026 | Listed for rent | $2,800$2/sqft |
Source: Zillow Rentals Report a problem | ||
| 7/11/2025 | Listed for sale | $369,900$198/sqft |
Source: NorthstarMLS as distributed by MLS GRID #6753593 Report a problem | ||
Public tax history
| Year | Property taxes | Tax assessment |
|---|---|---|
| 2026 | $5,484 +832.1% | $349,200 +2.4% |
| 2025 | $588 +17.8% | $341,100 +965.9% |
| 2024 | $500 | $32,000 |
Find assessor info on the county website
Monthly payment
Est. payment
Payment breakdown
Explore the cost of this home by adjusting the details. Changes won't be saved.Climate risks
Neighborhood: 55422
Similar homes
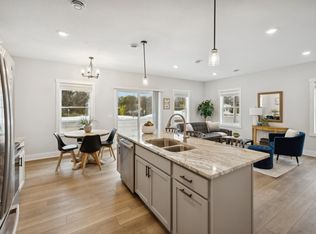
- $329,9003 bd3 ba1.8k sqft3403 Douglas Dr N, Crystal, MN 55422New Construction
 MLS ID #7147268, Mark C. Fearing, Coldwell Banker Realty. NorthstarMLS as distributed by MLS GRID
 - $325,0003 bd2 ba1.4k sqft1809 3rd St NE, Minneapolis, MN 55418For Sale
 MLS ID #7150002, Nathan Pentz, Keller Williams Classic Rlty NW. NorthstarMLS as distributed by MLS GRID
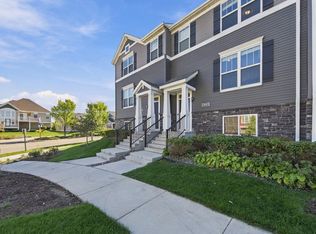
 - $320,0003 bd3 ba1.8k sqft4959 93rd Ln N, Brooklyn Park, MN 55443For Sale
 MLS ID #7153406, Matthew Wright, eXp Realty. NorthstarMLS as distributed by MLS GRID
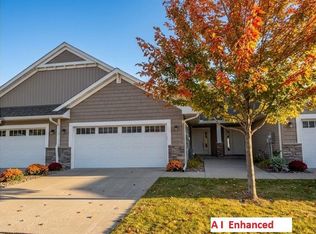
 - $320,0002 bd2 ba1.4k sqft620 Liberty Way, Vadnais Heights, MN 55127For Sale
 MLS ID #7163709, Byron J Anfinson, Coldwell Banker Realty. NorthstarMLS as distributed by MLS GRID
 - $350,0003 bd3 ba1.8k sqft4306 122nd Ln NE Unit E, Blaine, MN 55449For SaleMLS ID #7162470, Peter T. Heryla, GRI, RE/MAX Synergy. NorthstarMLS as distributed by MLS GRID
- $350,0003 bd3 ba2.2k sqft8658 London Cir NE #B, Minneapolis, MN 55449For SaleMLS ID #7157272, Paige E Severson, Keller Williams Realty Integrity Lakes. NorthstarMLS as distributed by MLS GRID
- $375,0003 bd3 ba1.9k sqft1470 Old Highway 8, Saint Paul, MN 55112For SaleMLS ID #7108701, Danie Lo, Keller Williams Realty Integrity Lakes. NorthstarMLS as distributed by MLS GRID
- $322,0002 bd2 ba1.1k sqft2261 Wildwood Cir, Minnetonka, MN 55305For SaleMLS ID #7152475, Laura Nilles, Keller Williams Realty Integrity Lakes. NorthstarMLS as distributed by MLS GRID
- $329,9993 bd3 ba1.6k sqft7561 Woods Edge Blvd, Lino Lakes, MN 55014For SaleMLS ID #7150055, Derek Hove, RE/MAX Results. NorthstarMLS as distributed by MLS GRID
- $319,9003 bd3 ba1.8k sqft11628 Forest Ln, Maple Grove, MN 55311For SaleMLS ID #7088733, Han Zhong, Keller Williams Classic Realty. NorthstarMLS as distributed by MLS GRID
- $341,5003 bd3 ba1.9k sqft2230 Gateway Curv, North Saint Paul, MN 55109For SaleMLS ID #7044266, Olsen Group, Keller Williams Premier Realty. NorthstarMLS as distributed by MLS GRID
- $364,9903 bd3 ba1.7k sqft10550 Glacier Ln N, Maple Grove, MN 55369New ConstructionNorthstarMLS as distributed by MLS GRID
- $334,0003 bd3 ba1.7k sqft14829 Willemite St NW, Ramsey, MN 55303For SaleMLS ID #7137006, Maria Roseanne Krienke, Realty ONE Group Choice. NorthstarMLS as distributed by MLS GRID
- $364,9003 bd3 ba2k sqft21977 Harvest Ave, Rogers, MN 55374For SaleMLS ID #7162232, Rochelle L Spiess, TheMLSonline.com, Inc.. NorthstarMLS as distributed by MLS GRID
- $384,9003 bd3 ba2.2k sqft13417 Territorial Cir N, Maple Grove, MN 55369For SaleMLS ID #7132204, The DVC Team, eXp Realty. NorthstarMLS as distributed by MLS GRID
- $329,9903 bd3 ba2k sqft7470 146th Ave NW, Ramsey, MN 55303New ConstructionNorthstarMLS as distributed by MLS GRID
- $369,9003 bd4 ba2k sqft9669 Olive Ln N, Maple Grove, MN 55311For SaleMLS ID #7119013, Madeline Wittman, Pemberton RE. NorthstarMLS as distributed by MLS GRID
- $344,5003 bd3 ba1.8k sqft1548 Legacy Pkwy E, Maplewood, MN 55109For SaleMLS ID #7159721, Crush Real Estate Group -Emily Cox, LaBelle Real Estate Group Inc. NorthstarMLS as distributed by MLS GRID
- $324,9903 bd3 ba1.8k sqft7479 E Ramsey Pkwy NW, Ramsey, MN 55303New ConstructionNorthstarMLS as distributed by MLS GRID
- $408,3903 bd3 ba1.7k sqft19939 62nd Pl, Hamel, MN 55340New ConstructionMLS ID #7162785, Lennar Minnesota, Lennar Sales Corp. NorthstarMLS as distributed by MLS GRID
