New construction townhome in convenient Crystal location! 3 Bedrooms, 3 bathrooms and an attached 2 car garage ready for immediate move in!
This is a middle unit with an open main floor plan offering a large granite center island, stainless appliances, spacious mudroom, 1/2 bath, cement patio off sliding glass door with privacy fence and attached two car garage. Upper level offers 3 Bedrooms, 2 bathrooms as well as laundry room. Convenient location just minutes away from downtown!!
Active
$339,900
3405 Douglas Dr N, Crystal, MN 55422
3beds
1,864sqft
(TH) Side x Side
Built in 2025
1,524 Square Feet Lot
$339,400 Zestimate®
$182/sqft
$342/mo HOA
What's special
- 68 days
- 125
- 12
Zillow last checked:
Listing updated:
Listed by:
Mark C. Fearing 763-226-7127,
Coldwell Banker Realty
Source: NorthstarMLS as distributed by MLS GRID,MLS#: 7129645
Facts & features
Interior
Bedrooms & bathrooms
- Bedrooms: 3
- Bathrooms: 3
- Full bathrooms: 1
- 3/4 bathrooms: 1
- 1/2 bathrooms: 1
Bedroom
- Level: Upper
- Area: 208 Square Feet
- Dimensions: 16 x 13
Bedroom 2
- Level: Upper
- Area: 165 Square Feet
- Dimensions: 15 x 11
Bedroom 3
- Level: Upper
- Area: 156 Square Feet
- Dimensions: 13 x 12
Bathroom
- Level: Main
- Area: 36 Square Feet
- Dimensions: 6 x 6
Dining room
- Level: Main
- Area: 84 Square Feet
- Dimensions: 12 x 7
Kitchen
- Level: Main
- Area: 156 Square Feet
- Dimensions: 13 x 12
Laundry
- Level: Upper
- Area: 54 Square Feet
- Dimensions: 9 x 6
Living room
- Level: Main
- Area: 285 Square Feet
- Dimensions: 19 x 15
Mud room
- Level: Main
- Area: 48 Square Feet
- Dimensions: 8 x 6
Walk in closet
- Level: Upper
- Area: 54 Square Feet
- Dimensions: 9 x 6
Heating
- Forced Air
Cooling
- Central Air
Appliances
- Included: Air-To-Air Exchanger, Dishwasher, Microwave, Range, Refrigerator
- Laundry: Laundry Room, Upper Level
Features
- Basement: None
- Has fireplace: No
Interior area
- Total structure area: 1,864
- Total interior livable area: 1,864 sqft
- Finished area above ground: 1,864
- Finished area below ground: 0
Property
Parking
- Total spaces: 2
- Parking features: Attached
- Attached garage spaces: 2
- Details: Garage Dimensions (26 x 20), Garage Door Height (8), Garage Door Width (16)
Accessibility
- Accessibility features: None
Features
- Levels: Two
- Stories: 2
- Patio & porch: Patio
- Pool features: None
- Fencing: Vinyl
Lot
- Size: 1,524 Square Feet
- Dimensions: 27 x 61
- Features: Near Public Transit, Sod Included in Price, Tree Coverage - Light
Details
- Foundation area: 1162
- Parcel number: 2011821110133
- Zoning description: Residential-Single Family
Construction
Type & style
- Home type: Townhouse
- Property subtype: (TH) Side x Side
- Attached to another structure: Yes
Materials
- Concrete
- Roof: Age 8 Years or Less,Architectural Shingle
Condition
- New construction: Yes
- Year built: 2025
Utilities & green energy
- Electric: Circuit Breakers
- Gas: Natural Gas
- Sewer: City Sewer/Connected
- Water: City Water/Connected
- Utilities for property: Underground Utilities
Community & HOA
Community
- Subdivision: Hampton Add
HOA
- Has HOA: Yes
- Services included: Maintenance Structure, Hazard Insurance, Lawn Care, Maintenance Grounds, Snow Removal
- HOA fee: $342 monthly
- HOA name: Basset Creek HOA
- HOA phone: 651-200-4365
Location
- Region: Crystal
Financial & listing details
- Price per square foot: $182/sqft
- Tax assessed value: $349,200
- Annual tax amount: $5,484
- Date on market: 8/18/2026
- Road surface type: Paved
Estimated market value
$339,400
$322,000 - $356,000
$2,711/mo
Price history
| Date | Event | Price |
|---|---|---|
| 8/18/2026 | Listed for sale | $339,900-9.3%$182/sqft |
Source:  NorthstarMLS as distributed by MLS GRID #7129645 Report a problem NorthstarMLS as distributed by MLS GRID #7129645 Report a problem | ||
| 7/11/2025 | Listing removed | $374,900$201/sqft |
Source: NorthstarMLS as distributed by MLS GRID #6709591 Report a problem | ||
| 4/25/2025 | Listed for sale | $374,900$201/sqft |
Source: NorthstarMLS as distributed by MLS GRID #6709591 Report a problem | ||
Public tax history
| Year | Property taxes | Tax assessment |
|---|---|---|
| 2026 | $5,484 +832.1% | $349,200 +2.4% |
| 2025 | $588 +18% | $341,100 +965.9% |
| 2024 | $498 | $32,000 |
Find assessor info on the county website
Monthly payment
Est. payment
Payment breakdown
Explore the cost of this home by adjusting the details. Changes won't be saved.Climate risks
Neighborhood: 55422


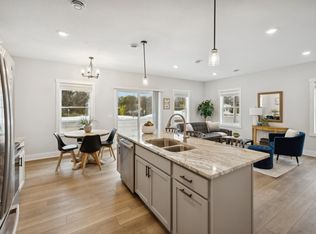
Similar homes
- $329,9003 bd3 ba1.8k sqft3413 Douglas Dr N, Crystal, MN 55422New Construction
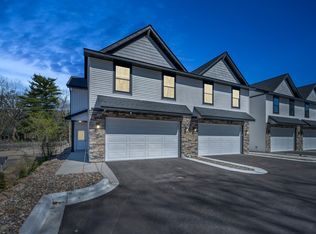
 MLS ID #7115634, Mark C. Fearing, Coldwell Banker Realty. NorthstarMLS as distributed by MLS GRID
 - $284,9003 bd2 ba1.9k sqft6125 32nd Ave N, Crystal, MN 55422For Sale
 MLS ID #7139828, Michael Mitchell, Mitchell Realty LLC. NorthstarMLS as distributed by MLS GRID
 - $275,0004 bd2 ba1.4k sqft3934 Vera Cruz Ave N, Robbinsdale, MN 55422For Sale
 MLS ID #7162743, Darren B Jorgenson, RE/MAX Results. NorthstarMLS as distributed by MLS GRID
 - $339,9003 bd3 ba1.6k sqft4917 Abbott Ave N, Brooklyn Center, MN 55429For Sale
 MLS ID #7127211, Judy Berry, AXEN Realty. NorthstarMLS as distributed by MLS GRID
 - $320,0003 bd2 ba1.9k sqft3493 Pilgrim Ln N, Plymouth, MN 55441For SaleMLS ID #7158771, Slava Slobodyanyuk, Sabra Realty LLC. NorthstarMLS as distributed by MLS GRID
- $319,0003 bd4 ba1.8k sqft514 Huset Pkwy NE, Columbia Heights, MN 55421For SaleMLS ID #7096558, Masood K. Khan, MN Realty Group Inc.. NorthstarMLS as distributed by MLS GRID
- $399,9903 bd3 ba2.1k sqft9113 Medley Cir, Golden Valley, MN 55427For SaleMLS ID #7149200, Ying Z. Que, Land of Lakes Rlty. NorthstarMLS as distributed by MLS GRID
- $369,9004 bd3 ba2.7k sqft734 Sullivan Way NE, Columbia Heights, MN 55421For SaleMLS ID #7160283, Elsa Ring, Evergreen Realty LLC. NorthstarMLS as distributed by MLS GRID
- $305,0003 bd3 ba1.7k sqft15385 60th Ave N, Plymouth, MN 55446For SaleMLS ID #7128233, Scott Rodman, Realty Executives Top Results. NorthstarMLS as distributed by MLS GRID
- $387,9903 bd3 ba1.8k sqft19210 Goldenrod Trl, Corcoran, MN 55374New ConstructionMLS ID #7164689, Jacqueline Hausmann, Pulte Homes Of Minnesota, LLC. NorthstarMLS as distributed by MLS GRID
- $341,5003 bd4 ba1.9k sqft5321 94th Ln N, Brooklyn Park, MN 55443For SaleMLS ID #6803112, Bryan C McWhite, RE/MAX Results. NorthstarMLS as distributed by MLS GRID
- $339,0003 bd2 ba1.7k sqft18300 Creeks Bend Dr, Minnetonka, MN 55345For SaleMLS ID #7154591, Aleksandr Gorshteyn, Algo Realty Inc. NorthstarMLS as distributed by MLS GRID
- $399,9903 bd3 ba1.8k sqft19186 Goldenrod Trl, Corcoran, MN 55374New ConstructionMLS ID #7164695, Jacqueline Hausmann, Pulte Homes Of Minnesota, LLC. NorthstarMLS as distributed by MLS GRID
- $336,0004 bd2 ba2k sqft841 W Moore Lake Dr NE, Fridley, MN 55432For SaleMLS ID #7125919, Leisha Oftedahl, LPT Realty, LLC. NorthstarMLS as distributed by MLS GRID
- $409,9903 bd3 ba1.8k sqft19198 Goldenrod Trl, Corcoran, MN 55374New ConstructionMLS ID #7164687, Jacqueline Hausmann, Pulte Homes Of Minnesota, LLC. NorthstarMLS as distributed by MLS GRID
- $339,9004 bd2 ba1.4k sqft10240 Quinn St NW, Coon Rapids, MN 55433For SaleMLS ID #7154956, Christopher J. Kornberg, Countryside Realty. NorthstarMLS as distributed by MLS GRID
- $355,0003 bd2 ba1.7k sqft7537 Fairfield Rd N, Brooklyn Park, MN 55444For SaleMLS ID #7142513, Amber N Broadway, Opendoor Brokerage, LLC. NorthstarMLS as distributed by MLS GRID
- $412,9903 bd3 ba2k sqft19206 Goldenrod Trl, Corcoran, MN 55374New ConstructionMLS ID #7164691, Jacqueline Hausmann, Pulte Homes Of Minnesota, LLC. NorthstarMLS as distributed by MLS GRID
- $349,0004 bd2 ba1.8k sqft8027 Fairmont Cir NE, Fridley, MN 55432For SaleMLS ID #7134208, Jeffrey Hagel, Jeff Hagel. NorthstarMLS as distributed by MLS GRID
