This is a preapproved short sale professionally negotiated by MZ Law. FHA appraised at $368k. Approval letter can be received within 2-3 weeks of buyer’s offer.
This spacious 3-bed, 3-bath townhome in the beloved Pemberley development offers incredible potential for instant equity! Once a showpiece of modern design, it now needs some TLC-but the bones are solid, and the layout still shines. The open floor plan includes a gorgeous sun room bump-out on the lower level off the kitchen, as well as on the upper level owner's suite. Quartz countertops are in excellent condition, as are the mechanicals and the roof (7 years). Private owner's bath has been transformed by the addition of a beautiful soaker tub and colorful title. Enjoy a two-car garage, patio, GORGEOUS green space and playground out back, and an unbeatable location near restaurants and shopping. With a little vision and effort, this home can be transformed back to it's full potential - an amazing opportunity for the right buyer in a sought-after neighborhood. Property cannot be used as a rental until after 24 months of owner occupancy.
Active
Price cut: $8.5K (6/18)
$341,500
5321 94th Ln N, Brooklyn Park, MN 55443
3beds
1,963sqft
:
Get pre-qualified$2,424/mo
(TH) Side x Side
Built in 2022
2,178 Square Feet Lot
$341,500 Zestimate®
$174/sqft
$276/mo HOA
What's special
Two-car garageOpen floor plan
- 294 days |
- 235 |
- 16 |
Zillow last checked:
Listing updated:
Listed by:
Bryan C McWhite 763-647-9811,
RE/MAX Results
Source: NorthstarMLS as distributed by MLS GRID,MLS#: 6803112
Facts & features
Interior
Bedrooms & bathrooms
- Bedrooms: 3
- Bathrooms: 4
- Full bathrooms: 3
- 1/2 bathrooms: 1
Bedroom
- Level: Upper
- Area: 202.86 Square Feet
- Dimensions: 13.8x14.7
Bedroom 2
- Level: Upper
- Area: 98.07 Square Feet
- Dimensions: 10.11x9.7
Bedroom 3
- Level: Upper
- Area: 125.43 Square Feet
- Dimensions: 11.1x11.3
Dining room
- Level: Main
- Area: 88.37 Square Feet
- Dimensions: 9.7x9.11
Kitchen
- Level: Main
- Area: 258.54 Square Feet
- Dimensions: 18.6x13.9
Laundry
- Level: Upper
- Area: 37.52 Square Feet
- Dimensions: 6.7x5.6
Living room
- Level: Main
- Area: 169.4 Square Feet
- Dimensions: 12.10x14
Sitting room
- Level: Main
- Area: 89.28 Square Feet
- Dimensions: 9.3x9.6
Sitting room
- Level: Main
- Area: 84.72 Square Feet
- Dimensions: 9.3x9.11
Heating
- Forced Air, Fireplace(s)
Cooling
- Central Air
Appliances
- Included: Air-To-Air Exchanger, Disposal, Humidifier, Gas Water Heater
- Laundry: Laundry Room, Upper Level, Washer Hookup
Features
- Basement: None
- Number of fireplaces: 1
- Fireplace features: Family Room, Gas
Interior area
- Total structure area: 1,963
- Total interior livable area: 1,963 sqft
- Finished area above ground: 1,963
- Finished area below ground: 0
Property
Parking
- Total spaces: 2
- Parking features: Attached, Asphalt, Garage Door Opener, Guest, Insulated Garage
- Attached garage spaces: 2
- Has uncovered spaces: Yes
- Details: Garage Dimensions (18x21)
Accessibility
- Accessibility features: None
Features
- Levels: Two
- Stories: 2
- Patio & porch: Patio
- Fencing: None
Lot
- Size: 2,178 Square Feet
- Dimensions: 27 x 81
- Features: Near Public Transit, Tree Coverage - Light
Details
- Foundation area: 841
- Parcel number: 0911921430108
- Zoning description: Residential-Single Family
Construction
Type & style
- Home type: Townhouse
- Property subtype: (TH) Side x Side
- Attached to another structure: Yes
Materials
- Roof: Age 8 Years or Less,Asphalt
Condition
- New construction: No
- Year built: 2022
Utilities & green energy
- Electric: Circuit Breakers
- Gas: Natural Gas
- Sewer: City Sewer/Connected
- Water: City Water/Connected
Community & HOA
Community
- Subdivision: Pemberly
HOA
- Has HOA: Yes
- Services included: Maintenance Structure, Lawn Care, Professional Mgmt, Snow Removal
- HOA fee: $276 monthly
- HOA name: RowCal
- HOA phone: 651-233-1307
Location
- Region: Brooklyn Park
Financial & listing details
- Price per square foot: $174/sqft
- Tax assessed value: $360,700
- Annual tax amount: $5,747
- Date on market: 10/15/2025
Estimated market value
$341,500
$324,000 - $359,000
$2,878/mo
Price history
| Date | Event | Price |
|---|---|---|
| 6/18/2026 | Price change | $341,500-2.4%$174/sqft |
Source:  NorthstarMLS as distributed by MLS GRID #6803112 Report a problem NorthstarMLS as distributed by MLS GRID #6803112 Report a problem | ||
| 5/19/2026 | Price change | $350,000-2.2%$178/sqft |
Source: NorthstarMLS as distributed by MLS GRID #6803112 Report a problem | ||
| 4/27/2026 | Price change | $358,000+21.4%$182/sqft |
Source: NorthstarMLS as distributed by MLS GRID #6803112 Report a problem | ||
| 1/28/2026 | Price change | $295,000-1.6%$150/sqft |
Source: NorthstarMLS as distributed by MLS GRID #6803112 Report a problem | ||
| 12/26/2025 | Price change | $299,900-1.7%$153/sqft |
Source: NorthstarMLS as distributed by MLS GRID #6803112 Report a problem | ||
| 12/13/2025 | Price change | $305,000-4.7%$155/sqft |
Source: NorthstarMLS as distributed by MLS GRID #6803112 Report a problem | ||
| 12/1/2025 | Price change | $319,900-4.5%$163/sqft |
Source: NorthstarMLS as distributed by MLS GRID #6803112 Report a problem | ||
| 11/5/2025 | Price change | $335,000-4.3%$171/sqft |
Source: NorthstarMLS as distributed by MLS GRID #6803112 Report a problem | ||
| 10/29/2025 | Listed for sale | $350,000-22.2%$178/sqft |
Source: NorthstarMLS as distributed by MLS GRID #6803112 Report a problem | ||
| 3/18/2025 | Listing removed | $2,995$2/sqft |
Source: Zillow Rentals Report a problem | ||
| 3/5/2025 | Price change | $2,995-6.3%$2/sqft |
Source: Zillow Rentals Report a problem | ||
| 2/26/2025 | Listed for rent | $3,195$2/sqft |
Source: Zillow Rentals Report a problem | ||
| 10/31/2023 | Listing removed | -- |
Source: NorthstarMLS as distributed by MLS GRID #6429528 Report a problem | ||
| 10/18/2023 | Price change | $450,000-1.1%$229/sqft |
Source: NorthstarMLS as distributed by MLS GRID #6429528 Report a problem | ||
| 9/27/2023 | Price change | $454,900-1.1%$232/sqft |
Source: NorthstarMLS as distributed by MLS GRID #6429528 Report a problem | ||
| 9/7/2023 | Listed for sale | $459,900+8.5%$234/sqft |
Source: NorthstarMLS as distributed by MLS GRID #6429528 Report a problem | ||
| 7/20/2022 | Sold | $423,878$216/sqft |
Source: Public Record Report a problem | ||
Public tax history
| Year | Property taxes | Tax assessment |
|---|---|---|
| 2025 | $5,747 +5.2% | $360,700 -10% |
| 2024 | $5,462 +365% | $400,800 +1.1% |
| 2023 | $1,175 +42.8% | $396,400 +256.5% |
| 2022 | $823 +32% | $111,200 -2% |
| 2021 | $623 | $113,500 |
Find assessor info on the county website
Monthly payment
Est. payment
Payment breakdown
Explore the cost of this home by adjusting the details. Changes won't be saved.Climate risks
Neighborhood: Trinity Gardens
Nearby schools
GreatSchools rating
- 4/10Edinbrook Elementary SchoolGrades: PK-5Distance: 0.7 mi
- 4/10Brooklyn Junior High SchoolGrades: 6-8Distance: 2.5 mi
- 2/10Park Center IB World SchoolGrades: 9-12Distance: 2.5 mi
- $364,500-- bd-- ba-- sqft5317 94th Ln N, Brooklyn Park, MN 55443Off Market
- $369,8003 bd2 ba1.8k sqft5313 94th Ln N, Brooklyn Park, MN 55443Off Market
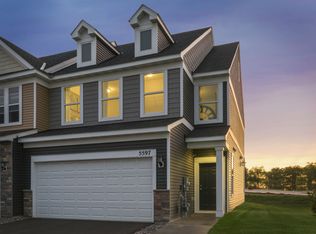
- $346,400-- bd-- ba-- sqft5309 94th Ln N, Brooklyn Park, MN 55443Off Market
- $377,5003 bd2 ba2k sqft5381 94th Ln N, Minneapolis, MN 55443Off Market
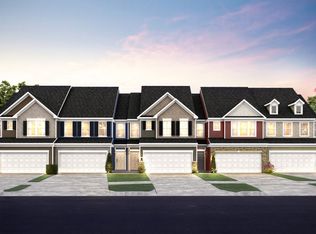
- $359,000-- bd-- ba-- sqft5377 94th Ln N, Brooklyn Park, MN 55443Off Market
- $361,700-- bd-- ba-- sqft5385 94th Ln N, Brooklyn Park, MN 55443Off Market
- $380,0003 bd3 ba2k sqft5373 94th Ln N, Minneapolis, MN 55443Sold
- $355,900-- bd-- ba-- sqft5305 94th Ln N, Brooklyn Park, MN 55443Off Market
A local agent can set up tours, give advice and negotiate with sellers.
Similar homes
- $355,0003 bd3 ba1.8k sqft5138 94th Ln N, Brooklyn Park, MN 55443For Sale

 MLS ID #7077759, Reid Pettersen, Pemberton RE. NorthstarMLS as distributed by MLS GRID
 - $355,0003 bd4 ba2.1k sqft23059 Hazel Ln, Rogers, MN 55374For Sale
 MLS ID #7120667, Amy B Adam, Jason Mitchell Group. NorthstarMLS as distributed by MLS GRID
 - $385,0003 bd3 ba2.2k sqft8658 London Cir NE #B, Minneapolis, MN 55449For Sale
 MLS ID #7095701, Paige E Severson, Keller Williams Realty Integrity Lakes. NorthstarMLS as distributed by MLS GRID
 - $349,9003 bd3 ba1.8k sqft14612 112th Ave N, Osseo, MN 55369For Sale
 MLS ID #7107969, Kerby & Cristina Real Estate Experts, RE/MAX Results. NorthstarMLS as distributed by MLS GRID
 - $351,5003 bd3 ba2.1k sqft14599 Traprock St NW, Ramsey, MN 55303New ConstructionNorthstarMLS as distributed by MLS GRID
- $349,5003 bd3 ba2.1k sqft14583 Traprock St NW, Ramsey, MN 55303New ConstructionNorthstarMLS as distributed by MLS GRID
- $389,9004 bd3 ba1.9k sqft12536 Guadalcanal Cir NE #E, Blaine, MN 55449For SaleMLS ID #7118481, Kerby & Cristina Real Estate Experts, RE/MAX Results. NorthstarMLS as distributed by MLS GRID
- $375,0003 bd3 ba1.8k sqft10260 3rd St NE #D, Blaine, MN 55434For SaleMLS ID #6781418, Meghan Buckley, Keller Williams Classic Rlty NW. NorthstarMLS as distributed by MLS GRID
- $360,0003 bd3 ba1.8k sqft7161 Walnut Grove Way N, Maple Grove, MN 55311For SaleMLS ID #7091395, Connor Cisewski, Coldwell Banker Realty. NorthstarMLS as distributed by MLS GRID
- $349,0003 bd3 ba1.8k sqft2172 Jasper Ct, Lino Lakes, MN 55038For SaleMLS ID #7118947, Elijah Land, Realty Executives Top Results. NorthstarMLS as distributed by MLS GRID
- $349,9003 bd3 ba1.8k sqft3413 Douglas Dr N, Crystal, MN 55422New ConstructionMLS ID #7115634, Mark C. Fearing, Coldwell Banker Realty. NorthstarMLS as distributed by MLS GRID
- $388,0003 bd3 ba1.9k sqft304 Rum River Way, Anoka, MN 55303For SaleMLS ID #7101113, Matthew Nelson, TheMLSonline.com, Inc.. NorthstarMLS as distributed by MLS GRID
- $375,0003 bd3 ba2.1k sqft781 Midtown Ln, New Brighton, MN 55112For SaleMLS ID #7099353, Eddy Hatab, Bridge Realty, LLC. NorthstarMLS as distributed by MLS GRID
- $384,0003 bd3 ba2k sqft8632 Kenyon Ct NE #D, Blaine, MN 55449For SaleMLS ID #7068282, Fascil B Dubale, Keller Williams Classic Rlty NW. NorthstarMLS as distributed by MLS GRID
- $319,5003 bd3 ba1.8k sqft14595 Traprock St NW, Ramsey, MN 55303New ConstructionNorthstarMLS as distributed by MLS GRID
- $319,5003 bd3 ba1.8k sqft14587 Traprock St NW, Ramsey, MN 55303New ConstructionNorthstarMLS as distributed by MLS GRID
- $425,0003 bd4 ba2.2k sqft12067 84th Ave N, Maple Grove, MN 55369For SaleMLS ID #7091264, David B Hitchcock, Pro Flat Fee Realty LLC. NorthstarMLS as distributed by MLS GRID
- $360,0003 bd3 ba1.8k sqft11121 Balsam Pointe Trl, Dayton, MN 55327For SaleMLS ID #7016162, Brian R Amiot, Joe Sorenson Realty. NorthstarMLS as distributed by MLS GRID
- $389,9003 bd3 ba2.6k sqft201 Alberta Ln, Little Canada, MN 55117For SaleMLS ID #7120764, Sharon Denise Ford, Bridge Realty, LLC. NorthstarMLS as distributed by MLS GRID
- $385,0003 bd4 ba2.1k sqft657 Village Dr #3, New Brighton, MN 55112For SaleMLS ID #7056325, Jennifer Eibensteiner, RE/MAX Results. NorthstarMLS as distributed by MLS GRID
