Set within the Pemberly community, this exceptional residence offers a rare balance of privacy, space, and ease, delivering the feel of a standalone home with the convenience of townhome living. While just minutes from everyday essentials in Brooklyn Park, the setting feels intentionally calm and tucked away, complemented by walking trails, a private playground, and ample guest parking. This side and corner Ashton unit is flooded with natural light and benefits from thoughtful extensions on both the main and upper levels, creating a sense of volume and flow not often found in attached homes. Meticulously maintained and lightly lived in, the home presents as nearly new. The open-concept design connects living, dining, and kitchen spaces with ease, while two sunrooms provide refined, flexible areas suited for morning coffee, remote work, or quiet evenings throughout the year. A walk-out lower level enhances livability and connection to the outdoors, and the attached two-car garage adds everyday comfort and functionality. Upstairs, the spacious primary suite offers a true retreat, generous in size, thoughtfully laid out, and notably private. Association-managed lawn care and exterior maintenance simplify day-to-day living, allowing the focus to remain on enjoying the home itself. With its clean lines, warm finishes, and inviting layout, this residence offers a polished yet comfortable living experience that truly feels like home.
Closed
$380,000
5373 94th Ln N, Minneapolis, MN 55443
3beds
2,015sqft
(TH) Side x Side
Built in 2021
2,178 Square Feet Lot
$379,500 Zestimate®
$189/sqft
$2,862 Estimated rent
Home value
$379,500
$353,000 - $406,000
$2,862/mo
Zestimate® history
Owner options
List your home for rent
$2,862/mo
Rent Zestimate®
Find your next renter with Zillow Rental Manager. Plus, with online applications, you can quickly screen prospective tenants – for free.
$2,862/mo
Rent Zestimate®
Refinance and save
$2,692/mo
Est. payment
Refinancing to a lower rate could help reduce your monthly payments and save thousands over the life of the loan.
$2,692/mo
Est. payment
Explore your selling options
Work with a Zillow partner agent
Leverage their expertise and Zillow's premium Showcase listings to get your home seen by more buyers.
Get startedList with your own agent
Get your home in front of millions of buyers by listing it on Zillow.
Learn how to do itSell it yourself
Take full control of how buyers see your home on Zillow by listing For Sale by Owner (FSBO).
List your homeWhat's special
Zillow last checked:
Listing updated:
Listed by:
Kerby & Cristina Real Estate Experts 612-268-1637,
RE/MAX Results,
Mai Chia Moua-Southivilay 612-806-8906
Bought with:
Vu A Pham
Intrust Realty
Source: NorthstarMLS as distributed by MLS GRID,MLS#: 7057730
Facts & features
Interior
Bedrooms & bathrooms
- Bedrooms: 3
- Bathrooms: 3
- Full bathrooms: 1
- 3/4 bathrooms: 1
- 1/2 bathrooms: 1
Bedroom
- Level: Upper
- Area: 210 Square Feet
- Dimensions: 15x14
Bedroom 2
- Level: Upper
- Area: 110 Square Feet
- Dimensions: 11x10
Bedroom 3
- Level: Upper
- Area: 110 Square Feet
- Dimensions: 11x10
Dining room
- Level: Main
- Area: 130 Square Feet
- Dimensions: 10x13
Kitchen
- Level: Main
- Area: 154 Square Feet
- Dimensions: 11x14
Living room
- Level: Main
- Area: 182 Square Feet
- Dimensions: 13x14
Sun room
- Level: Main
- Area: 90 Square Feet
- Dimensions: 9x10
Sun room
- Level: Upper
- Area: 90 Square Feet
- Dimensions: 9x10
Heating
- Forced Air, Fireplace(s)
Cooling
- Central Air
Appliances
- Included: Air-To-Air Exchanger, Dishwasher, Disposal, Dryer, Exhaust Fan, Humidifier, Microwave, Range, Refrigerator, Stainless Steel Appliance(s)
- Laundry: Electric Dryer Hookup, Laundry Room, Upper Level, Washer Hookup
Features
- Basement: None
- Number of fireplaces: 1
- Fireplace features: Gas, Living Room
Interior area
- Total structure area: 2,015
- Total interior livable area: 2,015 sqft
- Finished area above ground: 2,015
- Finished area below ground: 0
Property
Parking
- Total spaces: 2
- Parking features: Attached, Asphalt, Electric Vehicle Charging Station(s), Garage, Garage Door Opener, Guest, Insulated Garage, Other, More Parking Onsite for Fee
- Attached garage spaces: 2
- Has uncovered spaces: Yes
- Details: Garage Dimensions (22x18)
Accessibility
- Accessibility features: None
Features
- Levels: Two
- Stories: 2
- Patio & porch: Patio
- Pool features: None
- Fencing: None
Lot
- Size: 2,178 Square Feet
- Dimensions: 28 x 81
Details
- Foundation area: 915
- Parcel number: 0911921430109
- Zoning description: Residential-Single Family
Construction
Type & style
- Home type: Townhouse
- Property subtype: (TH) Side x Side
- Attached to another structure: Yes
Materials
- Concrete, Frame
- Roof: Age 8 Years or Less,Asphalt
Condition
- New construction: No
- Year built: 2021
Utilities & green energy
- Electric: Circuit Breakers, 150 Amp Service
- Gas: Electric, Natural Gas
- Sewer: City Sewer/Connected
- Water: City Water/Connected
Community & HOA
Community
- Subdivision: Pemberly
HOA
- Has HOA: Yes
- Amenities included: In-Ground Sprinkler System, Other, Trail(s)
- Services included: Maintenance Structure, Hazard Insurance, Lawn Care, Professional Mgmt, Sanitation, Shared Amenities, Snow Removal
- HOA fee: $289 monthly
- HOA name: RowCal Property Management
- HOA phone: 651-233-1307
Location
- Region: Minneapolis
Financial & listing details
- Price per square foot: $189/sqft
- Tax assessed value: $349,900
- Annual tax amount: $5,079
- Date on market: 4/22/2026
- Cumulative days on market: 14 days
- Road surface type: Paved
Price history
| Date | Event | Price |
|---|---|---|
| 5/28/2026 | Sold | $380,000+1.4%$189/sqft |
Source:  NorthstarMLS as distributed by MLS GRID #7057730 Report a problem NorthstarMLS as distributed by MLS GRID #7057730 Report a problem | ||
| 5/8/2026 | Pending sale | $374,900$186/sqft |
Source: NorthstarMLS as distributed by MLS GRID #7057730 Report a problem | ||
| 4/24/2026 | Listed for sale | $374,900-4.5%$186/sqft |
Source: NorthstarMLS as distributed by MLS GRID #7057730 Report a problem | ||
| 2/24/2023 | Sold | $392,490-0.6%$195/sqft |
Source: NorthstarMLS as distributed by MLS GRID #6314272 Report a problem | ||
| 1/18/2023 | Pending sale | $394,990-1.3%$196/sqft |
Source: NorthstarMLS as distributed by MLS GRID #6314272 Report a problem | ||
| 1/8/2023 | Price change | $399,990-4.8%$199/sqft |
Source: NorthstarMLS as distributed by MLS GRID #6314272 Report a problem | ||
| 12/15/2022 | Price change | $419,990-1.2%$208/sqft |
Source: NorthstarMLS as distributed by MLS GRID #6314272 Report a problem | ||
| 12/4/2022 | Listed for sale | $424,990-2.3%$211/sqft |
Source: NorthstarMLS as distributed by MLS GRID #6314272 Report a problem | ||
| 12/4/2022 | Listing removed | -- |
Source: NorthstarMLS as distributed by MLS GRID #6222463 Report a problem | ||
| 12/3/2022 | Listed for sale | $434,990$216/sqft |
Source: NorthstarMLS as distributed by MLS GRID #6222463 Report a problem | ||
| 9/24/2022 | Pending sale | $434,990$216/sqft |
Source: NorthstarMLS as distributed by MLS GRID #6222463 Report a problem | ||
| 8/23/2022 | Price change | $434,990-1.8%$216/sqft |
Source: NorthstarMLS as distributed by MLS GRID #6222463 Report a problem | ||
| 8/12/2022 | Price change | $443,130+0.7%$220/sqft |
Source: NorthstarMLS as distributed by MLS GRID #6222463 Report a problem | ||
| 7/28/2022 | Price change | $439,990-0.2%$218/sqft |
Source: NorthstarMLS as distributed by MLS GRID #6222463 Report a problem | ||
| 7/14/2022 | Price change | $440,900+6.2%$219/sqft |
Source: NorthstarMLS as distributed by MLS GRID #6222463 Report a problem | ||
| 7/8/2022 | Price change | $415,000-0.7%$206/sqft |
Source: NorthstarMLS as distributed by MLS GRID #6222463 Report a problem | ||
| 6/18/2022 | Pending sale | $418,000$207/sqft |
Source: NorthstarMLS as distributed by MLS GRID #6222463 Report a problem | ||
| 6/18/2022 | Listed for sale | $418,000$207/sqft |
Source: NorthstarMLS as distributed by MLS GRID #6222463 Report a problem | ||
Public tax history
| Year | Property taxes | Tax assessment |
|---|---|---|
| 2025 | $5,554 +5.6% | $349,900 -9.9% |
| 2024 | $5,260 +420.1% | $388,500 +1.5% |
| 2023 | $1,011 +22.9% | $382,700 +396.4% |
| 2022 | $823 +32% | $77,100 -32.1% |
| 2021 | $623 | $113,500 |
Find assessor info on the county website
Neighborhood: Trinity Gardens
Nearby homes
- $353,000-- bd-- ba-- sqft5377 94th Ln N, Brooklyn Park, MN 55443Off Market
- $376,2003 bd2 ba2k sqft5381 94th Ln N, Minneapolis, MN 55443Off Market
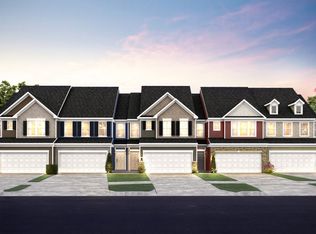
- $355,500-- bd-- ba-- sqft5385 94th Ln N, Brooklyn Park, MN 55443Off Market
- $341,5003 bd4 ba1.9k sqft5321 94th Ln N, Brooklyn Park, MN 55443For Sale
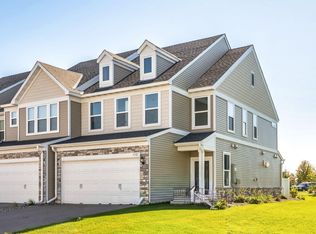
- $374,500-- bd-- ba-- sqft5389 94th Ln N, Brooklyn Park, MN 55443Off Market
- $372,000-- bd-- ba-- sqft5317 94th Ln N, Brooklyn Park, MN 55443Off Market
- $398,5003 bd2 ba2k sqft5393 94th Ln N, Minneapolis, MN 55443Off Market
- $351,500-- bd-- ba-- sqft5334 94th Ln N, Brooklyn Park, MN 55443Off Market
Nearby schools
GreatSchools rating
- 4/10Edinbrook Elementary SchoolGrades: PK-5Distance: 0.7 mi
- 4/10Brooklyn Junior High SchoolGrades: 6-8Distance: 2.6 mi
- 2/10Park Center IB World SchoolGrades: 9-12Distance: 2.5 mi
Get a cash offer in 3 minutes
Find out how much your home could sell for in as little as 3 minutes with a no-obligation cash offer.
Estimated market value
$379,500
Get a cash offer in 3 minutes
Find out how much your home could sell for in as little as 3 minutes with a no-obligation cash offer.
Estimated market value
$379,500
Nearby cities
Nearby neighborhoods
Nearby zip codes
Other Brooklyn Park Topics
