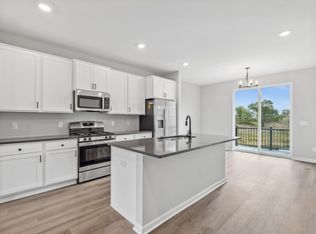
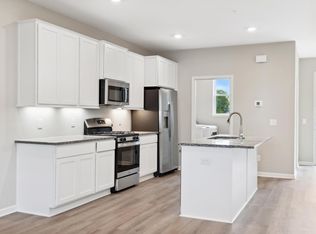
Beautifully maintained townhome in the heart of Blaine offering the perfect blend of comfort, style, and convenience. This move-in ready home features a bright and functional open layout, spacious living areas, abundant natural light, generous bedroom sizes, and an attached garage for everyday ease. The kitchen offers excellent cabinet and counter space, flowing seamlessly into the dining and living areas — perfect for both entertaining and daily living.
Enjoy low-maintenance living in a highly desirable community close to parks, trails, shopping, restaurants, top conveniences, and quick access to major highways for an easy commute. Strong location, functional layout, and exceptional value make this a standout opportunity for first-time buyers, downsizers, or anyone looking for affordable ownership in Blaine.
Move-in ready, easy living, and priced to impress — don’t miss this opportunity!
Active
$384,000
8632 Kenyon Ct NE #D, Blaine, MN 55449
3beds
2,091sqft
:
Get pre-qualified$2,612/mo
(TH) Side x Side
Built in 2023
1,440 Square Feet Lot
$382,600 Zestimate®
$184/sqft
$206/mo HOA
What's special
Attached garageFunctional layoutAbundant natural lightGenerous bedroom sizes
- 86 days |
- 337 |
- 11 |
Zillow last checked:
Listing updated:
Listed by:
Fascil B Dubale 612-978-3940,
Keller Williams Classic Rlty NW
Source: NorthstarMLS as distributed by MLS GRID,MLS#: 7068282
Facts & features
Interior
Bedrooms & bathrooms
- Bedrooms: 3
- Bathrooms: 3
- Full bathrooms: 2
- 1/2 bathrooms: 1
Bedroom
- Level: Upper
- Area: 187.5 Square Feet
- Dimensions: 15x12.5
Bedroom 2
- Level: Upper
- Area: 132 Square Feet
- Dimensions: 11x12
Bedroom 3
- Level: Upper
- Area: 115.5 Square Feet
- Dimensions: 11x10.5
Dining room
- Level: Main
- Area: 121.5 Square Feet
- Dimensions: 13.5x9
Family room
- Level: Main
- Area: 247.5 Square Feet
- Dimensions: 16.5x15
Kitchen
- Level: Main
- Area: 165 Square Feet
- Dimensions: 16.5x10
Recreation room
- Level: Lower
- Area: 145 Square Feet
- Dimensions: 10x14.5
Heating
- Forced Air
Cooling
- Central Air
Appliances
- Included: Dishwasher, Dryer, Microwave, Range, Refrigerator, Washer
- Laundry: Laundry Room, Main Level
Features
- Basement: Partially Finished
- Has fireplace: No
Interior area
- Total structure area: 2,091
- Total interior livable area: 2,091 sqft
- Finished area above ground: 1,682
- Finished area below ground: 409
Property
Parking
- Total spaces: 2
- Parking features: Attached, Tuckunder Garage
- Attached garage spaces: 2
Accessibility
- Accessibility features: None
Features
- Levels: More Than 2 Stories
Lot
- Size: 1,440 Square Feet
- Dimensions: 24 x 60
Details
- Foundation area: 818
- Parcel number: 333123330112
- Zoning description: Residential-Single Family
Construction
Type & style
- Home type: Townhouse
- Property subtype: (TH) Side x Side
- Attached to another structure: Yes
Materials
- Roof: Architectural Shingle
Condition
- New construction: No
- Year built: 2023
Utilities & green energy
- Gas: Natural Gas
- Sewer: City Sewer/Connected
- Water: City Water/Connected
Community & HOA
Community
- Subdivision: Groveland Village
HOA
- Has HOA: Yes
- Services included: Hazard Insurance, Lawn Care, Professional Mgmt, Snow Removal
- HOA fee: $206 monthly
- HOA name: Rowcal
- HOA phone: 651-233-1307
Location
- Region: Blaine
Financial & listing details
- Price per square foot: $184/sqft
- Tax assessed value: $351,000
- Annual tax amount: $2,054
- Date on market: 5/8/2026
Estimated market value
$382,600
$363,000 - $402,000
$2,827/mo
Price history
| Date | Event | Price |
|---|---|---|
| 5/8/2026 | Listed for sale | $384,000+9.7%$184/sqft |
Source:  NorthstarMLS as distributed by MLS GRID #7068282 Report a problem NorthstarMLS as distributed by MLS GRID #7068282 Report a problem | ||
| 2/14/2024 | Sold | $350,000-1.4%$167/sqft |
Source: NorthstarMLS as distributed by MLS GRID #6459825 Report a problem | ||
| 12/31/2023 | Pending sale | $354,990$170/sqft |
Source: NorthstarMLS as distributed by MLS GRID #6459825 Report a problem | ||
| 11/25/2023 | Price change | $354,990-0.7%$170/sqft |
Source: NorthstarMLS as distributed by MLS GRID #6459825 Report a problem | ||
| 11/7/2023 | Listed for sale | $357,370$171/sqft |
Source:  M/I Homes Report a problem M/I Homes Report a problem | ||
Public tax history
| Year | Property taxes | Tax assessment |
|---|---|---|
| 2025 | $3,725 +803.6% | $336,040 +1.5% |
| 2024 | $412 +60.2% | $330,917 +887.8% |
| 2023 | $257 | $33,500 |
Find assessor info on the county website
Monthly payment
Est. payment
Payment breakdown
Explore the cost of this home by adjusting the details. Changes won't be saved.Climate risks
Neighborhood: 55449
Nearby schools
GreatSchools rating
- 5/10Westwood Middle SchoolGrades: 5-8Distance: 1.8 mi
- 5/10Spring Lake Park Senior High SchoolGrades: 9-12Distance: 1.4 mi
- 7/10Centerview Elementary SchoolGrades: PK-4Distance: 2.3 mi
- $374,9903 bd3 ba2.2k sqft8632 Kenyon Ct NE #E, Blaine, MN 55449Sold
- $356,8003 bd3 ba2k sqft8672 Kenyon Ct NE UNIT D, Blaine, MN 55449Sold

- $357,4703 bd3 ba2k sqft8672 Kenyon Ct NE UNIT C, Blaine, MN 55449Sold
- $348,8703 bd3 ba2k sqft8652 Kenyon Ct NE #C, Blaine, MN 55449Sold
- $355,0003 bd3 ba2k sqft8632 Kenyon Ct NE #C, Blaine, MN 55449Sold
- $379,9903 bd3 ba2.2k sqft8632 Kenyon Ct NE #B, Blaine, MN 55449Sold
- $390,0003 bd3 ba2.4k sqft8632 Kenyon Ct NE #F, Blaine, MN 55449Sold
- $390,0003 bd3 ba2.4k sqft8632 Kenyon Ct NE #A, Blaine, MN 55449Sold
A local agent can set up tours, give advice and negotiate with sellers.
Similar homes
- $385,0003 bd3 ba2.2k sqft8658 London Cir NE #B, Minneapolis, MN 55449For Sale

 MLS ID #7095701, Paige E Severson, Keller Williams Realty Integrity Lakes. NorthstarMLS as distributed by MLS GRID
 - $390,0003 bd3 ba2.2k sqft8612 Kenyon Ct NE #B, Blaine, MN 55434For Sale
 MLS ID #7004312, Demyan Trofimovich, eXp Realty. NorthstarMLS as distributed by MLS GRID
 - $339,9003 bd3 ba1.7k sqft11020 Yalta St #C, Blaine, MN 55449For Sale
 MLS ID #7114116, Jordan Eatherton, Pemberton RE. NorthstarMLS as distributed by MLS GRID
 - $360,0003 bd3 ba1.8k sqft4306 122nd Ln NE Unit E, Blaine, MN 55449For Sale
 MLS ID #7058194, Peter T. Heryla, GRI, RE/MAX Synergy. NorthstarMLS as distributed by MLS GRID
 - $409,9003 bd3 ba1.7k sqft3496 109th Ln NE, Blaine, MN 55449For SaleMLS ID #7103293, Andrew P Barnes, Epique Realty. NorthstarMLS as distributed by MLS GRID
- $279,9002 bd3 ba1.7k sqft11226 Baltimore St NE Unit J, Blaine, MN 55449For SaleMLS ID #7117962, Jonathan Halvin, Bridge Realty, LLC. NorthstarMLS as distributed by MLS GRID
- $375,0003 bd3 ba1.8k sqft10260 3rd St NE #D, Blaine, MN 55434For SaleMLS ID #6781418, Meghan Buckley, Keller Williams Classic Rlty NW. NorthstarMLS as distributed by MLS GRID
- $375,0003 bd3 ba2.1k sqft781 Midtown Ln, New Brighton, MN 55112For SaleMLS ID #7099353, Eddy Hatab, Bridge Realty, LLC. NorthstarMLS as distributed by MLS GRID
- $385,0003 bd4 ba2.1k sqft657 Village Dr #3, New Brighton, MN 55112For SaleMLS ID #7056325, Jennifer Eibensteiner, RE/MAX Results. NorthstarMLS as distributed by MLS GRID
- $290,0002 bd3 ba1.7k sqft2411 121st Cir NE Unit K, Blaine, MN 55449For SaleMLS ID #7113011, Samuel Dulian, RE/MAX Results. NorthstarMLS as distributed by MLS GRID
- $359,0002 bd2 ba1.3k sqft5815 Prairie Ridge Dr, Shoreview, MN 55126For SaleMLS ID #7112782, Max Havlish, RE/MAX Results. NorthstarMLS as distributed by MLS GRID
- $485,0004 bd4 ba2.8k sqft11323 Hastings St NE, Blaine, MN 55449For SaleMLS ID #7105195, Brittney M Shull, Engel & Volkers Lake Minnetonka. NorthstarMLS as distributed by MLS GRID
- $315,0002 bd3 ba1.5k sqft12563 Okinawa Cir NE #B, Blaine, MN 55449For SaleMLS ID #7092646, Jon Olson, Realty ONE Group Choice. NorthstarMLS as distributed by MLS GRID
- $362,5003 bd3 ba2k sqft8341 Norwood Ln N, Maple Grove, MN 55369For SaleMLS ID #7113937, Phillip M Beaumia, Executive Realty Inc.. NorthstarMLS as distributed by MLS GRID
- $444,4004 bd4 ba2.5k sqft12529 Quemoy St NE, Blaine, MN 55449For SaleMLS ID #7103671, Desrochers Realty Group, eXp Realty. NorthstarMLS as distributed by MLS GRID
- $375,0003 bd4 ba2.2k sqft220 Monroe St, Anoka, MN 55303For SaleMLS ID #7062071, Stacy Kelly, LPT Realty, LLC. NorthstarMLS as distributed by MLS GRID
- $480,0004 bd4 ba2.8k sqft2689 118th Cir NE, Blaine, MN 55449For SaleMLS ID #7096762, Austin Meimaridis, Compass. NorthstarMLS as distributed by MLS GRID
- $375,0004 bd4 ba2.9k sqft5201 Humboldt Ave N, Minneapolis, MN 55430For SaleMLS ID #7117791, Danella Thompson, Compass. NorthstarMLS as distributed by MLS GRID
- $349,9004 bd2 ba1.4k sqft8145 Mount Curve Blvd, Minneapolis, MN 55445For SaleMLS ID #7115754, Josh Savageau, Keller Williams Classic Realty. NorthstarMLS as distributed by MLS GRID
- $450,0004 bd4 ba2.5k sqft9415 Toledo Ln N, Brooklyn Park, MN 55443For SaleMLS ID #7117148, Amy Caron, GRI, Edina Realty, Inc.. NorthstarMLS as distributed by MLS GRID
