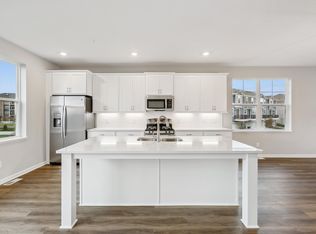
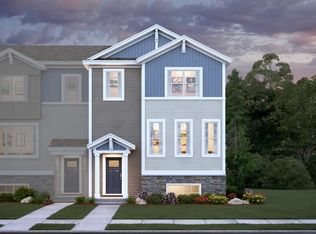
The Camden plan at new Park Collection! This home features a well appointed main floor open design. Large windows allow maximum light. The kitchen boasts white cabinets, stainless steel appliances, and quartz countertops. The large center island offers plenty of usable space. Relax in the oversized family room by the cozy designer fireplace or out on the deck. The large owner's suite has a private bathroom with double vanities. Two more great sized bedrooms and a full main bathroom are on the same level. The lower level has a finished recreation room for additional living space. All this in an association maintained community! Rentals allowed.
Active
Price cut: $9.9K (7/20)
$390,000
8612 Kenyon Ct NE #B, Blaine, MN 55434
3beds
2,268sqft
:
Get pre-qualified$2,671/mo
(TH) Side x Side
Built in 2022
1,440 Square Feet Lot
$389,100 Zestimate®
$172/sqft
$226/mo HOA
What's special
Cozy designer fireplaceStainless steel appliancesOversized family roomQuartz countertopsKitchen boasts white cabinetsDouble vanities
- 202 days |
- 190 |
- 9 |
Zillow last checked:
Listing updated:
Listed by:
Demyan Trofimovich 651-767-2462,
eXp Realty
Source: NorthstarMLS as distributed by MLS GRID,MLS#: 7004312
Facts & features
Interior
Bedrooms & bathrooms
- Bedrooms: 3
- Bathrooms: 3
- Full bathrooms: 1
- 3/4 bathrooms: 1
- 1/2 bathrooms: 1
Bedroom
- Level: Upper
- Area: 210 Square Feet
- Dimensions: 15x14
Bedroom 2
- Level: Upper
- Area: 120 Square Feet
- Dimensions: 12x10
Bedroom 3
- Level: Upper
- Area: 120 Square Feet
- Dimensions: 12x10
Dining room
- Level: Main
- Area: 112 Square Feet
- Dimensions: 14x8
Family room
- Level: Main
- Area: 300 Square Feet
- Dimensions: 20x15
Kitchen
- Level: Main
- Area: 154 Square Feet
- Dimensions: 11x14
Recreation room
- Level: Lower
- Area: 176 Square Feet
- Dimensions: 16x11
Heating
- Forced Air
Cooling
- Central Air
Appliances
- Included: Air-To-Air Exchanger, Dishwasher, Dryer, Electric Water Heater, Humidifier, Microwave, Range, Refrigerator, Washer, Water Softener Owned
Features
- Basement: Daylight,Finished,Walk-Out Access
- Number of fireplaces: 1
- Fireplace features: Electric, Family Room
Interior area
- Total structure area: 2,268
- Total interior livable area: 2,268 sqft
- Finished area above ground: 1,804
- Finished area below ground: 464
Property
Parking
- Total spaces: 2
- Parking features: Attached, Asphalt, Garage Door Opener, Tuckunder Garage
- Attached garage spaces: 2
- Has uncovered spaces: Yes
Accessibility
- Accessibility features: None
Features
- Levels: More Than 2 Stories
Lot
- Size: 1,440 Square Feet
- Dimensions: 60 x 24 x 60 x 24
- Features: Sod Included in Price, Tree Coverage - Light
Details
- Foundation area: 870
- Parcel number: 333123330045
- Zoning description: Residential-Single Family
Construction
Type & style
- Home type: Townhouse
- Property subtype: (TH) Side x Side
- Attached to another structure: Yes
Materials
- Roof: Age 8 Years or Less,Asphalt
Condition
- New construction: No
- Year built: 2022
Utilities & green energy
- Gas: Natural Gas
- Sewer: City Sewer/Connected
- Water: City Water/Connected
Community & HOA
Community
- Subdivision: Groveland Village
HOA
- Has HOA: Yes
- Services included: Maintenance Structure, Lawn Care, Other, Maintenance Grounds, Professional Mgmt, Snow Removal
- HOA fee: $226 monthly
- HOA name: RowCal
- HOA phone: 651-233-1307
Location
- Region: Blaine
Financial & listing details
- Price per square foot: $172/sqft
- Annual tax amount: $3,797
- Date on market: 1/12/2026
- Cumulative days on market: 107 days
- Road surface type: Paved
Estimated market value
$389,100
$370,000 - $409,000
$2,745/mo
Price history
| Date | Event | Price |
|---|---|---|
| 7/20/2026 | Price change | $390,000-2.5%$172/sqft |
Source:  NorthstarMLS as distributed by MLS GRID #7004312 Report a problem NorthstarMLS as distributed by MLS GRID #7004312 Report a problem | ||
| 5/21/2026 | Price change | $399,900-1.3%$176/sqft |
Source: NorthstarMLS as distributed by MLS GRID #7004312 Report a problem | ||
| 2/26/2026 | Price change | $405,000-1.2%$179/sqft |
Source: NorthstarMLS as distributed by MLS GRID #7004312 Report a problem | ||
| 1/12/2026 | Listed for sale | $410,000$181/sqft |
Source: NorthstarMLS as distributed by MLS GRID #7004312 Report a problem | ||
| 11/14/2025 | Listing removed | $410,000$181/sqft |
Source: NorthstarMLS as distributed by MLS GRID #6759029 Report a problem | ||
| 9/8/2025 | Price change | $410,000-1.2%$181/sqft |
Source: NorthstarMLS as distributed by MLS GRID #6759029 Report a problem | ||
| 8/21/2025 | Listed for sale | $415,000+3.2%$183/sqft |
Source: NorthstarMLS as distributed by MLS GRID #6759029 Report a problem | ||
| 5/24/2022 | Sold | $402,000-1.2%$177/sqft |
Source: NorthstarMLS as distributed by MLS GRID #6172799 Report a problem | ||
| 4/25/2022 | Pending sale | $406,990$179/sqft |
Source: NorthstarMLS as distributed by MLS GRID #6172799 Report a problem | ||
| 4/15/2022 | Listed for sale | $406,990$179/sqft |
Source: NorthstarMLS as distributed by MLS GRID #6172799 Report a problem | ||
| 4/11/2022 | Pending sale | $406,990$179/sqft |
Source: NorthstarMLS as distributed by MLS GRID #6172799 Report a problem | ||
| 4/7/2022 | Price change | $406,990-2.4%$179/sqft |
Source: NorthstarMLS as distributed by MLS GRID #6172799 Report a problem | ||
| 4/1/2022 | Listed for sale | $416,990$184/sqft |
Source: NorthstarMLS as distributed by MLS GRID #6172799 Report a problem | ||
Public tax history
Tax history is unavailable.
Monthly payment
Est. payment
Payment breakdown
Explore the cost of this home by adjusting the details. Changes won't be saved.Climate risks
Neighborhood: 55434
Nearby schools
GreatSchools rating
- 5/10Westwood Middle SchoolGrades: 5-8Distance: 1.9 mi
- 5/10Spring Lake Park Senior High SchoolGrades: 9-12Distance: 1.5 mi
- 7/10Centerview Elementary SchoolGrades: PK-4Distance: 2.3 mi
- $412,3003 bd3 ba2.2k sqft8612 Kenyon Ct #D, Blaine, MN 55434Sold

- $379,9903 bd3 ba2.4k sqft8678 London Cir NE #A, Blaine, MN 55449Sold
- $430,2003 bd2 ba2.3k sqft8688 London Cir NE #A, Minneapolis, MN 55449Off Market
- $382,0003 bd2 ba1.9k sqft8688 London Cir NE #C, Blaine, MN 55449Off Market

- $394,3003 bd2 ba2k sqft8688 London Cir NE #B, Blaine, MN 55449Off Market
- $402,4003 bd3 ba2.3k sqft8688 London Cir NE #D, Blaine, MN 55449Off Market
- $380,0004 bd3 ba2.2k sqft8678 London Cir NE #B, Blaine, MN 55449Sold
- $340,0003 bd3 ba1.9k sqft8681 London Cir NE #B, Blaine, MN 55449Sold
A local agent can set up tours, give advice and negotiate with sellers.
Similar homes
- $385,0003 bd3 ba2.2k sqft8658 London Cir NE #B, Minneapolis, MN 55449For Sale

 MLS ID #7095701, Paige E Severson, Keller Williams Realty Integrity Lakes. NorthstarMLS as distributed by MLS GRID
 - $384,0003 bd3 ba2k sqft8632 Kenyon Ct NE #D, Blaine, MN 55449For Sale
 MLS ID #7068282, Fascil B Dubale, Keller Williams Classic Rlty NW. NorthstarMLS as distributed by MLS GRID
 - $375,0003 bd3 ba1.8k sqft10260 3rd St NE #D, Blaine, MN 55434For Sale
 MLS ID #6781418, Meghan Buckley, Keller Williams Classic Rlty NW. NorthstarMLS as distributed by MLS GRID
 - $349,9003 bd3 ba1.6k sqft10259 3rd St NE #B, Blaine, MN 55434For Sale
 MLS ID #7104953, Nam Hoang Nguyen, Pemberton RE. NorthstarMLS as distributed by MLS GRID
 - $409,9003 bd3 ba1.7k sqft3496 109th Ln NE, Blaine, MN 55449For SaleMLS ID #7103293, Andrew P Barnes, Epique Realty. NorthstarMLS as distributed by MLS GRID
- $375,0003 bd3 ba2.1k sqft781 Midtown Ln, New Brighton, MN 55112For SaleMLS ID #7099353, Eddy Hatab, Bridge Realty, LLC. NorthstarMLS as distributed by MLS GRID
- $339,9003 bd3 ba1.7k sqft11020 Yalta St #C, Blaine, MN 55449For SaleMLS ID #7114116, Jordan Eatherton, Pemberton RE. NorthstarMLS as distributed by MLS GRID
- $380,0003 bd4 ba2k sqft9669 Olive Ln N, Maple Grove, MN 55311For SaleMLS ID #7119013, Madeline Wittman, Pemberton RE. NorthstarMLS as distributed by MLS GRID
- $385,0003 bd4 ba2.1k sqft657 Village Dr #3, New Brighton, MN 55112For SaleMLS ID #7056325, Jennifer Eibensteiner, RE/MAX Results. NorthstarMLS as distributed by MLS GRID
- $360,0003 bd3 ba1.8k sqft4306 122nd Ln NE Unit E, Blaine, MN 55449For SaleMLS ID #7058194, Peter T. Heryla, GRI, RE/MAX Synergy. NorthstarMLS as distributed by MLS GRID
- $359,0002 bd2 ba1.3k sqft5815 Prairie Ridge Dr, Shoreview, MN 55126For SaleMLS ID #7112782, Max Havlish, RE/MAX Results. NorthstarMLS as distributed by MLS GRID
- $414,9003 bd3 ba1.9k sqft12352 Lakeview Dr N, Maple Grove, MN 55369For SaleMLS ID #6792732, Jonathan L Sells, Edina Realty, Inc.. NorthstarMLS as distributed by MLS GRID
- $419,9993 bd3 ba2.3k sqft9931 Bluebird St NW, Coon Rapids, MN 55433For SaleMLS ID #7104222, Myra R Jensen, BRIX Real Estate. NorthstarMLS as distributed by MLS GRID
- $279,9002 bd3 ba1.7k sqft11226 Baltimore St NE Unit J, Blaine, MN 55449For SaleMLS ID #7117962, Jonathan Halvin, Bridge Realty, LLC. NorthstarMLS as distributed by MLS GRID
- $384,9004 bd3 ba2k sqft8148 Magnolia Ln N, Maple Grove, MN 55369For SaleMLS ID #7085881, Josh A Pomerleau, JPW Realty. NorthstarMLS as distributed by MLS GRID
- $525,0004 bd3 ba2.3k sqft11232 Pierce St NE, Blaine, MN 55434For SaleMLS ID #7106311, Tom Laing, JPW Realty. NorthstarMLS as distributed by MLS GRID
- $388,0003 bd3 ba1.9k sqft304 Rum River Way, Anoka, MN 55303For SaleMLS ID #7101113, Matthew Nelson, TheMLSonline.com, Inc.. NorthstarMLS as distributed by MLS GRID
- $375,0004 bd4 ba2.9k sqft5201 Humboldt Ave N, Minneapolis, MN 55430For SaleMLS ID #7117791, Danella Thompson, Compass. NorthstarMLS as distributed by MLS GRID
- $362,5003 bd3 ba2k sqft8341 Norwood Ln N, Maple Grove, MN 55369For SaleMLS ID #7113937, Phillip M Beaumia, Executive Realty Inc.. NorthstarMLS as distributed by MLS GRID
- $349,9003 bd4 ba2.3k sqft14623 Victor Hugo Blvd N, Hugo, MN 55038For SaleMLS ID #7115080, Sarah L. Marrinan, GRI, Keller Williams Premier Realty. NorthstarMLS as distributed by MLS GRID
