Move-in ready end-unit townhome in Blaine’s Reserve at North Meadows. This 3-bedroom, 3-bath home features 1,774 finished square feet, an open main-level layout, a center-island kitchen, an informal dining area, a spacious family room, an electric fireplace, and deck access. The upper level offers all three bedrooms, including a private primary suite with a 3/4 bath and walk-in closet, plus a full bath and convenient upper-level laundry. The unfinished walkout lower level provides excellent storage today and future finishing potential. Enjoy a 2-car attached garage, central air, city water/sewer, and association-maintained lawn care and snow removal—great Blaine location with convenient access to shopping, restaurants, parks, entertainment, and I-35W.
Active
$409,900
3496 109th Ln NE, Blaine, MN 55449
3beds
1,774sqft
:
Get pre-qualified$2,855/mo
(TH) Side x Side
Built in 2022
6,534 Square Feet Lot
$407,700 Zestimate®
$231/sqft
$285/mo HOA
What's special
Electric fireplaceCenter-island kitchenOpen main-level layoutSpacious family roomInformal dining areaDeck accessConvenient upper-level laundry
- 22 days |
- 538 |
- 19 |
Zillow last checked:
Listing updated:
Listed by:
Andrew P Barnes 612-386-7249,
Epique Realty
Source: NorthstarMLS as distributed by MLS GRID,MLS#: 7103293
Facts & features
Interior
Bedrooms & bathrooms
- Bedrooms: 3
- Bathrooms: 3
- Full bathrooms: 1
- 3/4 bathrooms: 1
- 1/2 bathrooms: 1
Bedroom
- Level: Upper
- Area: 221 Square Feet
- Dimensions: 13x17
Bedroom 2
- Level: Upper
- Area: 130 Square Feet
- Dimensions: 13x10
Bedroom 3
- Level: Upper
- Area: 120 Square Feet
- Dimensions: 10x12
Dining room
- Level: Main
- Area: 180 Square Feet
- Dimensions: 15x12
Family room
- Level: Main
- Area: 210 Square Feet
- Dimensions: 15x14
Kitchen
- Level: Main
- Area: 126 Square Feet
- Dimensions: 9x14
Heating
- Forced Air
Cooling
- Central Air
Appliances
- Included: Air-To-Air Exchanger, Dishwasher, Electric Water Heater, Exhaust Fan, Humidifier, Microwave, Range, Refrigerator
- Laundry: Laundry Room, Upper Level
Features
- Basement: Partial,Storage Space,Sump Pump,Unfinished,Walk-Out Access
- Number of fireplaces: 1
- Fireplace features: Electric, Family Room
Interior area
- Total structure area: 2,553
- Total interior livable area: 1,774 sqft
- Finished area above ground: 1,774
- Finished area below ground: 0
Video & virtual tour
Property
Parking
- Total spaces: 2
- Parking features: Attached, Asphalt, Garage Door Opener
- Attached garage spaces: 2
- Has uncovered spaces: Yes
- Details: Garage Dimensions (19x21), Garage Door Height (7), Garage Door Width (16)
Accessibility
- Accessibility features: None
Features
- Levels: Two
- Stories: 2
- Waterfront features: Pond
Lot
- Size: 6,534 Square Feet
- Dimensions: 41 x 135 x 54 x 137
- Features: Tree Coverage - Light
Details
- Foundation area: 779
- Parcel number: 143123330041
- Zoning description: Residential-Single Family
Construction
Type & style
- Home type: Townhouse
- Property subtype: (TH) Side x Side
- Attached to another structure: Yes
Materials
- Concrete, Frame
- Roof: Age 8 Years or Less,Asphalt
Condition
- New construction: No
- Year built: 2022
Utilities & green energy
- Electric: 150 Amp Service
- Gas: Natural Gas
- Sewer: City Sewer/Connected
- Water: City Water/Connected
Community & HOA
Community
- Subdivision: Reserve at North Meadows
HOA
- Has HOA: Yes
- Amenities included: In-Ground Sprinkler System
- Services included: Lawn Care, Maintenance Grounds, Professional Mgmt, Snow Removal
- HOA fee: $285 monthly
- HOA name: Associa
- HOA phone: 763-225-6400
Location
- Region: Blaine
Financial & listing details
- Price per square foot: $231/sqft
- Tax assessed value: $361,700
- Annual tax amount: $2,587
- Date on market: 7/2/2026
Estimated market value
$407,700
$387,000 - $428,000
$2,683/mo
Price history
| Date | Event | Price |
|---|---|---|
| 7/2/2026 | Listed for sale | $409,900+5.4%$231/sqft |
Source:  NorthstarMLS as distributed by MLS GRID #7103293 Report a problem NorthstarMLS as distributed by MLS GRID #7103293 Report a problem | ||
| 2/27/2023 | Sold | $388,990-1.3%$219/sqft |
Source: NorthstarMLS as distributed by MLS GRID #6273709 Report a problem | ||
| 2/7/2023 | Pending sale | $393,990$222/sqft |
Source: NorthstarMLS as distributed by MLS GRID #6273709 Report a problem | ||
| 1/13/2023 | Price change | $393,990-0.8%$222/sqft |
Source: NorthstarMLS as distributed by MLS GRID #6273709 Report a problem | ||
| 12/28/2022 | Price change | $396,990-3.9%$224/sqft |
Source: NorthstarMLS as distributed by MLS GRID #6273709 Report a problem | ||
| 12/18/2022 | Price change | $413,070+0.5%$233/sqft |
Source:  Lennar Homes Report a problem Lennar Homes Report a problem | ||
| 10/20/2022 | Listed for sale | $411,070$232/sqft |
Source: NorthstarMLS as distributed by MLS GRID #6273709 Report a problem | ||
Public tax history
| Year | Property taxes | Tax assessment |
|---|---|---|
| 2025 | $2,372 +9774.4% | $211,700 -0.2% |
| 2024 | $24 -98% | $212,200 +217.7% |
| 2023 | $1,215 +203.8% | $66,800 -32.5% |
| 2022 | $400 | $99,000 +253.6% |
| 2021 | -- | $28,000 |
Find assessor info on the county website
Monthly payment
Est. payment
Payment breakdown
Explore the cost of this home by adjusting the details. Changes won't be saved.Climate risks
Neighborhood: 55449
Nearby schools
GreatSchools rating
- 7/10Northpoint Elementary SchoolGrades: K-4Distance: 2.3 mi
- 5/10Westwood Middle SchoolGrades: 5-8Distance: 4.2 mi
- 5/10Spring Lake Park Senior High SchoolGrades: 9-12Distance: 5 mi
- $414,5003 bd2 ba1.7k sqft3500 109th Ln NE, Blaine, MN 55449Off Market
- $394,4003 bd2 ba1.8k sqft3498 109th Ln NE, Blaine, MN 55449Off Market
- $399,9903 bd3 ba1.8k sqft3506 109th Ln NE, Blaine, MN 55449Sold

- $424,0003 bd2 ba1.8k sqft3494 109th Ln NE, Blaine, MN 55449Off Market
- $402,6003 bd3 ba1.7k sqft3508 109th Ln NE, Blaine, MN 55449Off Market
- $415,0003 bd3 ba1.8k sqft3514 109th Ln NE, Blaine, MN 55449For Sale
- $462,3004 bd2 ba2.3k sqft3488 109th Ln NE, Blaine, MN 55449Off Market
- $397,4003 bd3 ba1.8k sqft3497 109th Ln NE, Blaine, MN 55449Off Market
A local agent can set up tours, give advice and negotiate with sellers.
Similar homes
- $339,9003 bd3 ba1.7k sqft11020 Yalta St #C, Blaine, MN 55449For Sale

 MLS ID #7114116, Jordan Eatherton, Pemberton RE. NorthstarMLS as distributed by MLS GRID
 - $360,0003 bd3 ba1.8k sqft4306 122nd Ln NE Unit E, Blaine, MN 55449For Sale
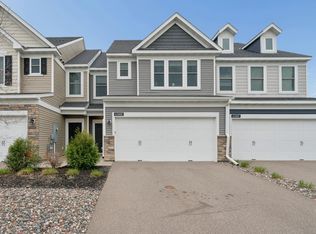 MLS ID #7058194, Peter T. Heryla, GRI, RE/MAX Synergy. NorthstarMLS as distributed by MLS GRID
 - $379,9003 bd3 ba1.9k sqft12149 Hupp St NE, Blaine, MN 55449For Sale
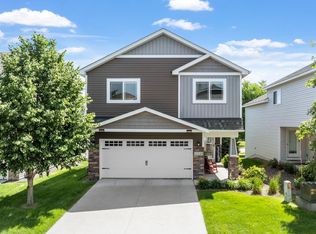 MLS ID #7072581, Abby Tomassoni, RE/MAX Advantage Plus. NorthstarMLS as distributed by MLS GRID
 - $339,9903 bd3 ba1.7k sqft11010 Yalta St NE Unit C, Blaine, MN 55449For Sale
 MLS ID #7092086, Ajay Kumar, Edina Realty, Inc.. NorthstarMLS as distributed by MLS GRID
 - $385,0003 bd3 ba2.2k sqft8658 London Cir NE #B, Minneapolis, MN 55449For SaleMLS ID #7095701, Paige E Severson, Keller Williams Realty Integrity Lakes. NorthstarMLS as distributed by MLS GRID
- $384,0003 bd3 ba2k sqft8632 Kenyon Ct NE #D, Blaine, MN 55449For SaleMLS ID #7068282, Fascil B Dubale, Keller Williams Classic Rlty NW. NorthstarMLS as distributed by MLS GRID
- $440,0003 bd3 ba1.7k sqft11215 Polk St NE, Blaine, MN 55434For SaleMLS ID #7078081, Dennis M. Madden, Edina Realty, Inc.. NorthstarMLS as distributed by MLS GRID
- $354,9003 bd3 ba1.6k sqft10259 3rd St NE #B, Blaine, MN 55434For SaleMLS ID #7104953, Nam Hoang Nguyen, Pemberton RE. NorthstarMLS as distributed by MLS GRID
- $315,0002 bd3 ba1.5k sqft12563 Okinawa Cir NE #B, Blaine, MN 55449For SaleMLS ID #7092646, Jon Olson, Realty ONE Group Choice. NorthstarMLS as distributed by MLS GRID
- $375,0003 bd3 ba1.8k sqft10260 3rd St NE #D, Blaine, MN 55434For SaleMLS ID #6781418, Meghan Buckley, Keller Williams Classic Rlty NW. NorthstarMLS as distributed by MLS GRID
- $349,9003 bd4 ba2.3k sqft14623 Victor Hugo Blvd N, Hugo, MN 55038For SaleMLS ID #7115080, Sarah L. Marrinan, GRI, Keller Williams Premier Realty. NorthstarMLS as distributed by MLS GRID
- $390,0003 bd3 ba2.2k sqft8612 Kenyon Ct NE #B, Blaine, MN 55434For SaleMLS ID #7004312, Demyan Trofimovich, eXp Realty. NorthstarMLS as distributed by MLS GRID
- $375,0003 bd3 ba2.1k sqft781 Midtown Ln, New Brighton, MN 55112For SaleMLS ID #7099353, Eddy Hatab, Bridge Realty, LLC. NorthstarMLS as distributed by MLS GRID
- $399,0003 bd3 ba1.8k sqft22308 Lilac Way, Forest Lake, MN 55025For SaleMLS ID #7101134, Josh Tobias, eXp Realty. NorthstarMLS as distributed by MLS GRID
- $369,9003 bd3 ba2k sqft8341 Norwood Ln N, Maple Grove, MN 55369For SaleMLS ID #7113937, Phillip M Beaumia, Executive Realty Inc.. NorthstarMLS as distributed by MLS GRID
- $385,0003 bd4 ba2.1k sqft657 Village Dr #3, New Brighton, MN 55112For SaleMLS ID #7056325, Jennifer Eibensteiner, RE/MAX Results. NorthstarMLS as distributed by MLS GRID
- $419,9993 bd3 ba2.3k sqft9931 Bluebird St NW, Coon Rapids, MN 55433For SaleMLS ID #7104222, Myra R Jensen, BRIX Real Estate. NorthstarMLS as distributed by MLS GRID
- $414,9004 bd2 ba1.4k sqft15347 Wintergreen St NW, Andover, MN 55304For SaleMLS ID #7104292, Frank M D'Angelo, Exit Realty Nexus. NorthstarMLS as distributed by MLS GRID
- $595,0004 bd3 ba2.3k sqft12839 Fraizer St NE, Blaine, MN 55449For SaleMLS ID #7084474, Akin J. Adeniyi, Bridge Realty, LLC. NorthstarMLS as distributed by MLS GRID
- $324,9003 bd4 ba2k sqft11937 Emery Village Dr N, Champlin, MN 55316For SaleMLS ID #7075913, Jerome S Moscowitz, RE/MAX Results. NorthstarMLS as distributed by MLS GRID
