Experience the perfect blend of new construction quality and the charm of an established neighborhood - North Meadows in this stunning 2023-built twin home, perfectly positioned on one of the community's most coveted premium lots overlooking tranquil ponds, protected wetlands, and picturesque natural scenery. Offering the feel of a brand-new model home without the wait, this exceptional property is truly move-in ready.
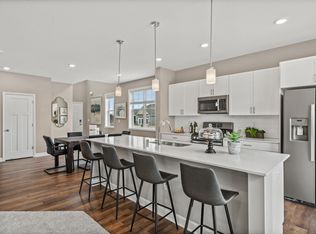
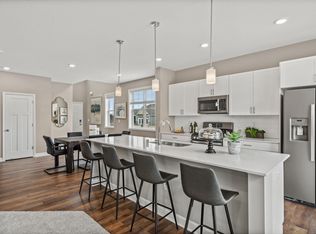
Sunlight pours through the expansive windows, illuminating the bright, open-concept design highlighted by fresh designer-inspired finishes, neutral décor, and luxury vinyl plank flooring throughout the main level. At the heart of the home, the gourmet kitchen is designed to impress with an oversized quartz center island, crisp white cabinetry, stylish tile backsplash, stainless steel appliances, gas cooktop, and abundant workspace—flowing effortlessly into the spacious dining area and inviting living room anchored by a beautiful fireplace. Step outside to the deck and enjoy peaceful morning coffee or evening sunsets overlooking the pond, wetlands, and generous backyard.
Everyday living is elevated with a thoughtfully designed mudroom featuring custom built-ins and direct access to the oversized two-car garage with additional storage. Upstairs, you'll find three generously sized bedrooms, two beautifully appointed bathrooms, and a conveniently located laundry room. French doors welcome you into the luxurious primary retreat, complete with a spacious bedroom, spa-inspired ensuite featuring dual quartz vanities, an oversized walk-in shower, and a large walk-in closet.
The unfinished walkout lower level provides outstanding potential to create additional living space, a guest suite, home office, fitness room, or entertainment area—all while preserving the home's exceptional walkout setting.
Additional upgrades include a whole-home humidifier, air-to-air exchanger, and water softener already installed for year-round comfort and convenience.
Located in one of Blaine's most desirable completed communities, you'll enjoy outstanding curb appeal along with convenient access to shopping, dining, parks, trails, schools, and everything the area has to offer. In fact, there are currently plans to build a raised walking trail which would connect the North Meadows and Sanctuary Preserve neighborhoods.
Rarely does a home combine premium pond and wetland views, nearly new construction, future expansion potential, and an established neighborhood setting this seamlessly. Skip the delays and uncertainty of building—this is the opportunity you've been waiting for!
Active
$415,000
3514 109th Ln NE, Blaine, MN 55449
3beds
1,831sqft
:
Get pre-qualified$2,885/mo
(TH) Side x Side
Built in 2023
5,967 Square Feet Lot
$413,100 Zestimate®
$227/sqft
$285/mo HOA
What's special
Fresh designer-inspired finishesBright open-concept designOversized quartz center islandSpacious dining areaAbundant workspaceOutstanding curb appealExpansive windows
- 4 days |
- 285 |
- 7 |
Zillow last checked:
Listing updated:
Listed by:
Nicoli Holm 612-286-6813,
Keller Williams Realty Integrity
Source: NorthstarMLS as distributed by MLS GRID,MLS#: 7106440
Facts & features
Interior
Bedrooms & bathrooms
- Bedrooms: 3
- Bathrooms: 3
- Full bathrooms: 1
- 3/4 bathrooms: 1
- 1/2 bathrooms: 1
Bedroom
- Level: Upper
- Area: 221 Square Feet
- Dimensions: 13x17
Bedroom 2
- Level: Upper
- Area: 130 Square Feet
- Dimensions: 13x10
Bedroom 3
- Level: Upper
- Area: 120 Square Feet
- Dimensions: 10x12
Bathroom
- Level: Main
- Area: 25 Square Feet
- Dimensions: 5x5
Bathroom
- Level: Upper
- Area: 45 Square Feet
- Dimensions: 9x5
Bathroom
- Level: Upper
- Area: 110 Square Feet
- Dimensions: 11x10
Dining room
- Level: Main
- Area: 180 Square Feet
- Dimensions: 15x12
Kitchen
- Level: Main
- Area: 126 Square Feet
- Dimensions: 9x14
Heating
- Forced Air
Cooling
- Central Air
Appliances
- Included: Air-To-Air Exchanger, Dishwasher, Disposal, Dryer, Electric Water Heater, Humidifier, Microwave, Range, Refrigerator, Stainless Steel Appliance(s), Washer, Water Softener Owned
Features
- Basement: Full,Other,Sump Basket,Unfinished,Walk-Out Access
- Has fireplace: No
Interior area
- Total structure area: 2,647
- Total interior livable area: 1,831 sqft
- Finished area above ground: 1,831
- Finished area below ground: 0
Property
Parking
- Total spaces: 2
- Parking features: Attached, Asphalt, Garage Door Opener
- Attached garage spaces: 2
- Has uncovered spaces: Yes
- Details: Garage Dimensions (19x21)
Accessibility
- Accessibility features: None
Features
- Levels: Two
- Stories: 2
- Fencing: None
- Has view: Yes
- View description: East
- Waterfront features: Pond
Lot
- Size: 5,967 Square Feet
- Dimensions: 44 x 136 x 44 x 138
Details
- Foundation area: 816
- Parcel number: 143123330105
- Zoning description: Residential-Single Family
Construction
Type & style
- Home type: Townhouse
- Property subtype: (TH) Side x Side
- Attached to another structure: Yes
Materials
- Roof: Age 8 Years or Less
Condition
- New construction: No
- Year built: 2023
Utilities & green energy
- Electric: Circuit Breakers, 150 Amp Service
- Gas: Natural Gas
- Sewer: City Sewer/Connected
- Water: City Water/Connected
Community & HOA
Community
- Subdivision: North Meadows 2nd Add
HOA
- Has HOA: Yes
- Services included: Hazard Insurance, Lawn Care, Maintenance Grounds, Professional Mgmt, Snow Removal
- HOA fee: $285 monthly
- HOA name: Associa Minnesota
- HOA phone: 763-225-6400
Location
- Region: Blaine
Financial & listing details
- Price per square foot: $227/sqft
- Tax assessed value: $365,600
- Annual tax amount: $4,243
- Date on market: 7/21/2026
Estimated market value
$413,100
$392,000 - $434,000
$2,709/mo
Price history
| Date | Event | Price |
|---|---|---|
| 7/21/2026 | Listed for sale | $415,000+0.9%$227/sqft |
Source:  NorthstarMLS as distributed by MLS GRID #7106440 Report a problem NorthstarMLS as distributed by MLS GRID #7106440 Report a problem | ||
| 8/25/2023 | Sold | $411,315+0.3%$225/sqft |
Source: NorthstarMLS as distributed by MLS GRID #6392160 Report a problem | ||
| 7/16/2023 | Pending sale | $409,990$224/sqft |
Source: NorthstarMLS as distributed by MLS GRID #6392160 Report a problem | ||
| 6/29/2023 | Price change | $409,990-5.2%$224/sqft |
Source: NorthstarMLS as distributed by MLS GRID #6392160 Report a problem | ||
| 6/28/2023 | Price change | $432,675+0.2%$236/sqft |
Source:  Lennar Homes Report a problem Lennar Homes Report a problem | ||
| 6/23/2023 | Listed for sale | $431,675$236/sqft |
Source: NorthstarMLS as distributed by MLS GRID #6392160 Report a problem | ||
| 6/15/2023 | Listing removed | -- |
Source: NorthstarMLS as distributed by MLS GRID #6384326 Report a problem | ||
| 6/8/2023 | Listed for sale | $431,675+6.1%$236/sqft |
Source: NorthstarMLS as distributed by MLS GRID #6384326 Report a problem | ||
| 6/8/2023 | Listing removed | -- |
Source: Lennar Homes Report a problem | ||
| 5/25/2023 | Price change | $406,990-5.5%$222/sqft |
Source: NorthstarMLS as distributed by MLS GRID #6375810 Report a problem | ||
| 5/24/2023 | Listed for sale | $430,675$235/sqft |
Source: NorthstarMLS as distributed by MLS GRID #6375810 Report a problem | ||
Public tax history
| Year | Property taxes | Tax assessment |
|---|---|---|
| 2025 | $3,939 +419.8% | $351,954 -3.9% |
| 2024 | $758 +90.2% | $366,100 +492.4% |
| 2023 | $398 +166.1% | $61,800 +90.2% |
| 2022 | $150 | $32,500 |
Find assessor info on the county website
Monthly payment
Est. payment
Payment breakdown
Explore the cost of this home by adjusting the details. Changes won't be saved.Climate risks
Neighborhood: 55449
Nearby schools
GreatSchools rating
- 7/10Northpoint Elementary SchoolGrades: K-4Distance: 2.3 mi
- 5/10Westwood Middle SchoolGrades: 5-8Distance: 4.2 mi
- 5/10Spring Lake Park Senior High SchoolGrades: 9-12Distance: 5 mi
- $402,6003 bd3 ba1.7k sqft3508 109th Ln NE, Blaine, MN 55449Off Market
- $399,1003 bd3 ba1.7k sqft3516 109th Ln NE, Blaine, MN 55449Off Market
- $399,9903 bd3 ba1.8k sqft3506 109th Ln NE, Blaine, MN 55449Sold

- $389,9904 bd4 ba2.3k sqft3520 109th Ln NE, Blaine, MN 55449Sold
- $418,8003 bd2 ba1.7k sqft3500 109th Ln NE, Blaine, MN 55449Off Market
- $418,8053 bd3 ba1.8k sqft3517 109th Ln NE, Blaine, MN 55449Sold
- $409,9003 bd3 ba1.7k sqft3496 109th Ln NE, Blaine, MN 55449For Sale
- $399,9904 bd4 ba2.4k sqft3518 109th Ln NE, Blaine, MN 55449Sold
A local agent can set up tours, give advice and negotiate with sellers.
Similar homes
- $409,9003 bd3 ba1.7k sqft3496 109th Ln NE, Blaine, MN 55449For Sale

 MLS ID #7103293, Andrew P Barnes, Epique Realty. NorthstarMLS as distributed by MLS GRID
 - $339,9003 bd3 ba1.7k sqft11020 Yalta St #C, Blaine, MN 55449For Sale
 MLS ID #7114116, Jordan Eatherton, Pemberton RE. NorthstarMLS as distributed by MLS GRID
 - $390,0003 bd2 ba1.8k sqft8918 Waconia St NE, Blaine, MN 55449For Sale
 MLS ID #7064630, Alex Murray, Edina Realty, Inc.. NorthstarMLS as distributed by MLS GRID
 - $360,0003 bd3 ba1.8k sqft4306 122nd Ln NE Unit E, Blaine, MN 55449For Sale
 MLS ID #7058194, Peter T. Heryla, GRI, RE/MAX Synergy. NorthstarMLS as distributed by MLS GRID
 - $379,9003 bd3 ba1.9k sqft12149 Hupp St NE, Blaine, MN 55449For SaleMLS ID #7072581, Abby Tomassoni, RE/MAX Advantage Plus. NorthstarMLS as distributed by MLS GRID
- $339,9903 bd3 ba1.7k sqft11010 Yalta St NE Unit C, Blaine, MN 55449For SaleMLS ID #7092086, Ajay Kumar, Edina Realty, Inc.. NorthstarMLS as distributed by MLS GRID
- $325,0003 bd3 ba1.7k sqft10951 Goodhue St NE Unit D, Blaine, MN 55449For SaleMLS ID #7045649, Jake Goldschmidt, Keller Williams Classic Realty. NorthstarMLS as distributed by MLS GRID
- $--3 bd2 ba1.8k sqft11364 Aberdeen Cir NE Unit F, Blaine, MN 55449AuctionAuction.com 2
- $440,0003 bd3 ba1.7k sqft11215 Polk St NE, Blaine, MN 55434For SaleMLS ID #7078081, Dennis M. Madden, Edina Realty, Inc.. NorthstarMLS as distributed by MLS GRID
- $390,0004 bd2 ba2k sqft9820 Pierce St NE, Blaine, MN 55434For SaleMLS ID #7094723, Sue Nelson, Edina Realty, Inc.. NorthstarMLS as distributed by MLS GRID
- $415,0004 bd4 ba1.9k sqft2253 118th Ave NE, Blaine, MN 55449For SaleMLS ID #7091221, ViVi Lau, Bridge Realty, LLC. NorthstarMLS as distributed by MLS GRID
- $385,9003 bd2 ba1.9k sqft8504 Edison St NE, Blaine, MN 55449For SaleMLS ID #7091251, Nazar Orishchin, RE/MAX Results. NorthstarMLS as distributed by MLS GRID
- $487,9904 bd3 ba2k sqft12624 Erskin St NE, Minneapolis, MN 55449New ConstructionNorthstarMLS as distributed by MLS GRID
- $392,5004 bd3 ba1.9k sqft12536 Guadalcanal Cir NE #E, Blaine, MN 55449For SaleMLS ID #7052734, Mark Tonia, GRI, LPT Realty, LLC. NorthstarMLS as distributed by MLS GRID
- $290,0002 bd3 ba1.7k sqft2411 121st Cir NE Unit K, Blaine, MN 55449For SaleMLS ID #7113011, Samuel Dulian, RE/MAX Results. NorthstarMLS as distributed by MLS GRID
- $599,9004 bd3 ba2.4k sqft11946 Woodland Pkwy NE, Blaine, MN 55449For SaleMLS ID #7114471, Bryan R. Sletten, RE/MAX Results. NorthstarMLS as distributed by MLS GRID
- $444,4004 bd4 ba2.5k sqft12529 Quemoy St NE, Blaine, MN 55449For SaleMLS ID #7103671, Desrochers Realty Group, eXp Realty. NorthstarMLS as distributed by MLS GRID
- $339,9003 bd3 ba1.6k sqft3065 125th Ln NE Unit D, Blaine, MN 55449For SaleMLS ID #7095927, Chelsea C. Erickson, LaBelle Real Estate Group Inc. NorthstarMLS as distributed by MLS GRID
- $460,0004 bd3 ba2.3k sqft2055 130th Ct NE, Blaine, MN 55449For SaleMLS ID #7105546, Jeff Tollefson, RE/MAX Advantage Plus. NorthstarMLS as distributed by MLS GRID
- $310,0003 bd3 ba1.6k sqft11730 Vermillion St NE Unit H, Blaine, MN 55449For SaleMLS ID #7106589, Christopher R Adams, eXp Realty. NorthstarMLS as distributed by MLS GRID
