Welcome to one of Club West's most desirable townhome locations, featuring a rare 3-bedroom, 3-bathroom floor plan, a peaceful pond view, and beautifully updated interiors. This two-story home offers the perfect combination of privacy, style, and low-maintenance living. Inside, you'll find tasteful, higher-end finishes and a functional layout that's hard to find in this community.
Nearly $35,000 has been invested in recent improvements. The home received a stunning primary bathroom remodel in 2024, along with a beautifully updated primary closet. In 2021, all kitchen appliances, the washer and dryer, flooring, carpet, and the home's interior paint were also updated, creating a truly move-in-ready home with finishes that stand apart from comparable properties.
Enjoy your morning coffee overlooking the pond, or take advantage of Club West's resort-style amenities, including the pool, fitness center, clubhouse, tennis courts, playgrounds, and miles of scenic walking trails. Combining thoughtful updates, exceptional amenities, and a premium location, this home offers an outstanding lifestyle in one of Blaine's most sought-after communities.
Pending
$325,000
10951 Goodhue St NE Unit D, Blaine, MN 55449
3beds
1,716sqft
(TH) Side x Side
Built in 2005
871 Square Feet Lot
$324,000 Zestimate®
$189/sqft
$459/mo HOA
What's special
Tasteful higher-end finishesTwo-story homeFunctional layoutPeaceful pond viewBeautifully updated interiorsStunning primary bathroom remodelBeautifully updated primary closet
- 28 days |
- 874 |
- 53 |
Zillow last checked:
Listing updated:
Listed by:
Jake Goldschmidt 612-716-7282,
Keller Williams Classic Realty
Source: NorthstarMLS as distributed by MLS GRID,MLS#: 7045649
Facts & features
Interior
Bedrooms & bathrooms
- Bedrooms: 3
- Bathrooms: 3
- Full bathrooms: 2
- 1/2 bathrooms: 1
Bedroom
- Level: Upper
- Area: 204 Square Feet
- Dimensions: 17 x 12
Bedroom 2
- Level: Upper
- Area: 110 Square Feet
- Dimensions: 11 x 10
Bedroom 3
- Level: Upper
- Area: 121 Square Feet
- Dimensions: 11 x 11
Dining room
- Level: Main
- Area: 99 Square Feet
- Dimensions: 11 x 9
Kitchen
- Level: Main
- Area: 144 Square Feet
- Dimensions: 12 x 12
Living room
- Level: Main
- Area: 192 Square Feet
- Dimensions: 16 x 12
Loft
- Level: Upper
- Area: 154 Square Feet
- Dimensions: 14 x 11
Patio
- Level: Main
- Area: 72 Square Feet
- Dimensions: 9 x 8
Heating
- Forced Air
Cooling
- Central Air
Appliances
- Included: Cooktop, Dishwasher, Dryer, Microwave, Refrigerator, Stainless Steel Appliance(s), Washer
- Laundry: In Unit, Upper Level
Features
- Basement: None
- Has fireplace: No
Interior area
- Total structure area: 1,716
- Total interior livable area: 1,716 sqft
- Finished area above ground: 1,716
- Finished area below ground: 0
Property
Parking
- Total spaces: 2
- Parking features: Attached
- Attached garage spaces: 2
- Details: Garage Dimensions (20'2 x 18'11)
Accessibility
- Accessibility features: None
Features
- Levels: Two
- Stories: 2
- Has private pool: Yes
- Pool features: In Ground, Outdoor Pool, Shared
- Waterfront features: Pond
Lot
- Size: 871 Square Feet
Details
- Foundation area: 638
- Parcel number: 173123440109
- Zoning description: Residential-Single Family
Construction
Type & style
- Home type: Townhouse
- Property subtype: (TH) Side x Side
- Attached to another structure: Yes
Condition
- New construction: No
- Year built: 2005
Utilities & green energy
- Gas: Natural Gas
- Sewer: City Sewer/Connected
- Water: City Water/Connected
Community & HOA
Community
- Subdivision: Cic 171 Cottages At Club W
HOA
- Has HOA: Yes
- Amenities included: Tennis Court(s), Trail(s)
- Services included: Hazard Insurance, Lawn Care, Professional Mgmt, Recreation Facility, Snow Removal, Water
- HOA fee: $459 monthly
- HOA name: Association Minnesota
- HOA phone: 763-792-9073
Location
- Region: Blaine
Financial & listing details
- Price per square foot: $189/sqft
- Tax assessed value: $282,300
- Annual tax amount: $3,001
- Date on market: 7/20/2026
- Cumulative days on market: 25 days
Estimated market value
$324,000
$308,000 - $340,000
$2,441/mo
Price history
| Date | Event | Price |
|---|---|---|
| 8/14/2026 | Pending sale | $325,000$189/sqft |
Source:  NorthstarMLS as distributed by MLS GRID #7045649 Report a problem NorthstarMLS as distributed by MLS GRID #7045649 Report a problem | ||
| 7/24/2026 | Listed for sale | $325,000+12.1%$189/sqft |
Source: NorthstarMLS as distributed by MLS GRID #7045649 Report a problem | ||
| 4/27/2021 | Sold | $290,000+1.8%$169/sqft |
Source: NorthstarMLS as distributed by MLS GRID #5725955 Report a problem | ||
| 3/29/2021 | Pending sale | $285,000$166/sqft |
Source: NorthstarMLS as distributed by MLS GRID #5725955 Report a problem | ||
| 3/22/2021 | Listing removed | -- |
Source:  Edina Realty Report a problem Edina Realty Report a problem | ||
| 3/19/2021 | Listed for sale | $285,000+43%$166/sqft |
Source: NorthstarMLS as distributed by MLS GRID #5725955 Report a problem | ||
| 11/1/2014 | Listing removed | $1,450$1/sqft |
Source: RentFeeder Report a problem | ||
| 10/7/2014 | Listed for rent | $1,450$1/sqft |
Source: RentFeeder Report a problem | ||
| 12/19/2005 | Sold | $199,320$116/sqft |
Source: Public Record Report a problem | ||
Public tax history
| Year | Property taxes | Tax assessment |
|---|---|---|
| 2025 | $3,001 +12.2% | $282,300 +1.2% |
| 2024 | $2,675 +1.9% | $278,900 +2.5% |
| 2023 | $2,626 -0.2% | $272,100 -0.5% |
| 2022 | $2,632 -2.2% | $273,600 +12.8% |
| 2021 | $2,692 +3% | $242,600 +8.1% |
| 2019 | $2,612 +7.5% | $224,400 +10.1% |
| 2018 | $2,431 +1.3% | $203,800 +4.1% |
| 2017 | $2,398 +14.2% | $195,800 +26.6% |
| 2016 | $2,101 +7.1% | $154,600 |
| 2015 | $1,962 -3.5% | $154,600 +13% |
| 2014 | $2,034 +8.2% | $136,800 |
| 2013 | $1,880 -5.3% | -- |
| 2012 | $1,985 -7.2% | -- |
| 2011 | $2,139 -2.1% | -- |
| 2010 | $2,184 -4.2% | -- |
| 2008 | $2,281 +6.8% | -- |
| 2007 | $2,136 +751.6% | -- |
| 2006 | $251 | -- |
Find assessor info on the county website
Monthly payment
Est. payment
Payment breakdown
Explore the cost of this home by adjusting the details. Changes won't be saved.Climate risks
Neighborhood: 55449
Nearby schools
GreatSchools rating
- 6/10Jefferson Elementary SchoolGrades: K-5Distance: 1.4 mi
- 7/10Northdale Middle SchoolGrades: 6-8Distance: 2.2 mi
- 7/10Blaine Senior High SchoolGrades: 9-12Distance: 2.8 mi
- $132,400-- bd-- ba-- sqft10951 Goodhue St NE, Blaine, MN 55449Off Market
- $307,2002 bd3 ba1.7k sqft10951 Goodhue St NE UNIT E, Blaine, MN 55449Off Market
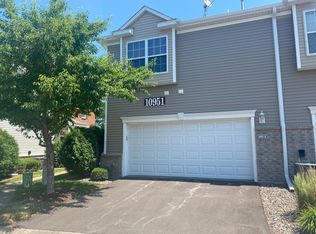
- $317,0003 bd2 ba1.7k sqft10951 Goodhue St NE UNIT A, Blaine, MN 55449Off Market
- $303,3003 bd3 ba1.7k sqft10951 Goodhue St NE UNIT C, Blaine, MN 55449Off Market
- $320,6003 bd3 ba1.6k sqft10951 Goodhue St NE UNIT B, Blaine, MN 55449Off Market
- $298,3002 bd3 ba1.7k sqft10981 Goodhue St NE UNIT C, Blaine, MN 55449Off Market
- $302,5003 bd3 ba1.6k sqft10981 Goodhue St NE #BB, Minneapolis, MN 55449Off Market
- $287,6002 bd3 ba1.6k sqft10940 Goodhue St NE UNIT E, Blaine, MN 55449Off Market
A local agent can set up tours, give advice and negotiate with sellers.
Similar homes
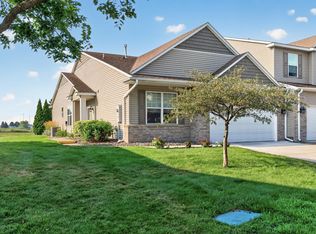
- $375,0003 bd2 ba1.7k sqft11117 Hastings St NE, Blaine, MN 55449For Sale
 MLS ID #7120617, Ann M. Breuer, Real Broker, LLC. NorthstarMLS as distributed by MLS GRID
 - $279,9002 bd3 ba1.6k sqft11122 Aberdeen St NE Unit E, Blaine, MN 55449For Sale
 MLS ID #7127325, Randall S. Esparza, Edina Realty, Inc.. NorthstarMLS as distributed by MLS GRID
 - $310,0003 bd3 ba1.6k sqft11730 Vermillion St NE Unit H, Blaine, MN 55449For Sale
 MLS ID #7106589, Christopher R Adams, eXp Realty. NorthstarMLS as distributed by MLS GRID
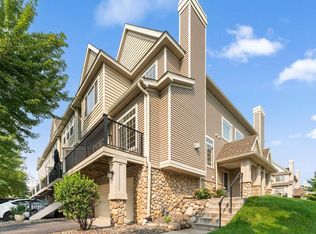
 - $265,0002 bd2 ba1.4k sqft1481 111th Ln NE Unit F, Blaine, MN 55449For Sale
 MLS ID #7103746, Steve McDonald, Re/Max Advantage Plus. NorthstarMLS as distributed by MLS GRID
 - $275,0002 bd3 ba1.3k sqft11314 Davenport Cir NE Unit A, Blaine, MN 55449For SaleMLS ID #7117768, Susan M. Juneau, Keller Williams Classic Realty. NorthstarMLS as distributed by MLS GRID
- $269,9002 bd3 ba1.3k sqft11323 Davenport Cir NE Unit F, Blaine, MN 55449For SaleMLS ID #7118479, Shawna Marinaro, Real Broker, LLC. NorthstarMLS as distributed by MLS GRID
- $339,9002 bd2 ba1.4k sqft12328 Yancy Cir NE Unit A, Blaine, MN 55449For SaleMLS ID #7118489, Kyle Schulz, eXp Realty. NorthstarMLS as distributed by MLS GRID
- $249,9992 bd3 ba1.2k sqft11339 Davenport Cir NE Unit A, Blaine, MN 55449For SaleMLS ID #7107717, Nicole Goltz, Realty ONE Group Choice. NorthstarMLS as distributed by MLS GRID
- $299,9003 bd2 ba1.5k sqft1180 122nd Ln NE, Blaine, MN 55434For SaleMLS ID #7124477, Zachary T Anderson, RE/MAX Results. NorthstarMLS as distributed by MLS GRID
- $350,0002 bd2 ba1.4k sqft12402 Flanders Ct NE Unit I, Blaine, MN 55449For SaleMLS ID #7118816, Katie Niehaus, Coldwell Banker Realty. NorthstarMLS as distributed by MLS GRID
- $289,9002 bd2 ba1.4k sqft12126 Xylite St NE Unit B, Blaine, MN 55449For SaleMLS ID #7110945, Jon Hedberg, Edina Realty, Inc.. NorthstarMLS as distributed by MLS GRID
- $257,0002 bd2 ba1.6k sqft11386 Eldorado St NE Unit B, Blaine, MN 55449For SaleMLS ID #7094660, Brenna Kittleson, Pemberton RE. NorthstarMLS as distributed by MLS GRID
- $269,0002 bd2 ba1.6k sqft11212 Aberdeen St NE Unit C, Blaine, MN 55449For SaleMLS ID #7061007, Haydarus Ibrahim, eXp Realty. NorthstarMLS as distributed by MLS GRID
- $268,5002 bd2 ba1.5k sqft11221 Aberdeen St NE Unit I, Blaine, MN 55449For SaleMLS ID #6805277, DaCota Weinzetl, Realty Group, LLC. NorthstarMLS as distributed by MLS GRID
- $315,0002 bd3 ba1.5k sqft12563 Okinawa Cir NE #B, Blaine, MN 55449For SaleMLS ID #7092646, Jon Olson, Realty ONE Group Choice. NorthstarMLS as distributed by MLS GRID
- $300,0003 bd2 ba1.6k sqft12246 Johnson St NE, Blaine, MN 55434For SaleMLS ID #7121192, Richard W Bandimere, Keller Williams Classic Realty. NorthstarMLS as distributed by MLS GRID
- $249,0002 bd2 ba1.5k sqft11331 Aberdeen Cir NE Unit E, Blaine, MN 55449For SaleMLS ID #7104636, Kathryn Pearson, Keller Williams Integrity Realty. NorthstarMLS as distributed by MLS GRID
- $400,0003 bd3 ba1.8k sqft12125 Bataan St NE, Blaine, MN 55449For SaleMLS ID #7123925, Joan Krogstad, Edina Realty, Inc.. NorthstarMLS as distributed by MLS GRID
- $284,9002 bd2 ba1.5k sqft12220 Xylite St NE Unit A, Blaine, MN 55449For SaleMLS ID #7097724, Bruno Simic, RE/MAX Results. NorthstarMLS as distributed by MLS GRID
- $350,0003 bd2 ba1.8k sqft1728 132nd Ave NE, Blaine, MN 55449For SaleMLS ID #7085908, Danella Swanson Munoz, Counselor Realty, Inc.. NorthstarMLS as distributed by MLS GRID
