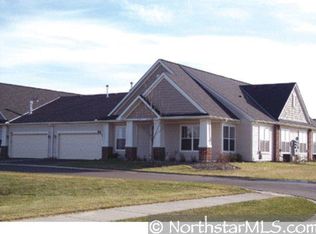
Welcome home to this well-maintained one-level townhome in the highly desirable Lakes community of Blaine. With 2 bedrooms, 2 bathrooms, this home offers comfortable living without the hassle of stairs.
The living room features open living creating a great space to relax or entertain. Just off the main living area, the porch is perfect for morning coffee, a home office, or simply enjoying the view year-round.
The primary suite offers a walk-in closet and a private bath with both a soaking tub and separate shower. You'll also appreciate the convenience of main-level laundry and an attached two-car garage.
Outside, enjoy maintenance-free living with lawn care and snow removal taken care of by the association. Located close to walking trails, parks, lakes, shopping, restaurants, and everything Blaine has to offer, this home is ready for its next owner.
Active
Price cut: $10K (8/9)
$339,900
12328 Yancy Cir NE Unit A, Blaine, MN 55449
2beds
1,420sqft
(TH) Quad/4 Corners
Built in 2008
1,655 Square Feet Lot
$338,400 Zestimate®
$239/sqft
$372/mo HOA
What's special
- 11 days |
- 808 |
- 27 |
Zillow last checked:
Listing updated:
Listed by:
Kyle Schulz 507-491-7075,
eXp Realty
Source: NorthstarMLS as distributed by MLS GRID,MLS#: 7118489
Facts & features
Interior
Bedrooms & bathrooms
- Bedrooms: 2
- Bathrooms: 2
- Full bathrooms: 2
Bedroom
- Level: Main
- Area: 119.17 Square Feet
- Dimensions: 11' x 10'10"
Bedroom 2
- Level: Main
- Area: 179.47 Square Feet
- Dimensions: 15'2" x 11'10"
Primary bathroom
- Level: Main
- Area: 77.78 Square Feet
- Dimensions: 8'4" x 9'4"
Bonus room
- Level: Main
- Area: 134.97 Square Feet
- Dimensions: 14'4" x 9'5"
Dining room
- Level: Main
- Area: 141.78 Square Feet
- Dimensions: 14'8" x 9'8"
Garage
- Level: Main
- Area: 397.71 Square Feet
- Dimensions: 19'2" x 20'9"
Kitchen
- Level: Main
- Area: 176.42 Square Feet
- Dimensions: 14'6" x 12'2"
Laundry
- Level: Main
- Area: 84.15 Square Feet
- Dimensions: 6'11" x 12'2"
Living room
- Level: Main
- Area: 228.65 Square Feet
- Dimensions: 16'10" x 13'7"
Patio
- Level: Main
- Area: 103.98 Square Feet
- Dimensions: 7'9" x 13'5"
Porch
- Level: Main
- Area: 132.73 Square Feet
- Dimensions: 23'1" x 5'9"
Utility room
- Level: Main
- Area: 31 Square Feet
- Dimensions: 4' x 7'9"
Heating
- Forced Air
Cooling
- Central Air
Appliances
- Included: Dishwasher, Dryer, Refrigerator, Washer
Features
- Basement: None
- Has fireplace: No
Interior area
- Total structure area: 2,113
- Total interior livable area: 1,420 sqft
- Finished area above ground: 1,420
- Finished area below ground: 0
Property
Parking
- Total spaces: 2
- Parking features: Attached, Asphalt
- Attached garage spaces: 2
Accessibility
- Accessibility features: No Stairs Internal
Features
- Levels: One
- Stories: 1
- Patio & porch: Patio, Porch
- Waterfront features: Association Access
Lot
- Size: 1,655 Square Feet
Details
- Foundation area: 1420
- Parcel number: 103123220083
- Zoning description: Residential-Multi-Family
Construction
Type & style
- Home type: Townhouse
- Property subtype: (TH) Quad/4 Corners
- Attached to another structure: Yes
Condition
- New construction: No
- Year built: 2008
Utilities & green energy
- Gas: Electric
- Sewer: City Sewer/Connected
- Water: City Water/Connected
Community & HOA
Community
- Subdivision: Cic 270 Crown Cove North
HOA
- Has HOA: Yes
- Services included: Lawn Care, Water
- HOA fee: $372 monthly
- HOA name: Sharper Management
- HOA phone: 952-224-4777
Location
- Region: Blaine
Financial & listing details
- Price per square foot: $239/sqft
- Tax assessed value: $334,400
- Annual tax amount: $3,517
- Date on market: 8/6/2026
Estimated market value
$338,400
$321,000 - $355,000
$2,141/mo
Price history
| Date | Event | Price |
|---|---|---|
| 8/9/2026 | Price change | $339,900-2.9%$239/sqft |
Source:  NorthstarMLS as distributed by MLS GRID #7118489 Report a problem NorthstarMLS as distributed by MLS GRID #7118489 Report a problem | ||
| 8/8/2026 | Listed for sale | $349,900+82%$246/sqft |
Source: eXp Realty #7118489 Report a problem | ||
| 7/25/2013 | Sold | $192,200-6.2%$135/sqft |
Source: NorthstarMLS as distributed by MLS GRID #4378438 Report a problem | ||
| 6/12/2013 | Listed for sale | $204,900-2.2%$144/sqft |
Source: RE/MAX Results #4378438 Report a problem | ||
| 7/18/2008 | Sold | $209,585$148/sqft |
Source: Public Record Report a problem | ||
Public tax history
| Year | Property taxes | Tax assessment |
|---|---|---|
| 2025 | $3,307 +8.9% | $317,946 +4.5% |
| 2024 | $3,036 +4.6% | $304,321 -0.9% |
| 2023 | $2,901 +2.8% | $307,091 +2.2% |
| 2022 | $2,823 +0.3% | $300,442 +16.7% |
| 2021 | $2,815 -2.1% | $257,496 -0.2% |
| 2019 | $2,874 +8% | $258,100 +9.5% |
| 2018 | $2,661 +2.9% | $235,700 +4.9% |
| 2017 | $2,586 +21.9% | $224,600 +23.6% |
| 2016 | $2,122 +1.7% | $181,700 |
| 2015 | $2,086 -4.2% | $181,700 +14.6% |
| 2014 | $2,178 +11% | $158,500 |
| 2013 | $1,962 -6% | -- |
| 2012 | $2,086 -1.2% | -- |
| 2011 | $2,112 +0.3% | -- |
| 2010 | $2,106 | -- |
Find assessor info on the county website
Monthly payment
Est. payment
Payment breakdown
Explore the cost of this home by adjusting the details. Changes won't be saved.Climate risks
Neighborhood: 55449
Nearby schools
GreatSchools rating
- 9/10Sunrise ElementaryGrades: K-5Distance: 2.4 mi
- 7/10Roosevelt Middle SchoolGrades: 6-8Distance: 2.4 mi
- 7/10Blaine Senior High SchoolGrades: 9-12Distance: 2.9 mi
- $320,9002 bd2 ba1.4k sqft12328 Yancy Cir, Blaine, MN 55449Off Market
- $372,4002 bd2 ba1.4k sqft12328 Yancy Cir NE UNIT D, Blaine, MN 55449Off Market
- $364,2002 bd2 ba1.4k sqft12328 Yancy Cir NE UNIT B, Blaine, MN 55449Off Market
- $354,3002 bd2 ba1.4k sqft12328 Yancy Cir NE UNIT C, Blaine, MN 55449Off Market
- $345,1002 bd2 ba1.4k sqft12322 Yancy Cir NE UNIT B, Blaine, MN 55449Off Market
- $372,6002 bd2 ba1.4k sqft12322 Yancy Cir NE UNIT A, Blaine, MN 55449Off Market
- $362,8002 bd1 ba1.4k sqft12322 Yancy Cir NE UNIT D, Blaine, MN 55449Off Market
- $380,6002 bd2 ba1.4k sqft12322 Yancy Cir NE UNIT C, Blaine, MN 55449Off Market
A local agent can set up tours, give advice and negotiate with sellers.
Similar homes
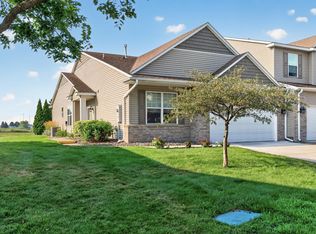
- $375,0003 bd2 ba1.7k sqft11117 Hastings St NE, Blaine, MN 55449For Sale
 MLS ID #7120617, Ann M. Breuer, Real Broker, LLC. NorthstarMLS as distributed by MLS GRID
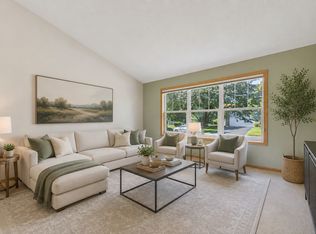
 - $400,0003 bd3 ba1.8k sqft12125 Bataan St NE, Blaine, MN 55449For Sale
 MLS ID #7123925, Joan Krogstad, Edina Realty, Inc.. NorthstarMLS as distributed by MLS GRID
 - $310,0003 bd3 ba1.6k sqft11730 Vermillion St NE Unit H, Blaine, MN 55449For Sale
 MLS ID #7106589, Christopher R Adams, eXp Realty. NorthstarMLS as distributed by MLS GRID
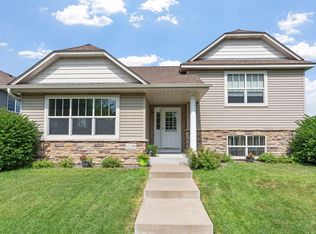
 - $415,0003 bd2 ba1.7k sqft12188 Coral Sea St NE, Blaine, MN 55449For Sale
 MLS ID #7109759, Brian Forsythe, Edina Realty, Inc.. NorthstarMLS as distributed by MLS GRID
 - $269,9002 bd3 ba1.3k sqft11323 Davenport Cir NE Unit F, Blaine, MN 55449For SaleMLS ID #7118479, Shawna Marinaro, Real Broker, LLC. NorthstarMLS as distributed by MLS GRID
- $249,0002 bd2 ba1.5k sqft11331 Aberdeen Cir NE Unit E, Blaine, MN 55449For SaleMLS ID #7104636, Kathryn Pearson, Keller Williams Integrity Realty. NorthstarMLS as distributed by MLS GRID
- $324,9002 bd3 ba1.4k sqft2865 117th Ave NW, Coon Rapids, MN 55433For SaleMLS ID #7124086, Chadwick J Lashinski, RE/MAX Results. NorthstarMLS as distributed by MLS GRID
- $329,9002 bd2 ba1.5k sqft9126 Windsor Ln N, Brooklyn Park, MN 55443For SaleMLS ID #7116943, Nicholas (Nick) Junker, Redfin Corporation. NorthstarMLS as distributed by MLS GRID
- $315,0002 bd2 ba1.7k sqft6420 Christenson Ln NE, Fridley, MN 55432For SaleMLS ID #7050026, Terri Rezac, Realty ONE Group Choice. NorthstarMLS as distributed by MLS GRID
- $415,0004 bd4 ba1.9k sqft2253 118th Ave NE, Blaine, MN 55449For SaleMLS ID #7091221, ViVi Lau, Bridge Realty, LLC. NorthstarMLS as distributed by MLS GRID
- $440,0003 bd2 ba1.7k sqft13161 Jenkins St NE, Blaine, MN 55449For SaleMLS ID #7113259, Ashley Attia, eXp Realty. NorthstarMLS as distributed by MLS GRID
- $299,9002 bd2 ba1.6k sqft1836 County Highway 10, Minneapolis, MN 55432For SaleMLS ID #7112380, Kelly Gaida, Pemberton RE. NorthstarMLS as distributed by MLS GRID
- $339,9002 bd2 ba1.5k sqft8541 Inverness Ln N, Brooklyn Park, MN 55443For SaleMLS ID #7090894, Kelly M. Arbuckle, RE/MAX Advantage Plus. NorthstarMLS as distributed by MLS GRID
- $350,0002 bd2 ba1.6k sqft11792 Xenia St NW, Coon Rapids, MN 55433For SaleMLS ID #7071366, Arne R Johansson, eXp Realty. NorthstarMLS as distributed by MLS GRID
- $295,0002 bd2 ba1.1k sqft5661 Donegal Ct, Shoreview, MN 55126For SaleMLS ID #7122471, William S Thelen, RE/MAX Results. NorthstarMLS as distributed by MLS GRID
- $295,0003 bd3 ba1.4k sqft7858 Marilyn Dr, Lino Lakes, MN 55014For SaleMLS ID #7104132, Michelle L Dowell, BRIX Real Estate. NorthstarMLS as distributed by MLS GRID
- $339,9002 bd2 ba1.4k sqft17700 41st Ave N APT 80, Plymouth, MN 55446For SaleMLS ID #7103810, Dan Frank, RE/MAX Advantage Plus. NorthstarMLS as distributed by MLS GRID
- $324,9002 bd2 ba1.4k sqft9244 Dunbar Knl N, Brooklyn Park, MN 55443For SaleMLS ID #7073315, Theresa Steichen, Keller Williams Classic Realty. NorthstarMLS as distributed by MLS GRID
- $309,9003 bd3 ba1.7k sqft11808 Emery Village Dr N, Champlin, MN 55316For SaleMLS ID #7079168, Lyndsey J Spiczka, Compass. NorthstarMLS as distributed by MLS GRID
- $295,0002 bd2 ba1.7k sqft16303 70th Ave N, Maple Grove, MN 55311For SaleMLS ID #7125473, John H Gellerman, Counselor Realty, Inc. NorthstarMLS as distributed by MLS GRID
