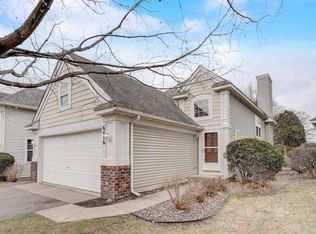
6420 Christenson Ln NE is a meticulously maintained & extensively updated detached town home offering 2 spacious bedrooms and multiple living spaces for your family’s enjoyment! An outstanding value with an open, natural light-filled design with quality finishes, exceptional updates, and a private backyard setting. Experience the soaring ceiling upon entering that creates an impressive sense of space, while vaulted ceilings on the main level enhance the open layout and abundance of natural light. The beautifully updated kitchen is both stylish and exceptionally functional, featuring quartz countertops, stainless steel appliances, a designer glass tile backsplash, custom cabinetry w soft close drawers, under-cabinet lighting, LVP flooring and an incredible amount of custom storage (2020). Two spacious bedrooms feature neutral finishes, including a comfortable primary bedroom with a generous walk-in closet. The updated primary bathroom will also impress with a custom tile shower, glass door and tiled bath enhancing the home's move-in-ready appeal. The lower level offers additional living space with a cozy gas fireplace, a second spacious bedroom and an impressive amount of storage for everything you want neatly tucked away. Enjoy a private backyard surrounded by established landscaping, creating a peaceful setting for relaxing or entertaining. The detached design provides the feel and privacy of a single-family home while offering the convenience of town home living. Ideal location with convenient access to the Twin Cities and Metro Transit, and just minutes from the Rice Creek Regional Trail System, Springbrook Nature Center, Lifetime Fitness, parks, and schools. Exceptionally maintained by the original owner, extensively updated, and filled with thoughtful details throughout, this home is ready to be your next chapter!
Active
Price cut: $15.1K (10/8)
$299,900
6420 Christenson Ln NE, Fridley, MN 55432
2beds
1,705sqft
(TH) Detached
Built in 1998
2,613 Square Feet Lot
$299,100 Zestimate®
$176/sqft
$235/mo HOA
What's special
Quality finishesOpen natural light-filled designCozy gas fireplaceLvp flooringPrivate backyard settingImpressive amount of storageComfortable primary bedroom
- 63 days
- 272
- 20
Zillow last checked:
Listing updated:
Listed by:
Terri Rezac 763-226-8702,
Realty ONE Group Choice,
Logan Rezac 763-226-0564
Source: NorthstarMLS as distributed by MLS GRID,MLS#: 7050026
Facts & features
Interior
Bedrooms & bathrooms
- Bedrooms: 2
- Bathrooms: 2
- Full bathrooms: 1
- 3/4 bathrooms: 1
Bedroom
- Level: Upper
- Area: 156 Square Feet
- Dimensions: 13x12
Bedroom 2
- Level: Lower
- Area: 165 Square Feet
- Dimensions: 15x11
Bathroom
- Level: Upper
- Area: 72 Square Feet
- Dimensions: 9x8
Bathroom
- Level: Lower
- Area: 56 Square Feet
- Dimensions: 8x7
Dining room
- Level: Upper
- Area: 180 Square Feet
- Dimensions: 15x12
Family room
- Level: Lower
- Area: 351 Square Feet
- Dimensions: 27x13
Foyer
- Level: Upper
- Area: 63.75 Square Feet
- Dimensions: 8.5x7.5
Kitchen
- Level: Upper
- Area: 216 Square Feet
- Dimensions: 18x12
Laundry
- Level: Lower
- Area: 210 Square Feet
- Dimensions: 15x14
Living room
- Level: Upper
- Area: 156 Square Feet
- Dimensions: 13x12
Heating
- Forced Air, Fireplace(s)
Cooling
- Central Air
Appliances
- Included: Dishwasher, Disposal, Exhaust Fan, Gas Water Heater, Microwave, Range, Refrigerator, Stainless Steel Appliance(s), Washer
- Laundry: Lower Level
Features
- Basement: Block,Daylight,Finished,Storage Space
- Number of fireplaces: 1
- Fireplace features: Gas
Interior area
- Total structure area: 1,765
- Total interior livable area: 1,705 sqft
- Finished area above ground: 820
- Finished area below ground: 885
Property
Parking
- Total spaces: 2
- Parking features: Attached, Asphalt, Garage Door Opener
- Attached garage spaces: 2
- Has uncovered spaces: Yes
Accessibility
- Accessibility features: None
Features
- Levels: Multi/Split
Lot
- Size: 2,613 Square Feet
- Features: Tree Coverage - Medium
Details
- Foundation area: 980
- Parcel number: 143024320297
- Zoning description: Residential-Single Family
Construction
Type & style
- Home type: Townhouse
- Property subtype: (TH) Detached
Materials
- Block
- Roof: Age 8 Years or Less,Asphalt
Condition
- New construction: No
- Year built: 1998
Utilities & green energy
- Gas: Electric, Natural Gas
- Sewer: City Sewer/Connected
- Water: City Water/Connected
Community & HOA
Community
- Subdivision: Cic 23 Christenson Crossing
HOA
- Has HOA: Yes
- Services included: Lawn Care, Maintenance Grounds, Professional Mgmt, Snow Removal
- HOA fee: $235 monthly
- HOA name: M&H Property Management
- HOA phone: 651-778-9732
Location
- Region: Fridley
Financial & listing details
- Price per square foot: $176/sqft
- Tax assessed value: $283,400
- Annual tax amount: $3,924
- Date on market: 8/12/2026
Estimated market value
$299,100
$284,000 - $314,000
$2,036/mo
Price history
| Date | Event | Price |
|---|---|---|
| 10/8/2026 | Price change | $299,900-4.8%$176/sqft |
Source:  NorthstarMLS as distributed by MLS GRID #7050026 Report a problem NorthstarMLS as distributed by MLS GRID #7050026 Report a problem | ||
| 8/14/2026 | Listed for sale | $315,000+118.6%$185/sqft |
Source: NorthstarMLS as distributed by MLS GRID #7050026 Report a problem | ||
| 10/29/1998 | Sold | $144,124$85/sqft |
Source: Public Record Report a problem | ||
Public tax history
| Year | Property taxes | Tax assessment |
|---|---|---|
| 2025 | $3,484 +1.5% | $262,356 +8.2% |
| 2024 | $3,434 +30.1% | $242,409 -9.3% |
| 2023 | $2,640 -12% | $267,197 +28.7% |
| 2022 | $3,000 +7.7% | $207,683 +1.8% |
| 2021 | $2,785 +2.8% | $203,977 +6.1% |
| 2019 | $2,709 +4% | $192,200 +3.1% |
| 2018 | $2,604 +19779% | $186,400 -11.8% |
| 2017 | $13 -99.5% | $211,300 +21.3% |
| 2016 | $2,674 +3.3% | $174,200 |
| 2015 | $2,588 +5.3% | $174,200 +14.4% |
| 2014 | $2,459 -4.7% | $152,300 |
| 2013 | $2,580 +5.1% | -- |
| 2012 | $2,455 -2.8% | -- |
| 2011 | $2,525 -4.3% | -- |
| 2010 | $2,639 +3.4% | -- |
| 2008 | $2,553 +3.1% | -- |
| 2007 | $2,476 +9.7% | -- |
| 2006 | $2,257 +6.1% | -- |
| 2005 | $2,127 +18.9% | -- |
| 2004 | $1,789 +1.6% | -- |
| 2003 | $1,760 +29.4% | -- |
| 2002 | $1,361 -26.5% | -- |
| 2001 | $1,852 | -- |
Find assessor info on the county website
Monthly payment
Est. payment
Payment breakdown
Explore the cost of this home by adjusting the details. Changes won't be saved.Climate risks
Neighborhood: 55432


Similar homes
- $305,0002 bd2 ba1.4k sqft4824 Humboldt Ave N, Minneapolis, MN 55430For Sale
 MLS ID #7126453, Julie Olson, Real-Estate-MN. NorthstarMLS as distributed by MLS GRID
 - $299,9003 bd2 ba1.5k sqft9126 Windsor Ln N, Brooklyn Park, MN 55443For Sale
 MLS ID #7151545, Nicholas (Nick) Junker, Redfin Corporation. NorthstarMLS as distributed by MLS GRID
 - $335,0002 bd2 ba2.2k sqft8556 Adair Cir N, Brooklyn Park, MN 55443For Sale
 MLS ID #7157956, Peggy Hicks, RE/MAX Results. NorthstarMLS as distributed by MLS GRID
 - $309,0003 bd2 ba2.1k sqft615 1st Ave NW, Osseo, MN 55369For Sale
 MLS ID #7159497, Abby Schannauer, Keller Williams Classic Rlty NW. NorthstarMLS as distributed by MLS GRID
 - $284,9002 bd2 ba1.3k sqft6543 Riverwood Ln, Brooklyn Center, MN 55430For SaleMLS ID #7066334, Sandy Erickson Real Estate Team, RE/MAX Results. NorthstarMLS as distributed by MLS GRID
- $324,9002 bd2 ba1.5k sqft8541 Inverness Ln N, Brooklyn Park, MN 55443For SaleMLS ID #7143140, Kelly M. Arbuckle, RE/MAX Advantage Plus. NorthstarMLS as distributed by MLS GRID
- $290,5002 bd2 ba1.7k sqft16303 70th Ave N, Maple Grove, MN 55311For SaleMLS ID #7125473, John H Gellerman, Counselor Realty, Inc. NorthstarMLS as distributed by MLS GRID
- $320,0003 bd3 ba2k sqft2694 County Road H2, Mounds View, MN 55112For SaleMLS ID #6796814, Marcia A. Hernick, Edina Realty, Inc.. NorthstarMLS as distributed by MLS GRID
- $274,9002 bd2 ba1.6k sqft10751 Redwood St NW, Coon Rapids, MN 55433For SaleMLS ID #7120950, Andrew E Marceau, Twin Cities Real Estate Group. NorthstarMLS as distributed by MLS GRID
- $269,9003 bd2 ba1.7k sqft995 106th Ln NW APT 46, Coon Rapids, MN 55433For SaleMLS ID #7122312, Julia Wang, Keller Williams Classic Realty. NorthstarMLS as distributed by MLS GRID
- $284,9002 bd3 ba1.7k sqft11226 Baltimore St NE Unit H, Blaine, MN 55449For SaleMLS ID #7144649, Lisa A. Lindholm, Keller Williams Premier Realty. NorthstarMLS as distributed by MLS GRID
- $299,9002 bd2 ba1.5k sqft4146 Goldenrod Ln N, Plymouth, MN 55441For SaleMLS ID #7156587, Priscilla Johnson, Pemberton RE. NorthstarMLS as distributed by MLS GRID
- $280,9004 bd2 ba1.8k sqft12598 74th Ave N, Maple Grove, MN 55369For SaleMLS ID #7084826, Krystina L Stuber, Pro Flat Fee Realty LLC. NorthstarMLS as distributed by MLS GRID
- $230,0002 bd2 ba1.5k sqft17529 69th Pl N, Maple Grove, MN 55311For SaleMLS ID #7160339, Jill Johnson, Parcel Real Estate Inc.. NorthstarMLS as distributed by MLS GRID
- $334,9002 bd3 ba1.5k sqft13642 97th Pl N, Maple Grove, MN 55369For SaleMLS ID #7059142, Rachel Blinsmon, RE/MAX Results. NorthstarMLS as distributed by MLS GRID
- $305,0002 bd2 ba1.6k sqft9062 Merrimac Ln N, Maple Grove, MN 55311For SaleMLS ID #7100338, Michelle L Davis, MOVE. NorthstarMLS as distributed by MLS GRID
- $289,9002 bd2 ba1.1k sqft5661 Donegal Ct, Shoreview, MN 55126For SaleMLS ID #7122471, William S Thelen, RE/MAX Results. NorthstarMLS as distributed by MLS GRID
- $329,9002 bd2 ba1.4k sqft17700 41st Ave N APT 80, Plymouth, MN 55446For SaleMLS ID #7154281, Dan Frank, RE/MAX Advantage Plus. NorthstarMLS as distributed by MLS GRID
- $275,0002 bd2 ba1.6k sqft9617 Alvarado Ln N, Maple Grove, MN 55311For SaleMLS ID #7141364, Lindsey Hasford, Edina Realty, Inc.. NorthstarMLS as distributed by MLS GRID
- $325,0003 bd2 ba2.2k sqft12774 Ulysses Cir NE, Blaine, MN 55434For SaleMLS ID #7129505, Rebecca Thompson, Keller Williams Classic Rlty NW. NorthstarMLS as distributed by MLS GRID
