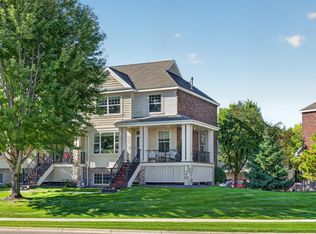
Open concept townhome large living, dining and kitchen with breakfast bar, with walk out to south facing patio, gas fireplace and half bath all on this level. Upper level has loft, two bedrooms, full bath and laundry room, escape to the third level for owners suite with spa type bath, large walk in closet and spacious bedroom. Double garage with access to foyer. Mounds View school district, close to shopping and freeway. Quick close possible.
Active
$330,000
2694 County Road H2, Mounds View, MN 55112
3beds
2,055sqft
(TH) Side x Side
Built in 2007
1,306 Square Feet Lot
$-- Zestimate®
$161/sqft
$342/mo HOA
What's special
- 28 days
- 457
- 36
Zillow last checked:
Listing updated:
Listed by:
Marcia A. Hernick 651-231-6276,
Edina Realty, Inc.,
Suzanne Linn 612-860-2016
Source: NorthstarMLS as distributed by MLS GRID,MLS#: 6796814
Facts & features
Interior
Bedrooms & bathrooms
- Bedrooms: 3
- Bathrooms: 3
- Full bathrooms: 2
- 1/2 bathrooms: 1
Bedroom
- Level: Third
- Area: 210 Square Feet
- Dimensions: 21x10
Bedroom 2
- Level: Upper
- Area: 168 Square Feet
- Dimensions: 14x12
Bedroom 3
- Level: Upper
- Area: 168 Square Feet
- Dimensions: 14x12
Bathroom
- Level: Lower
- Area: 24 Square Feet
- Dimensions: 6x4
Bathroom
- Level: Third
- Area: 112 Square Feet
- Dimensions: 14x8
Bathroom
- Level: Upper
- Area: 54 Square Feet
- Dimensions: 9x6
Dining room
- Level: Lower
- Area: 110 Square Feet
- Dimensions: 11x10
Foyer
- Level: Main
- Area: 70 Square Feet
- Dimensions: 10x7
Kitchen
- Level: Lower
- Area: 234 Square Feet
- Dimensions: 18x13
Laundry
- Level: Upper
- Area: 72 Square Feet
- Dimensions: 9x8
Living room
- Level: Lower
- Area: 252 Square Feet
- Dimensions: 18x14
Loft
- Level: Upper
- Area: 168 Square Feet
- Dimensions: 14x12
Heating
- Forced Air
Cooling
- Central Air
Appliances
- Included: Dishwasher, Dryer, Microwave, Range, Refrigerator, Washer
- Laundry: Laundry Room, Upper Level
Features
- Basement: None
- Number of fireplaces: 1
- Fireplace features: Gas
Interior area
- Total structure area: 2,055
- Total interior livable area: 2,055 sqft
- Finished area above ground: 2,055
- Finished area below ground: 0
Property
Parking
- Total spaces: 2
- Parking features: Attached, Asphalt, Garage Door Opener
- Attached garage spaces: 2
- Has uncovered spaces: Yes
- Details: Garage Dimensions (22x19), Garage Door Height (7), Garage Door Width (16)
Accessibility
- Accessibility features: None
Features
- Levels: Three Level Split
- Patio & porch: Patio
- Pool features: None
Lot
- Size: 1,306 Square Feet
- Features: Tree Coverage - Medium
Details
- Foundation area: 1284
- Parcel number: 073023420094
- Zoning description: Residential-Single Family
Construction
Type & style
- Home type: Townhouse
- Property subtype: (TH) Side x Side
- Attached to another structure: Yes
Condition
- New construction: No
- Year built: 2007
Utilities & green energy
- Electric: Power Company: Xcel Energy
- Gas: Natural Gas
- Sewer: City Sewer/Connected
- Water: City Water/Connected
Community & HOA
Community
- Security: Fire Sprinkler System
- Subdivision: Cic 750 Red Oak Estate II
HOA
- Has HOA: Yes
- Amenities included: Fire Sprinkler System, Patio
- Services included: Maintenance Structure, Hazard Insurance, Lawn Care, Maintenance Grounds, Professional Mgmt, Sanitation, Snow Removal
- HOA fee: $342 monthly
- HOA name: Row Cal
- HOA phone: 651-233-1307
Location
- Region: Mounds View
Financial & listing details
- Price per square foot: $161/sqft
- Tax assessed value: $333,300
- Annual tax amount: $4,592
- Date on market: 9/9/2026
Estimated market value
Not available
Estimated sales range
Not available
Not available
Price history
| Date | Event | Price |
|---|---|---|
| 9/12/2026 | Listed for sale | $330,000+3.1%$161/sqft |
Source:  NorthstarMLS as distributed by MLS GRID #6796814 Report a problem NorthstarMLS as distributed by MLS GRID #6796814 Report a problem | ||
| 8/9/2021 | Sold | $320,000$156/sqft |
Source: NorthstarMLS as distributed by MLS GRID #5745582 Report a problem | ||
| 7/20/2021 | Pending sale | $320,000$156/sqft |
Source: NorthstarMLS as distributed by MLS GRID #5745582 Report a problem | ||
| 6/1/2021 | Listed for sale | $320,000+38.4%$156/sqft |
Source: NorthstarMLS as distributed by MLS GRID #5745582 Report a problem | ||
| 5/28/2008 | Sold | $231,272$113/sqft |
Source: Public Record Report a problem | ||
Public tax history
| Year | Property taxes | Tax assessment |
|---|---|---|
| 2026 | $4,892 +6.5% | $333,300 -0.6% |
| 2025 | $4,592 +9.9% | $335,300 +0.5% |
| 2024 | $4,180 +3.5% | $333,700 +3.7% |
| 2023 | $4,038 +3.2% | $321,700 +2.1% |
| 2022 | $3,912 +16.6% | $315,200 +12.7% |
| 2021 | $3,354 -4.4% | $279,600 +13.2% |
| 2020 | $3,508 +25.4% | $247,000 +6.5% |
| 2019 | $2,798 | $232,000 |
| 2018 | $2,798 | $232,000 +15% |
| 2017 | $2,798 | $201,700 |
| 2016 | $2,798 -3.1% | -- |
| 2015 | $2,888 -2% | $196,700 |
| 2014 | $2,946 +0.5% | -- |
| 2013 | $2,930 -9.2% | -- |
| 2012 | $3,226 +106% | -- |
| 2011 | $1,566 | -- |
| 2010 | -- | -- |
| 2009 | $1,258 | -- |
Find assessor info on the county website
Monthly payment
Est. payment
Payment breakdown
Explore the cost of this home by adjusting the details. Changes won't be saved.Climate risks
Neighborhood: 55112
Similar homes
- $299,9003 bd2 ba1.5k sqft9126 Windsor Ln N, Brooklyn Park, MN 55443For Sale
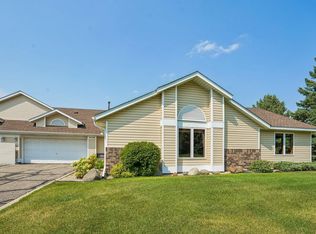
 MLS ID #7151545, Nicholas (Nick) Junker, Redfin Corporation. NorthstarMLS as distributed by MLS GRID
 - $325,0003 bd2 ba2.2k sqft12774 Ulysses Cir NE, Blaine, MN 55434For Sale
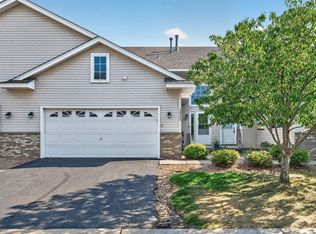 MLS ID #7129505, Rebecca Thompson, Keller Williams Classic Rlty NW. NorthstarMLS as distributed by MLS GRID
 - $350,0003 bd3 ba1.8k sqft206 Alberta Ln, Little Canada, MN 55117For Sale
 MLS ID #7136397, Cameron Voss, Edina Realty, Inc.. NorthstarMLS as distributed by MLS GRID
 - $362,0004 bd4 ba2.2k sqft11285 Baltimore St NE Unit D, Blaine, MN 55449For Sale
 MLS ID #7136593, Sandy Erickson Real Estate Team, RE/MAX Results. NorthstarMLS as distributed by MLS GRID
 - $315,0002 bd2 ba1.7k sqft6420 Christenson Ln NE, Fridley, MN 55432For SaleMLS ID #7050026, Terri Rezac, Realty ONE Group Choice. NorthstarMLS as distributed by MLS GRID
- $350,0003 bd3 ba2.1k sqft13119 Aberdeen St NE, Blaine, MN 55449For SaleMLS ID #7136506, The Foy-Cross Group, Keller Williams Realty Integrity Lakes. NorthstarMLS as distributed by MLS GRID
- $320,0003 bd3 ba2.3k sqft5120 Parker Cir, Robbinsdale, MN 55422For SaleMLS ID #7132737, Nicholas J Brierley, Bridge Realty, LLC. NorthstarMLS as distributed by MLS GRID
- $324,9002 bd2 ba1.5k sqft8541 Inverness Ln N, Brooklyn Park, MN 55443For SaleMLS ID #7143140, Kelly M. Arbuckle, RE/MAX Advantage Plus. NorthstarMLS as distributed by MLS GRID
- $345,0002 bd2 ba2.2k sqft8556 Adair Cir N, Brooklyn Park, MN 55443For SaleMLS ID #7129146, Peggy Hicks, RE/MAX Results. NorthstarMLS as distributed by MLS GRID
- $365,0003 bd2 ba1.7k sqft3801 Impatiens Ln N, Brooklyn Park, MN 55443For SaleMLS ID #7138915, Brenna Kittleson, Pemberton RE. NorthstarMLS as distributed by MLS GRID
- $289,9003 bd2 ba1.6k sqft12246 Johnson St NE, Blaine, MN 55434For SaleMLS ID #7146359, Richard W Bandimere, Keller Williams Classic Realty. NorthstarMLS as distributed by MLS GRID
- $284,9002 bd3 ba1.7k sqft11226 Baltimore St NE Unit H, Blaine, MN 55449For SaleMLS ID #7144649, Lisa A. Lindholm, Keller Williams Premier Realty. NorthstarMLS as distributed by MLS GRID
- $335,0003 bd3 ba1.8k sqft3441 Maureen Ln, Stillwater, MN 55082For SaleMLS ID #7139214, Darryn A Sanders, RE/MAX Results. NorthstarMLS as distributed by MLS GRID
- $389,0003 bd3 ba2k sqft12411 Coral Sea St NE, Blaine, MN 55449For SaleMLS ID #7137593, Cassie L Frick, Edina Realty, Inc.. NorthstarMLS as distributed by MLS GRID
- $289,9003 bd3 ba1.7k sqft223 Stallion Ln, Lino Lakes, MN 55014For SaleMLS ID #7136232, Clark Lensing, RE/MAX Results. NorthstarMLS as distributed by MLS GRID
- $235,0002 bd2 ba1.2k sqft630 Knights Bridge Rd, New Brighton, MN 55112For SaleMLS ID #7105481, Kara Zahasky, eXp Realty. NorthstarMLS as distributed by MLS GRID
- $296,0003 bd3 ba1.5k sqft7803 Oak Ct, Lino Lakes, MN 55014For SaleMLS ID #7139838, Tim Schepers, Park Street Realty, LLC. NorthstarMLS as distributed by MLS GRID
- $349,9004 bd3 ba1.6k sqft5020 Holly Ln N Unit 4, Plymouth, MN 55446For SaleMLS ID #7095505, Elizabeth Gust, Pemberton RE. NorthstarMLS as distributed by MLS GRID
- $295,0003 bd3 ba1.8k sqft15079 French Dr N, Hugo, MN 55038For SaleMLS ID #7140324, Tiffany Maser, Pemberton RE. NorthstarMLS as distributed by MLS GRID
- $345,0003 bd3 ba2.1k sqft15226 Cobalt St NW, Ramsey, MN 55303For SaleMLS ID #7136900, Brandy Skonseng, RE/MAX Results. NorthstarMLS as distributed by MLS GRID
