Discover this Pratt-built former model end-unit townhome at 3910 Roosevelt Street NE in St. Anthony Village. Enjoy 9-foot ceilings, in-floor heat, porcelain tile floors, and a spacious kitchen with granite countertops, stainless steel appliances, and a center island. A sunlit living room with gas fireplace opens to a screened patio, while the primary suite offers dual closets with custom shelving and a private bath. A versatile den adds space for work or relaxation. Enjoy walking distance to Silver Lake Village shopping and dining and Silverwood Park.
Active
$329,000
3910 Roosevelt St NE, Saint Anthony, MN 55421
2beds
1,264sqft
(TH) Side x Side
Built in 2008
2,178 Square Feet Lot
$327,700 Zestimate®
$260/sqft
$364/mo HOA
What's special
- 6 days
- 401
- 21
Zillow last checked:
Listing updated:
Listed by:
Ben Hahn 612-859-8944,
Coldwell Banker Realty - Southwest Regional,
Cari A Linn 612-812-9863
Source: NorthstarMLS as distributed by MLS GRID,MLS#: 7165064
Facts & features
Interior
Bedrooms & bathrooms
- Bedrooms: 2
- Bathrooms: 2
- Full bathrooms: 2
Bedroom
- Level: Main
- Area: 168 Square Feet
- Dimensions: 14x12
Bedroom 2
- Level: Main
- Area: 100 Square Feet
- Dimensions: 10x10
Den
- Level: Main
- Area: 80.5 Square Feet
- Dimensions: 11.5x7
Dining room
- Level: Main
- Area: 104 Square Feet
- Dimensions: 13x8
Kitchen
- Level: Main
- Area: 132 Square Feet
- Dimensions: 12x11
Laundry
- Level: Main
- Area: 42 Square Feet
- Dimensions: 7x6
Living room
- Level: Main
- Area: 182 Square Feet
- Dimensions: 14x13
Porch
- Level: Main
- Area: 96 Square Feet
- Dimensions: 12x8
Heating
- Forced Air, Hot Water, In-Floor Heating
Cooling
- Central Air
Appliances
- Included: Dishwasher, Disposal, Dryer, Exhaust Fan, Microwave, Range, Washer
Features
- Basement: None
- Number of fireplaces: 1
- Fireplace features: Gas, Living Room
Interior area
- Total structure area: 1,264
- Total interior livable area: 1,264 sqft
- Finished area above ground: 1,264
- Finished area below ground: 0
Property
Parking
- Total spaces: 2
- Parking features: Attached, Garage Door Opener, Insulated Garage
- Attached garage spaces: 2
- Has uncovered spaces: Yes
- Details: Garage Door Height (8), Garage Door Width (16)
Accessibility
- Accessibility features: Other
Features
- Levels: One
- Stories: 1
Lot
- Size: 2,178 Square Feet
- Dimensions: 30 x 72 x 30 x 72
- Features: Near Public Transit
Details
- Foundation area: 1264
- Parcel number: 313023330197
- Zoning description: Residential-Single Family
Construction
Type & style
- Home type: Townhouse
- Property subtype: (TH) Side x Side
- Attached to another structure: Yes
Condition
- New construction: No
- Year built: 2008
Utilities & green energy
- Gas: Natural Gas
- Sewer: City Sewer/Connected
- Water: City Water/Connected
Community & HOA
Community
- Subdivision: Cic 738 The Cottages Of Silver
HOA
- Has HOA: Yes
- Services included: Maintenance Structure, Hazard Insurance, Maintenance Grounds, Professional Mgmt, Sanitation
- HOA fee: $364 monthly
- HOA name: Sharper Management
- HOA phone: 952-224-4777
Location
- Region: Saint Anthony
Financial & listing details
- Price per square foot: $260/sqft
- Tax assessed value: $324,800
- Annual tax amount: $6,536
- Date on market: 11/9/2026
Estimated market value
$327,700
$311,000 - $344,000
$1,708/mo
Price history
| Date | Event | Price |
|---|---|---|
| 11/12/2026 | Listed for sale | $329,000+6.1%$260/sqft |
Source:  NorthstarMLS as distributed by MLS GRID #7165064 Report a problem | ||
| 4/26/2019 | Sold | $310,000-1.6%$245/sqft |
Source: NorthstarMLS as distributed by MLS GRID #5147985 Report a problem | ||
| 4/1/2019 | Listed for sale | $315,000$249/sqft |
Source: Keller Williams Integrity Rlty #5147985 Report a problem | ||
| 4/1/2019 | Pending sale | $315,000$249/sqft |
Source: Keller Williams Integrity Rlty #5147985 Report a problem | ||
| 4/1/2019 | Pending sale | $315,000$249/sqft |
Source: Keller Williams Integrity Rlty #5147985 Report a problem | ||
| 2/22/2019 | Price change | $315,000-3.1%$249/sqft |
Source: Keller Williams Realty #5147985 Report a problem | ||
| 2/14/2019 | Listed for sale | $325,000+41.3%$257/sqft |
Source: Keller Williams Integrity Rlty #5147985 Report a problem | ||
| 3/16/2010 | Sold | $230,000$182/sqft |
Source:  Lake Superior Area Realtors as distributed by MLS GRID #1413524 Report a problem | ||
Public tax history
| Year | Property taxes | Tax assessment |
|---|---|---|
| 2026 | $6,536 +16.2% | $324,800 -10.2% |
| 2025 | $5,626 +7.5% | $361,600 +11.6% |
| 2024 | $5,234 +12% | $324,100 +5.7% |
| 2023 | $4,672 -0.7% | $306,500 +5.3% |
| 2022 | $4,706 +6.2% | $291,100 +5.2% |
| 2021 | $4,430 +2.5% | $276,800 +4.7% |
| 2020 | $4,320 +7.9% | $264,400 +7.7% |
| 2019 | $4,004 | $245,500 |
| 2018 | $4,004 | $245,500 +12% |
| 2017 | $4,004 | $219,200 |
| 2016 | $4,004 +3.5% | -- |
| 2015 | $3,870 -14.6% | $210,900 |
| 2014 | $4,530 -3.2% | -- |
| 2013 | $4,682 +7.4% | -- |
| 2012 | $4,360 +3.2% | -- |
| 2011 | $4,226 | -- |
| 2010 | -- | -- |
| 2009 | $4,552 | -- |
Find assessor info on the county website
Monthly payment
Est. payment
Payment breakdown
Explore the cost of this home by adjusting the details. Changes won't be saved.Climate risks
Neighborhood: 55421
- $---- bd-- ba-- sqft3912 Roosevelt St NE, Minneapolis, MN 55421Off Market
- $319,5002 bd2 ba1.4k sqft3912 Roosevelt St NE, Saint Anthony, MN 55421Sold

- $328,0002 bd2 ba1.4k sqft3914 Roosevelt St NE, Saint Anthony, MN 55421Sold

- $287,1002 bd2 ba1.1k sqft3916 Roosevelt St NE, Saint Anthony, MN 55421Off Market
Similar homes
- $315,0003 bd3 ba1.5k sqft797 Parkside Ln NE, Columbia Heights, MN 55421For Sale
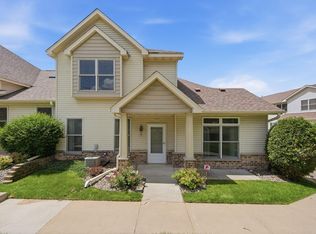
 MLS ID #7143063, Jerome S Moscowitz, RE/MAX Results. NorthstarMLS as distributed by MLS GRID
- $299,9002 bd2 ba1.4k sqft4824 Humboldt Ave N, Minneapolis, MN 55430For Sale
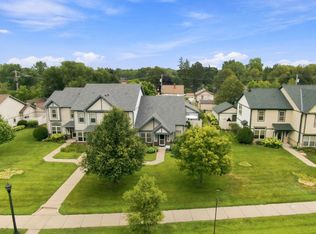 MLS ID #7126453, Julie Olson, Real-Estate-MN. NorthstarMLS as distributed by MLS GRID
- $315,0002 bd2 ba1.4k sqft620 Liberty Way, Vadnais Heights, MN 55127For Sale
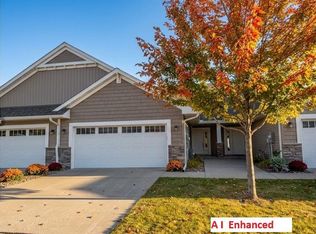 MLS ID #7163709, Byron J Anfinson, Coldwell Banker Realty. NorthstarMLS as distributed by MLS GRID
- $319,9002 bd3 ba1.6k sqft8011 Everest Ln N, Maple Grove, MN 55311For Sale
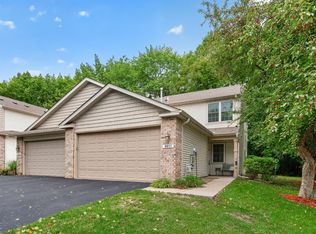 MLS ID #7144614, Sarah R Brown, Pemberton RE. NorthstarMLS as distributed by MLS GRID
- $279,9002 bd2 ba1.1k sqft5514 Nathan Ln N APT 4, Plymouth, MN 55442For SaleMLS ID #7156519, Nikita Zubarev, Real Broker, LLC. NorthstarMLS as distributed by MLS GRID
- $280,0002 bd3 ba1.6k sqft2411 121st Cir NE Unit I, Blaine, MN 55449For SaleMLS ID #7166020, Emily Blake, Pemberton RE. NorthstarMLS as distributed by MLS GRID
- $299,9002 bd2 ba1.7k sqft6420 Christenson Ln NE, Fridley, MN 55432For SaleMLS ID #7050026, Terri Rezac, Realty ONE Group Choice. NorthstarMLS as distributed by MLS GRID
- $325,0003 bd3 ba1.7k sqft3429 125th Dr NE Unit E, Blaine, MN 55449For SaleMLS ID #7167619, David Forsythe, Edina Realty, Inc.. NorthstarMLS as distributed by MLS GRID
- $319,0002 bd2 ba1.5k sqft8541 Inverness Ln N, Brooklyn Park, MN 55443For SaleMLS ID #7143140, Kelly M. Arbuckle, RE/MAX Advantage Plus. NorthstarMLS as distributed by MLS GRID
- $289,9003 bd3 ba1.7k sqft223 Stallion Ln, Lino Lakes, MN 55014For SaleMLS ID #7172826, Clark Lensing, RE/MAX Results. NorthstarMLS as distributed by MLS GRID
- $343,9002 bd2 ba1.4k sqft2411 119th Ct NE Unit G, Blaine, MN 55449For SaleMLS ID #7159672, Jenna Denker, NOW Realty. NorthstarMLS as distributed by MLS GRID
- $335,0002 bd2 ba1.5k sqft5075 Holly Ln N Unit 8, Plymouth, MN 55446For SaleMLS ID #7168054, Kurt Peterson, RE/MAX Advantage Plus. NorthstarMLS as distributed by MLS GRID
- $310,0002 bd2 ba1.2k sqft9165 Comstock Ln N Unit 209, Maple Grove, MN 55311For SaleMLS ID #7149207, Stephanie Arneson, Elite Realty Minnesota. NorthstarMLS as distributed by MLS GRID
- $294,9003 bd3 ba1.6k sqft146 Shetland Ln, Lino Lakes, MN 55014For SaleMLS ID #7170147, Rochelle L Spiess, TheMLSonline.com, Inc.. NorthstarMLS as distributed by MLS GRID
- $284,9002 bd2 ba1.5k sqft3033 Chamberlain St N #4, Maplewood, MN 55109For SaleMLS ID #7118523, Joseph Weinzetl, SODL. NorthstarMLS as distributed by MLS GRID
- $299,9002 bd2 ba1.2k sqft3102 Manitou Dr, White Bear Lake, MN 55110For SaleMLS ID #7136048, Shana Schaffer, Real Broker, LLC. NorthstarMLS as distributed by MLS GRID
- $340,0004 bd3 ba1.6k sqft5020 Holly Ln N Unit 4, Plymouth, MN 55446For SaleMLS ID #7095505, Elizabeth Gust, Pemberton RE. NorthstarMLS as distributed by MLS GRID
- $350,0002 bd2 ba1.5k sqft11783 Xenia St NW, Coon Rapids, MN 55433For SaleMLS ID #7166564, Jon Nalty, Keller Williams Classic Realty. NorthstarMLS as distributed by MLS GRID
- $269,9002 bd2 ba1.5k sqft9109 Holly Ln N, Maple Grove, MN 55311For SaleMLS ID #7162763, Julie L Larson, Edina Realty, Inc.. NorthstarMLS as distributed by MLS GRID
- $249,9002 bd2 ba1.4k sqft1088 Lovell Ave W, Roseville, MN 55113For SaleMLS ID #7131760, Micheal S. VanGrinsven, RE/MAX Professionals. NorthstarMLS as distributed by MLS GRID
