Skip main navigation
Closed
  • $330,300

    3911 Roosevelt St NE, Saint Anthony, MN 55421

    2beds
    1,269sqft
    Townhouse Side x Side
    Built in 2006
    2,172 Square Feet Lot
    $330,300 Zestimate®
    $260/sqft
    $1,779 Estimated rent

    Home value

    $330,300

    $314,000 - $347,000

    $1,779/mo

    Zestimate® history
    Loading
    Loading...

    Owner options

    List your home for rent

    $1,779/mo

    Rent Zestimate®

    Find your next renter with Zillow Rental Manager. Plus, with online applications, you can quickly screen prospective tenants – for free.

    Learn more

    $1,779/mo

    Rent Zestimate®

    Refinance and save

    $2,440/mo

    Est. payment

    Refinancing to a lower rate could help reduce your monthly payments and save thousands over the life of the loan.

    See today's rates

    $2,440/mo

    Est. payment

    Explore your selling options

    Work with a Zillow partner agent

    Leverage their expertise and Zillow's premium Showcase listings to get your home seen by more buyers.

    Get started

    List with your own agent

    Get your home in front of millions of buyers by listing it on Zillow.

    Learn how to do it

    Sell it yourself

    Take full control of how buyers see your home on Zillow by listing For Sale by Owner (FSBO).

    List your home

    What's special

    Gas fireplaceCenter islandWonderful in-floor heatHigher ceilingsGuest bath tile floorNatural lightExpansive kitchen

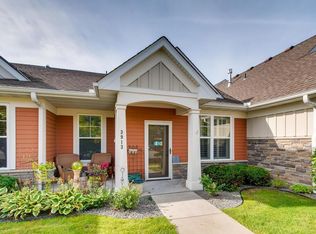
    It is said that this St. Anthony executive townhome is the most sought after because of the premium end unit location with lots of windows for sunshine and natural light. Perfect one level offers easy living all year long. Upgrades with wonderful in-floor heat under the kitchen, foyer, back hall, and guest bath tile floor, higher ceilings, beautiful transom windows, custom window treatments, deluxe master bedroom suite with 2 closets, a bathtub, separate step-in shower and double vanity sinks. Bright living room boasts gas fireplace for cozy evenings. Easy access from the living room to relax with your morning coffee in the screened sun porch or maybe dessert after a great meal prepared in your expansive kitchen - center island with breakfast bar. 2 car attached garage for added convenience. Look at the 3D tour available. No steps entrance. Wider interior passage doors. Built by Pratt Homes.

    This property is off market, which means it's not currently listed for sale or rent on Zillow. This may be different from what's available on other websites or public sources.

    Zillow last checked:

    Listing updated:

    Listed by:

    Benjamin Songstad 612-437-2700,

    Coldwell Banker Realty

    Bought with:

    Stephanie Russell

    The Realty House

    Source: NorthstarMLS as distributed by MLS GRID,MLS#: 6356009MLS Logo

    Facts & features

    Interior

    Bedrooms & bathrooms
    • Bedrooms: 2
    • Bathrooms: 2
    • Full bathrooms: 2
    Bedroom
    • Level: Main
    • Area: 168 Square Feet
    • Dimensions: 14x12
    Bedroom 2
    • Level: Main
    • Area: 100 Square Feet
    • Dimensions: 10x10
    Dining room
    • Level: Main
    • Area: 135 Square Feet
    • Dimensions: 15x9
    Kitchen
    • Level: Main
    • Area: 120 Square Feet
    • Dimensions: 12x10
    Laundry
    • Level: Main
    • Area: 42 Square Feet
    • Dimensions: 7x6
    Living room
    • Level: Main
    • Area: 196 Square Feet
    • Dimensions: 14x14
    Porch
    • Level: Main
    • Area: 96 Square Feet
    • Dimensions: 12x8
    Heating
    • Forced Air, In-Floor Heating
    Cooling
    • Central Air
    Appliances
    • Included: Dishwasher, Dryer, Gas Water Heater, Microwave, Range, Refrigerator, Washer, Water Softener Owned
    • Laundry: Laundry Room, In Unit
    Features
    • Basement: None
    • Number of fireplaces: 1
    • Fireplace features: Gas, Living Room
    Interior area
    • Total structure area: 1,269
    • Total interior livable area: 1,269 sqft
    • Finished area above ground: 1,269
    • Finished area below ground: 0

    Property

    Parking
    • Total spaces: 2
    • Parking features: Attached, Asphalt, Guest
    • Attached garage spaces: 2
    • Details: Garage Dimensions (21x19)
    Accessibility
    • Accessibility features: Door Lever Handles, No Stairs External, No Stairs Internal
    Features
    • Levels: One
    • Stories: 1
    • Patio & porch: Porch
    Lot
    • Size: 2,172 sqft
    Details
    • Foundation area: 1269
    • Parcel number: 313023330186
    • Zoning description: Residential-Single Family

    Construction

    Type & style
    • Home type: Townhouse
    • Property subtype: Townhouse Side x Side
    • Attached to another structure: Yes
    Materials
    • Roof: Age Over 8 Years,Asphalt
    Condition
    • New construction: No
    • Year built: 2006

    Utilities & green energy

    • Gas: Natural Gas
    • Sewer: City Sewer/Connected
    • Water: City Water/Connected

    Community & neighborhood

    Location
    • Region: Saint Anthony

    HOA & financial

    HOA
    • Has HOA: Yes
    • HOA fee: $315 monthly
    • Services included: Maintenance Structure, Hazard Insurance, Lawn Care, Maintenance Grounds, Professional Mgmt, Sanitation, Snow Removal
    • Association name: Sharper
    • Association phone: 952-224-4777

    Price history

    DateEventPrice
    6/20/2023Sold$325,000$256/sqft
    Source: NorthstarMLS as distributed by MLS GRID #6356009 Report a problem
    5/8/2023Pending sale$325,000$256/sqft
    Source: NorthstarMLS as distributed by MLS GRID #6356009 Report a problem
    4/30/2023Listing removed--
    Source: NorthstarMLS as distributed by MLS GRID #6356009 Report a problem
    4/27/2023Listed for sale$325,000+22.6%$256/sqft
    Source: NorthstarMLS as distributed by MLS GRID #6356009 Report a problem
    6/16/2017Sold$265,000-1.8%$209/sqft
    Source: NorthstarMLS as distributed by MLS GRID #4817111 Report a problem
    4/24/2017Pending sale$269,900$213/sqft
    Source: Edina Realty, Inc., a Berkshire Hathaway affiliate #4817111 Report a problem
    4/17/2017Listed for sale$269,900-7%$213/sqft
    Source: Edina Realty, Inc., a Berkshire Hathaway affiliate #4817111 Report a problem
    10/1/2007Sold$290,140$229/sqft
    Source: Public Record Report a problem

    Public tax history

    YearProperty taxesTax assessment
    2025$5,838 +9.4%$324,000 +0.9%
    2024$5,334 +15.7%$321,200 +3%
    2023$4,612 +2.7%$311,800 +8.3%
    2022$4,490 -0.1%$287,800 +8.4%
    2021$4,494 +8.9%$265,500 -0.9%
    2020$4,128 +9.2%$267,800 +13.5%
    2019$3,779 $236,000
    2018$3,779 -3.2%$236,000 +13.1%
    2017$3,904 $208,600
    2016$3,904 +0.9%--
    2015$3,870 -7.8%$210,900
    2014$4,198 -3.4%--
    2013$4,348 +7.5%--
    2012$4,046 -0.4%--
    2011$4,062 --
    2010-- --
    2009$4,442 +1056.8%--
    2008$384 --

    Find assessor info on the county website

    Neighborhood: 55421

    Nearby schools

    GreatSchools rating
    Get a cash offer in 3 minutes
    Find out how much your home could sell for in as little as 3 minutes with a no-obligation cash offer.
    Estimated market value
    $330,300
    Get a cash offer in 3 minutes
    Find out how much your home could sell for in as little as 3 minutes with a no-obligation cash offer.
    Estimated market value
    $330,300