Skip main navigation
Closed
  • Tax assessed value
    $335,000

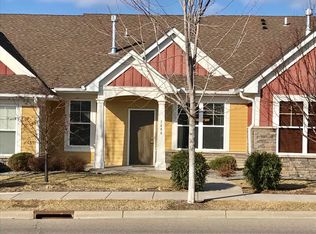
    2406 39th Ave NE, Saint Anthony, MN 55421

    2beds
    1,476sqft
    Side x Side
    Built in 2006
    2,178 Square Feet Lot
    $341,700 Zestimate®
    $227/sqft
    $1,901 Estimated rent

    Home value

    $341,700

    $308,000 - $379,000

    $1,901/mo

    Zestimate® history
    Loading
    Loading...

    Owner options

    List your home for rent

    $1,901/mo

    Rent Zestimate®

    Find your next renter with Zillow Rental Manager. Plus, with online applications, you can quickly screen prospective tenants – for free.

    Learn more

    $1,901/mo

    Rent Zestimate®

    Refinance and save

    $2,627/mo

    Est. payment

    Refinancing to a lower rate could help reduce your monthly payments and save thousands over the life of the loan.

    See today's rates

    $2,627/mo

    Est. payment

    Explore your selling options

    Work with a Zillow partner agent

    Leverage their expertise and Zillow's premium Showcase listings to get your home seen by more buyers.

    Get started

    List with your own agent

    Get your home in front of millions of buyers by listing it on Zillow.

    Learn how to do it

    Sell it yourself

    Take full control of how buyers see your home on Zillow by listing For Sale by Owner (FSBO).

    List your home

    What's special

    Don't miss your chance! It has been 2 years since anything has been available in this association. Why? Because nobody wants to move out! You are going to love living in this unbelievably convenient floor plan. No stairs from the garage or front door, and everything is on one level, including two bedrooms. The primary is spacious with double closets and a bathroom with separate tub and shower and two sinks. The second bedroom is next to the other full bathroom. The kitchen is gorgeous with a huge center island and tile backsplash. There's even a great bonus room that would be perfect for a work from home space or a den. There's also a two car garage so no stress when the snow flies! Many updates to mechanicals and appliances. Maybe the best part is the location. Walk to great restaurants, coffee shops, the grocery store, bank....the list goes on an on! You're not just buying a home, you're moving into an unbelievable lifestyle! Your fresh start awaits!

    Zillow last checked:

    Listing updated:

    Listed by:

    Clint Kuipers 651-485-1534,

    RE/MAX Advantage Plus

    Bought with:

    Tamerat Tegegne

    Kris Lindahl Real Estate

    Source: NorthstarMLS as distributed by MLS GRID,MLS#: 6763732MLS Logo

    Facts & features

    Interior

    Bedrooms & bathrooms
    • Bedrooms: 2
    • Bathrooms: 2
    • Full bathrooms: 2
    Bedroom
    • Level: Main
    • Area: 195 Square Feet
    • Dimensions: 15x13
    Bedroom 2
    • Level: Main
    • Area: 143 Square Feet
    • Dimensions: 13x11
    Dining room
    • Level: Main
    • Area: 168 Square Feet
    • Dimensions: 14x12
    Kitchen
    • Level: Main
    • Area: 126 Square Feet
    • Dimensions: 14x9
    Living room
    • Level: Main
    • Area: 220 Square Feet
    • Dimensions: 20x11
    Office
    • Level: Main
    • Area: 70 Square Feet
    • Dimensions: 10x7
    Heating
    • Forced Air, Hot Water, In-Floor Heating
    Cooling
    • Central Air
    Appliances
    • Included: Dishwasher, Disposal, Dryer, Gas Water Heater, Water Filtration System, Microwave, Range, Refrigerator, Stainless Steel Appliance(s), Washer, Water Softener Owned
    • Laundry: Main Level
    Features
    • Basement: None
    • Number of fireplaces: 1
    • Fireplace features: Gas, Living Room
    Interior area
    • Total structure area: 1,476
    • Total interior livable area: 1,476 sqft
    • Finished area above ground: 1,476
    • Finished area below ground: 0

    Property

    Parking
    • Total spaces: 2
    • Parking features: Attached, Asphalt, Garage Door Opener
    • Attached garage spaces: 2
    • Has uncovered spaces: Yes
    • Details: Garage Dimensions (22x20)
    Accessibility
    • Accessibility features: No Stairs External, No Stairs Internal
    Features
    • Levels: One
    • Stories: 1
    • Patio & porch: Patio
    • Pool features: None
    Lot
    • Size: 2,178 sqft
    • Dimensions: 32 x 72
    Details
    • Foundation area: 1476
    • Parcel number: 313023330205
    • Zoning description: Residential-Single Family

    Construction

    Type & style
    • Home type: SingleFamily
    • Property subtype: Side x Side
    • Attached to another structure: Yes
    Materials
    • Roof: Asphalt
    Condition
    • New construction: No
    • Year built: 2006

    Utilities & green energy

    • Electric: Circuit Breakers
    • Gas: Natural Gas
    • Sewer: City Sewer/Connected
    • Water: City Water/Connected

    Community & neighborhood

    Location
    • Region: Saint Anthony
    • Subdivision: Cic 738 The Cottages Of Silver Lake Village

    HOA & financial

    HOA
    • Has HOA: Yes
    • HOA fee: $472 monthly
    • Services included: Maintenance Structure, Hazard Insurance, Lawn Care, Maintenance Grounds, Sanitation, Snow Removal
    • Association name: Sharper Management
    • Association phone: 952-224-4777

    Price history

    DateEventPrice
    9/9/2025Sold$335,000$227/sqft
    Source: NorthstarMLS as distributed by MLS GRID #6763732 Report a problem
    8/29/2025Pending sale$335,000$227/sqft
    Source: NorthstarMLS as distributed by MLS GRID #6763732 Report a problem
    8/8/2025Listed for sale$335,000+11.7%$227/sqft
    Source: NorthstarMLS as distributed by MLS GRID #6763732 Report a problem
    5/10/2023Sold$300,000+0%$203/sqft
    Source: NorthstarMLS as distributed by MLS GRID #6348846 Report a problem
    5/8/2023Pending sale$299,900$203/sqft
    Source: NorthstarMLS as distributed by MLS GRID #6348846 Report a problem
    4/21/2023Listed for sale$299,900+35.7%$203/sqft
    Source: NorthstarMLS as distributed by MLS GRID #6348846 Report a problem
    10/20/2014Sold$221,000-1.7%$150/sqft
    Source: Lake Superior Area Realtors as distributed by MLS GRID #2191346 Report a problem
    8/11/2014Price change$224,900-4.3%$152/sqft
    Source: Keller Williams Classic Realty #4490913 Report a problem
    6/10/2014Listed for sale$234,900+6.8%$159/sqft
    Source: Keller Williams Classic Realty #4490913 Report a problem
    5/20/2010Sold$220,000$149/sqft
    Source: Public Record Report a problem

    Public tax history

    YearProperty taxesTax assessment
    2025$5,258 -3.3%$335,000 +9.7%
    2024$5,440 +10.9%$305,300 -3.8%
    2023$4,904 +2.2%$317,400 +4.4%
    2022$4,798 -0.9%$304,100 +8%
    2021$4,844 +8.5%$281,600 -1.7%
    2020$4,464 +0.5%$286,400 +13.3%
    2019$4,440 $252,800
    2018$4,440 $252,800 +5.4%
    2017$4,440 $239,800
    2016$4,440 +0.9%--
    2015$4,400 -4.4%$235,700
    2014$4,602 +1.4%--
    2013$4,538 +7.4%--
    2012$4,226 +82.8%--
    2011$2,312 --
    2010-- --
    2009$1,994 --

    Find assessor info on the county website

    Neighborhood: 55421

    Nearby schools

    GreatSchools rating
    Get a cash offer in 3 minutes
    Find out how much your home could sell for in as little as 3 minutes with a no-obligation cash offer.
    Estimated market value
    $341,700
    Get a cash offer in 3 minutes
    Find out how much your home could sell for in as little as 3 minutes with a no-obligation cash offer.
    Estimated market value
    $341,700