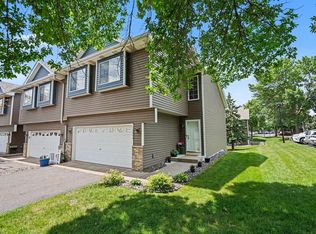
Rarely available in Parkside Lane, this well-cared-for, one-owner end-unit townhome offers a floor plan you won’t find in most townhomes. Two bedrooms are conveniently located on the main level, including a primary suite, while the spacious third-bedroom suite upstairs provides wonderful flexibility for guests, a roommate, home office, or additional private living space. Built in 2004, the home offers an easy, move-in-ready lifestyle with the added privacy and natural light of an end unit. Just one block from Sullivan Park, enjoy nearby walking trails, green space, and the new outdoor fitness area. Shopping, dining, and freeway access are all less than a mile away. Whether you’re looking for your first home, simplifying your lifestyle, or simply want a home with space that can adapt to your needs, this is a terrific opportunity in a community where homes rarely become available.
Active
$315,000
797 Parkside Ln NE, Columbia Heights, MN 55421
3beds
1,515sqft
(TH) Side x Side
Built in 2004
2,265 Square Feet Lot
$313,800 Zestimate®
$208/sqft
$284/mo HOA
What's special
Primary suiteSpacious third-bedroom suite upstairs
- 7 days
- 270
- 14
Zillow last checked:
Listing updated:
Listed by:
Jerome S Moscowitz 612-590-1300,
RE/MAX Results,
Debra D Johnson 612-701-8771
Source: NorthstarMLS as distributed by MLS GRID,MLS#: 7143063
Facts & features
Interior
Bedrooms & bathrooms
- Bedrooms: 3
- Bathrooms: 3
- Full bathrooms: 2
- 3/4 bathrooms: 1
Bedroom
- Level: Main
- Area: 168 Square Feet
- Dimensions: 14x12
Bedroom 2
- Level: Main
- Area: 140 Square Feet
- Dimensions: 14x10
Bedroom 3
- Level: Upper
- Area: 208 Square Feet
- Dimensions: 16x13
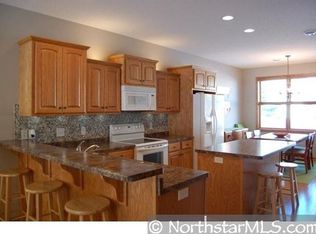
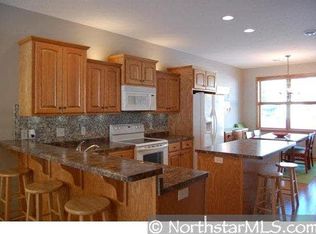
Kitchen
- Level: Main
- Area: 192 Square Feet
- Dimensions: 16x12
Living room
- Level: Main
- Area: 272 Square Feet
- Dimensions: 17x16
Heating
- Forced Air
Cooling
- Central Air
Appliances
- Included: Dishwasher, Disposal, Dryer, Electronic Air Filter, Microwave, Range, Refrigerator, Washer
- Laundry: Electric Dryer Hookup, Main Level, Washer Hookup
Features
- Basement: None
- Has fireplace: No
Interior area
- Total structure area: 1,515
- Total interior livable area: 1,515 sqft
- Finished area above ground: 1,515
- Finished area below ground: 0
Video & virtual tour
Property
Parking
- Total spaces: 2
- Parking features: Attached, Concrete, Garage Door Opener
- Attached garage spaces: 2
- Has uncovered spaces: Yes
Accessibility
- Accessibility features: None
Features
- Levels: One
- Stories: 1
- Pool features: None
- Fencing: None
Lot
- Size: 2,265 Square Feet
Details
- Foundation area: 1123
- Parcel number: 263024110055
- Zoning description: Residential-Single Family
Construction
Type & style
- Home type: Townhouse
- Property subtype: (TH) Side x Side
- Attached to another structure: Yes
Materials
- Roof: Asphalt
Condition
- New construction: No
- Year built: 2004
Utilities & green energy
- Gas: Natural Gas
- Sewer: City Sewer/Connected
- Water: City Water/Connected
Community & HOA
Community
- Subdivision: Parkside Village 2nd Add
HOA
- Has HOA: Yes
- Services included: Maintenance Structure, Hazard Insurance, Lawn Care, Maintenance Grounds, Professional Mgmt, Snow Removal
- HOA fee: $284 monthly
- HOA name: Cedar Management
- HOA phone: 763-231-9827
Location
- Region: Columbia Heights
Financial & listing details
- Price per square foot: $208/sqft
- Tax assessed value: $272,900
- Annual tax amount: $3,975
- Date on market: 9/11/2026
- Cumulative days on market: 36 days
- Road surface type: Paved
Estimated market value
$313,800
$298,000 - $329,000
$2,469/mo
Price history
| Date | Event | Price |
|---|---|---|
| 9/11/2026 | Listed for sale | $315,000-3%$208/sqft |
Source:  NorthstarMLS as distributed by MLS GRID #7143063 Report a problem NorthstarMLS as distributed by MLS GRID #7143063 Report a problem | ||
| 8/1/2026 | Listing removed | $324,900$214/sqft |
Source: NorthstarMLS as distributed by MLS GRID #7078382 Report a problem | ||
| 7/22/2026 | Price change | $324,900-4.2%$214/sqft |
Source: NorthstarMLS as distributed by MLS GRID #7078382 Report a problem | ||
| 6/27/2026 | Listed for sale | $339,000$224/sqft |
Source: NorthstarMLS as distributed by MLS GRID #7078382 Report a problem | ||
Public tax history
| Year | Property taxes | Tax assessment |
|---|---|---|
| 2025 | $3,382 -9.4% | $250,911 +10.3% |
| 2024 | $3,731 +19% | $227,476 -16.2% |
| 2023 | $3,134 -9.6% | $271,339 +1.7% |
| 2022 | $3,468 -3.2% | $266,761 +6% |
| 2021 | $3,582 +15.6% | $251,719 +7.1% |
| 2019 | $3,099 +13.3% | $235,100 +15% |
| 2018 | $2,734 +8.1% | $204,500 +11.7% |
| 2017 | $2,528 +8.2% | $183,100 +13% |
| 2016 | $2,336 -0.6% | $162,100 |
| 2015 | $2,349 +6.5% | $162,100 +17.4% |
| 2014 | $2,206 +1.1% | $138,100 |
| 2013 | $2,182 +8.2% | -- |
| 2012 | $2,018 -0.3% | -- |
| 2011 | $2,024 -12.5% | -- |
| 2010 | $2,314 -8.7% | -- |
| 2008 | $2,535 +6% | -- |
| 2007 | $2,391 +5.6% | -- |
| 2006 | $2,265 +1193.4% | -- |
| 2005 | $175 +2.3% | -- |
| 2004 | $171 | -- |
| 2003 | -- | -- |
Find assessor info on the county website
Monthly payment
Est. payment
Payment breakdown
Explore the cost of this home by adjusting the details. Changes won't be saved.Climate risks
Neighborhood: 55421
- $317,8002 bd2 ba1.6k sqft793 Parkside Ln NE, Columbia Heights, MN 55421Off Market
- $284,2002 bd2 ba1.5k sqft789 Parkside Ln NE, Columbia Heights, MN 55421Off Market
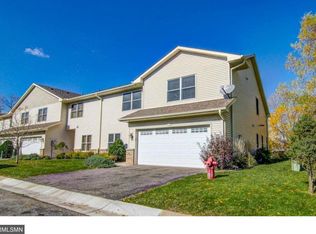
- $290,3002 bd3 ba1.5k sqft789 Parkside Ln, Minneapolis, MN 55421Off Market
- $362,9003 bd3 ba2.2k sqft813 Parkside Ln, Minneapolis, MN 55421Off Market
Similar homes
- $229,9002 bd3 ba1.3k sqft320 Karen Ln NE, Columbia Heights, MN 55421For Sale

 MLS ID #7145679, Lucas McDonough, DRG. NorthstarMLS as distributed by MLS GRID
 - $315,0002 bd2 ba1.7k sqft6420 Christenson Ln NE, Fridley, MN 55432For Sale
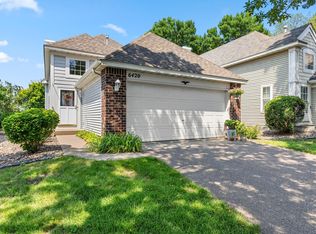 MLS ID #7050026, Terri Rezac, Realty ONE Group Choice. NorthstarMLS as distributed by MLS GRID
 - $289,9003 bd2 ba1.6k sqft12246 Johnson St NE, Blaine, MN 55434For Sale
 MLS ID #7146359, Richard W Bandimere, Keller Williams Classic Realty. NorthstarMLS as distributed by MLS GRID
 - $285,0002 bd2 ba1.5k sqft1899 Wildflower Ct, Shoreview, MN 55126For Sale
 MLS ID #7147064, Maura Brickles, Bridge Realty, LLC. NorthstarMLS as distributed by MLS GRID
 - $315,0002 bd2 ba1.4k sqft4824 Humboldt Ave N, Minneapolis, MN 55430For SaleMLS ID #7126453, Julie Olson, Real-Estate-MN. NorthstarMLS as distributed by MLS GRID
- $300,0003 bd3 ba1.6k sqft1820 Quincy St NE #A, Minneapolis, MN 55418For SaleMLS ID #7067076, Jason L Burgoon, Keller Williams Premier Realty Lake Minnetonka. NorthstarMLS as distributed by MLS GRID
- $284,9002 bd2 ba1.3k sqft6543 Riverwood Ln, Brooklyn Center, MN 55430For SaleMLS ID #7066334, Sandy Erickson Real Estate Team, RE/MAX Results. NorthstarMLS as distributed by MLS GRID
- $299,9003 bd2 ba1.5k sqft9126 Windsor Ln N, Brooklyn Park, MN 55443For SaleMLS ID #7116943, Nicholas (Nick) Junker, Redfin Corporation. NorthstarMLS as distributed by MLS GRID
- $314,9003 bd4 ba2k sqft11937 Emery Village Dr N, Champlin, MN 55316For SaleMLS ID #7075913, Jerome S Moscowitz, RE/MAX Results. NorthstarMLS as distributed by MLS GRID
- $280,0003 bd2 ba1.6k sqft2406 County Road D W APT 4, Saint Paul, MN 55112For SaleMLS ID #7014255, Joseph Kirk, Lakes Sotheby's International Realty. NorthstarMLS as distributed by MLS GRID
- $357,0004 bd2 ba2k sqft643 121st Ln NW, Coon Rapids, MN 55448For SaleMLS ID #7147003, Megan Moreau, Kris Lindahl Real Estate. NorthstarMLS as distributed by MLS GRID
- $288,0002 bd2 ba1.6k sqft9617 Alvarado Ln N, Maple Grove, MN 55311For SaleMLS ID #7141364, Lindsey Hasford, Edina Realty, Inc.. NorthstarMLS as distributed by MLS GRID
- $295,0002 bd2 ba1.7k sqft16303 70th Ave N, Maple Grove, MN 55311For SaleMLS ID #7125473, John H Gellerman, Counselor Realty, Inc. NorthstarMLS as distributed by MLS GRID
- $330,0002 bd2 ba1.4k sqft393 Allen Ave, Little Canada, MN 55117For SaleMLS ID #7133831, William C Keller, eXp Realty. NorthstarMLS as distributed by MLS GRID
- $345,0002 bd2 ba2.2k sqft8556 Adair Cir N, Brooklyn Park, MN 55443For SaleMLS ID #7129146, Peggy Hicks, RE/MAX Results. NorthstarMLS as distributed by MLS GRID
- $320,0002 bd3 ba1.6k sqft1842 Cliff Lake Ct, Eagan, MN 55122For SaleMLS ID #7133345, Melanie Willy, Edina Realty, Inc.. NorthstarMLS as distributed by MLS GRID
- $299,9002 bd2 ba1.4k sqft9244 Dunbar Knl N, Brooklyn Park, MN 55443For SaleMLS ID #7073315, Theresa Steichen, Keller Williams Classic Realty. NorthstarMLS as distributed by MLS GRID
- $289,5003 bd4 ba1.6k sqft14309 Bedford Dr, Eden Prairie, MN 55346For SaleMLS ID #7113699, Elizabeth C Ulrich, Compass. NorthstarMLS as distributed by MLS GRID
- $284,9002 bd2 ba1.6k sqft18451 97th Pl N, Maple Grove, MN 55311For SaleMLS ID #7136501, Eric Janson, LPT Realty, LLC. NorthstarMLS as distributed by MLS GRID
- $329,9002 bd2 ba1.4k sqft17700 41st Ave N APT 80, Plymouth, MN 55446For SaleMLS ID #7103810, Dan Frank, RE/MAX Advantage Plus. NorthstarMLS as distributed by MLS GRID
