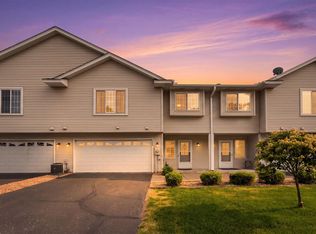
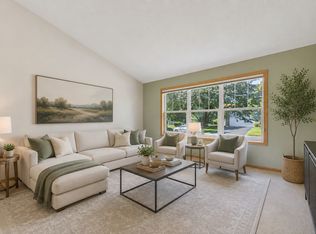
Welcome to this beautifully maintained end-unit townhome in a convenient Blaine location! This move-in ready home offers 2 bedrooms, 2 bathrooms, and 1,534 finished square feet with a bright, open floor plan. The main level features a spacious living room, functional kitchen with ample cabinet space, dining area, and a convenient half bath. Upstairs you'll find two generously sized bedrooms, including a large primary bedroom with a walk-in closet, a full bath, upper-level laundry and a loft. Complete with an attached two-car garage and low-maintenance association living. Conveniently located near parks, trails, shopping, restaurants, and major commuter routes. Schedule your showing today!
Active with contingency
Price cut: $5K (8/5)
$284,900
12220 Xylite St NE Unit A, Blaine, MN 55449
2beds
1,534sqft
(TH) Side x Side
Built in 2008
2,178 Square Feet Lot
$283,600 Zestimate®
$186/sqft
$240/mo HOA
What's special
- 39 days |
- 901 |
- 72 |
Zillow last checked:
Listing updated:
Listed by:
Bruno Simic 763-913-9787,
RE/MAX Results
Source: NorthstarMLS as distributed by MLS GRID,MLS#: 7097724
Facts & features
Interior
Bedrooms & bathrooms
- Bedrooms: 2
- Bathrooms: 2
- Full bathrooms: 1
- 1/2 bathrooms: 1
Bedroom
- Level: Upper
- Area: 195 Square Feet
- Dimensions: 15x13
Bedroom 2
- Level: Upper
- Area: 120 Square Feet
- Dimensions: 12x10
Dining room
- Level: Main
- Area: 117 Square Feet
- Dimensions: 13x9
Kitchen
- Level: Main
- Area: 117 Square Feet
- Dimensions: 13x9
Living room
- Level: Main
- Area: 182 Square Feet
- Dimensions: 14x13
Loft
- Level: Upper
- Area: 143 Square Feet
- Dimensions: 13x11
Heating
- Forced Air
Cooling
- Central Air
Appliances
- Included: Air-To-Air Exchanger, Disposal
- Laundry: Laundry Room, In Unit, Upper Level
Features
- Basement: None
- Has fireplace: No
Interior area
- Total structure area: 1,534
- Total interior livable area: 1,534 sqft
- Finished area above ground: 1,534
- Finished area below ground: 0
Video & virtual tour
Property
Parking
- Total spaces: 2
- Parking features: Attached, Asphalt
- Attached garage spaces: 2
Accessibility
- Accessibility features: None
Features
- Levels: Two
- Stories: 2
- Patio & porch: Patio
Lot
- Size: 2,178 Square Feet
- Dimensions: 30 x 74
Details
- Foundation area: 708
- Parcel number: 093123140332
- Zoning description: Residential-Single Family
Construction
Type & style
- Home type: Townhouse
- Property subtype: (TH) Side x Side
- Attached to another structure: Yes
Materials
- Roof: Asphalt
Condition
- New construction: No
- Year built: 2008
Utilities & green energy
- Gas: Natural Gas
- Sewer: City Sewer/Connected
- Water: City Water/Connected
Community & HOA
Community
- Subdivision: The Lakes Of Radisson 17th
HOA
- Has HOA: Yes
- Amenities included: In-Ground Sprinkler System
- Services included: Hazard Insurance, Lawn Care, Maintenance Grounds, Professional Mgmt, Snow Removal
- HOA fee: $240 monthly
- HOA name: RG Realty Group
- HOA phone: 612-964-6171
Location
- Region: Blaine
Financial & listing details
- Price per square foot: $186/sqft
- Tax assessed value: $260,500
- Annual tax amount: $2,930
- Date on market: 7/9/2026
Estimated market value
$283,600
$269,000 - $298,000
$2,262/mo
Price history
| Date | Event | Price |
|---|---|---|
| 8/5/2026 | Price change | $284,900-1.7%$186/sqft |
Source:  NorthstarMLS as distributed by MLS GRID #7097724 Report a problem NorthstarMLS as distributed by MLS GRID #7097724 Report a problem | ||
| 7/10/2026 | Listed for sale | $289,900+20.8%$189/sqft |
Source: NorthstarMLS as distributed by MLS GRID #7097724 Report a problem | ||
| 4/19/2021 | Sold | $240,000+33.3%$156/sqft |
Source: NorthstarMLS as distributed by MLS GRID #5724812 Report a problem | ||
| 9/18/2015 | Sold | $180,000+9.1%$117/sqft |
Source: NorthstarMLS as distributed by MLS GRID #4614886 Report a problem | ||
| 4/27/2010 | Sold | $165,000$108/sqft |
Source: Public Record Report a problem | ||
Public tax history
| Year | Property taxes | Tax assessment |
|---|---|---|
| 2025 | $2,630 +5.9% | $237,395 +2.4% |
| 2024 | $2,484 -1.5% | $231,727 -4.7% |
| 2023 | $2,522 +10.1% | $243,108 -1.8% |
| 2022 | $2,291 +2% | $247,686 +27.5% |
| 2021 | $2,247 +0.2% | $194,276 -0.3% |
| 2019 | $2,242 +3.2% | $194,800 +5.2% |
| 2018 | $2,172 +2.5% | $185,100 +4.9% |
| 2017 | $2,118 +9% | $176,400 +10.7% |
| 2016 | $1,943 -0.3% | $159,400 |
| 2015 | $1,950 -6.1% | $159,400 +18.9% |
| 2014 | $2,077 +20.5% | $134,100 |
| 2013 | $1,723 +0% | -- |
| 2012 | $1,723 +0.8% | -- |
| 2011 | $1,709 +124.9% | -- |
| 2010 | $760 +112.4% | -- |
| 2008 | $358 +40.7% | -- |
| 2007 | $254 +360.3% | -- |
| 2006 | $55 | -- |
Find assessor info on the county website
Monthly payment
Est. payment
Payment breakdown
Explore the cost of this home by adjusting the details. Changes won't be saved.Climate risks
Neighborhood: 55449
Nearby schools
GreatSchools rating
- 7/10Northpoint Elementary SchoolGrades: K-4Distance: 0.2 mi
- 5/10Westwood Middle SchoolGrades: 5-8Distance: 4.4 mi
- 5/10Spring Lake Park Senior High SchoolGrades: 9-12Distance: 5.8 mi
- $308,5003 bd3 ba1.6k sqft12220 Xylite St NE UNIT D, Blaine, MN 55449Off Market
- $261,7002 bd1 ba1.4k sqft12220 Xylite St NE UNIT C, Blaine, MN 55449Off Market
- $---- bd-- ba-- sqft12220 Xylite St NE UNIT B, Minneapolis, MN 55449Off Market
- $293,0003 bd3 ba1.6k sqft12220 Xylite St NE UNIT B, Blaine, MN 55449Sold

- $271,9002 bd2 ba1.4k sqft12220 Xylite St NE, Minneapolis, MN 55449Off Market
- $311,4003 bd3 ba1.6k sqft12220 NE Xylite St NE, Minneapolis, MN 55449Off Market
- $289,0002 bd2 ba1.5k sqft12222 Waconia St NE, Blaine, MN 55449Off Market
- $276,3002 bd2 ba740 sqft12222 Waconia St NE UNIT B, Blaine, MN 55449Off Market
A local agent can set up tours, give advice and negotiate with sellers.
Similar homes
- $264,9002 bd2 ba1.4k sqft12178 Yancy St NE Unit B, Blaine, MN 55449For Sale

 MLS ID #7118722, Colleen E Hendrickson, Keller Williams Classic Rlty NW. NorthstarMLS as distributed by MLS GRID
 - $310,0003 bd3 ba1.6k sqft11730 Vermillion St NE Unit H, Blaine, MN 55449For Sale
 MLS ID #7106589, Christopher R Adams, eXp Realty. NorthstarMLS as distributed by MLS GRID
 - $265,0002 bd2 ba1.6k sqft1328 128th Ave NE, Blaine, MN 55434For Sale
 MLS ID #7114801, Tiffany Maser, Pemberton RE. NorthstarMLS as distributed by MLS GRID
 - $400,0003 bd3 ba1.8k sqft12125 Bataan St NE, Blaine, MN 55449For Sale
 MLS ID #7123925, Joan Krogstad, Edina Realty, Inc.. NorthstarMLS as distributed by MLS GRID
 - $415,0003 bd2 ba1.7k sqft12188 Coral Sea St NE, Blaine, MN 55449For SaleMLS ID #7109759, Brian Forsythe, Edina Realty, Inc.. NorthstarMLS as distributed by MLS GRID
- $295,9002 bd2 ba1.5k sqft1899 Wildflower Ct, Shoreview, MN 55126For SaleMLS ID #7121685, Maura Brickles, Bridge Realty, LLC. NorthstarMLS as distributed by MLS GRID
- $279,9002 bd2 ba1.6k sqft10751 Redwood St NW, Coon Rapids, MN 55433For SaleMLS ID #7120950, Andrew E Marceau, Twin Cities Real Estate Group. NorthstarMLS as distributed by MLS GRID
- $290,0002 bd3 ba1.7k sqft798 Cedar St #2, Saint Paul, MN 55103For SaleMLS ID #7120622, Luke Carlson, Pemberton RE. NorthstarMLS as distributed by MLS GRID
- $279,9003 bd2 ba1.7k sqft995 106th Ln NW APT 46, Coon Rapids, MN 55433For SaleMLS ID #7122312, Julia Wang, Keller Williams Classic Realty. NorthstarMLS as distributed by MLS GRID
- $290,0002 bd2 ba1.6k sqft8459 Forestview Ln N #15, Maple Grove, MN 55369For SaleMLS ID #7120402, Jamie J Kenton, Pemberton RE. NorthstarMLS as distributed by MLS GRID
- $299,9002 bd2 ba1.6k sqft1836 County Highway 10, Minneapolis, MN 55432For SaleMLS ID #7112380, Kelly Gaida, Pemberton RE. NorthstarMLS as distributed by MLS GRID
- $289,9002 bd3 ba1.8k sqft8334 Emery Pkwy N #2408, Champlin, MN 55316For SaleMLS ID #7086249, Christopher E Lutter, RE/MAX Results. NorthstarMLS as distributed by MLS GRID
- $289,9003 bd2 ba1.6k sqft210 Heritage Ln, Circle Pines, MN 55014For SaleMLS ID #7085357, Johnson Home Group, Coldwell Banker Realty. NorthstarMLS as distributed by MLS GRID
- $315,0002 bd2 ba1.7k sqft6420 Christenson Ln NE, Fridley, MN 55432For SaleMLS ID #7050026, Terri Rezac, Realty ONE Group Choice. NorthstarMLS as distributed by MLS GRID
- $295,0002 bd2 ba1.7k sqft123 Christenson Ct NE, Fridley, MN 55432For SaleMLS ID #7035703, Terri Rezac, Realty ONE Group Choice. NorthstarMLS as distributed by MLS GRID
- $279,9002 bd2 ba1.4k sqft5662 Royal Oaks Dr, Shoreview, MN 55126For SaleMLS ID #7114780, Julia Wang, Keller Williams Classic Realty. NorthstarMLS as distributed by MLS GRID
- $295,0002 bd2 ba1.7k sqft16303 70th Ave N, Maple Grove, MN 55311For SaleMLS ID #7125473, John H Gellerman, Counselor Realty, Inc. NorthstarMLS as distributed by MLS GRID
- $290,0003 bd2 ba1.6k sqft9313 Loch Lomond Ln, Minneapolis, MN 55443For SaleMLS ID #7112180, Raquel McGowen, Real Broker, LLC. NorthstarMLS as distributed by MLS GRID
- $314,9003 bd4 ba2k sqft11937 Emery Village Dr N, Champlin, MN 55316For SaleMLS ID #7075913, Jerome S Moscowitz, RE/MAX Results. NorthstarMLS as distributed by MLS GRID
- $245,0002 bd2 ba1.3k sqft4980 Garland Ct N APT G, Plymouth, MN 55446For SaleMLS ID #7120734, Kelly Yoon, Redfin Corporation. NorthstarMLS as distributed by MLS GRID
