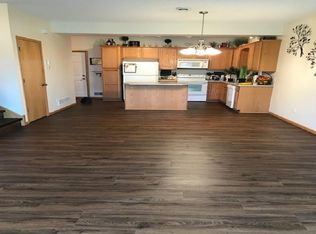
WOW! Move right in and start enjoying everything this beautiful townhome has to offer! Freshly updated with newer carpet upstairs, fresh paint throughout, and an open-concept floor plan designed for today's lifestyle. The spacious kitchen features a center island with plenty of prep space and flows seamlessly into the dining and living areas, perfect for everyday living and entertaining.
Relax on your welcoming front porch overlooking the peaceful pond, or take advantage of the miles of nearby walking trails. Just blocks away, you'll find a sandy beach, park, playground, and all the outdoor recreation that makes The Lakes of Radisson one of Blaine's most desirable communities.
You'll love the unbeatable location with quick access to Hwy 65, shopping, restaurants, schools, and everything you need just minutes from home.
Complete with a spacious 2-car garage, this home offers affordable homeownership that may cost less than renting! Investors are welcome, making this an excellent opportunity whether you're looking for your next home or a smart investment property.
Located in the highly sought-after The Lakes of Radisson – Crown Meadows HOA. An additional Lakes of Radisson Master Association fee of $404 per year applies.
Active
$264,900
12178 Yancy St NE Unit B, Blaine, MN 55449
2beds
1,406sqft
:
Get pre-qualified$1,900/mo
(TH) Side x Side
Built in 2004
1,742 Square Feet Lot
$264,600 Zestimate®
$188/sqft
$240/mo HOA
What's special
Fresh paint throughout
- 7 days |
- 376 |
- 11 |
Likely to sell faster than
Zillow last checked:
Listing updated:
Listed by:
Colleen E Hendrickson 763-438-1044,
Keller Williams Classic Rlty NW,
Christopher J Brey 763-957-9811
Source: NorthstarMLS as distributed by MLS GRID,MLS#: 7118722
Facts & features
Interior
Bedrooms & bathrooms
- Bedrooms: 2
- Bathrooms: 2
- Full bathrooms: 1
- 1/2 bathrooms: 1
Bedroom
- Level: Upper
- Area: 210 Square Feet
- Dimensions: 15x14
Bedroom 2
- Level: Upper
- Area: 110 Square Feet
- Dimensions: 11x10
Dining room
- Level: Main
- Area: 104 Square Feet
- Dimensions: 13x8
Kitchen
- Level: Main
- Area: 117 Square Feet
- Dimensions: 13x9
Laundry
- Level: Upper
- Area: 72 Square Feet
- Dimensions: 9x8
Living room
- Level: Main
- Area: 182 Square Feet
- Dimensions: 14x13
Porch
- Level: Main
- Area: 48 Square Feet
- Dimensions: 6x8
Heating
- Forced Air
Cooling
- Central Air
Appliances
- Included: Air-To-Air Exchanger, Dryer, Gas Water Heater, Microwave, Range, Refrigerator, Washer, Water Softener Owned
- Laundry: Laundry Room, Upper Level
Features
- Basement: None
- Has fireplace: No
Interior area
- Total structure area: 1,406
- Total interior livable area: 1,406 sqft
- Finished area above ground: 1,406
- Finished area below ground: 0
Property
Parking
- Total spaces: 2
- Parking features: Attached, Asphalt, Garage, Garage Door Opener
- Attached garage spaces: 2
- Has uncovered spaces: Yes
- Details: Garage Dimensions (23X19.5), Garage Door Height (7), Garage Door Width (16)
Accessibility
- Accessibility features: None
Features
- Levels: Two
- Stories: 2
- Patio & porch: Front Porch
- Pool features: None
- Fencing: None
- Waterfront features: Pond
Lot
- Size: 1,742 Square Feet
- Dimensions: 24 x 74
Details
- Foundation area: 703
- Parcel number: 093123140118
- Zoning description: Residential-Single Family
Construction
Type & style
- Home type: Townhouse
- Property subtype: (TH) Side x Side
- Attached to another structure: Yes
Materials
- Block
Condition
- New construction: No
- Year built: 2004
Utilities & green energy
- Gas: Natural Gas
- Sewer: City Sewer/Connected
- Water: City Water/Connected
Community & HOA
Community
- Subdivision: Cic 226 Lakes Of Rad 6
HOA
- Has HOA: Yes
- Amenities included: Beach Access, Boat Dock, In-Ground Sprinkler System
- Services included: Beach Access, Hazard Insurance, Lawn Care, Other, Maintenance Grounds, Professional Mgmt, Sanitation, Shared Amenities, Snow Removal
- HOA fee: $240 monthly
- HOA name: RG Property Services
- HOA phone: 612-699-8871
Location
- Region: Blaine
Financial & listing details
- Price per square foot: $188/sqft
- Tax assessed value: $242,100
- Annual tax amount: $2,949
- Date on market: 7/30/2026
- Cumulative days on market: 65 days
- Road surface type: Paved
Estimated market value
$264,600
$251,000 - $278,000
$2,187/mo
Price history
| Date | Event | Price |
|---|---|---|
| 7/30/2026 | Listed for sale | $264,900-1.7%$188/sqft |
Source:  NorthstarMLS as distributed by MLS GRID #7118722 Report a problem NorthstarMLS as distributed by MLS GRID #7118722 Report a problem | ||
| 7/30/2026 | Listing removed | $269,500$192/sqft |
Source: NorthstarMLS as distributed by MLS GRID #7081443 Report a problem | ||
| 7/7/2026 | Price change | $269,500-2%$192/sqft |
Source: NorthstarMLS as distributed by MLS GRID #7081443 Report a problem | ||
| 6/11/2026 | Price change | $275,000-1.8%$196/sqft |
Source: NorthstarMLS as distributed by MLS GRID #7081443 Report a problem | ||
| 5/27/2026 | Listed for sale | $280,000+57.7%$199/sqft |
Source: NorthstarMLS as distributed by MLS GRID #7081443 Report a problem | ||
| 7/10/2025 | Listing removed | $2,195$2/sqft |
Source: Zillow Rentals Report a problem | ||
| 6/13/2025 | Listed for rent | $2,195$2/sqft |
Source: Zillow Rentals Report a problem | ||
| 8/19/2004 | Sold | $177,600$126/sqft |
Source: Public Record Report a problem | ||
Public tax history
| Year | Property taxes | Tax assessment |
|---|---|---|
| 2025 | $2,662 +10% | $242,100 +2.2% |
| 2024 | $2,420 -1.2% | $237,000 -0.5% |
| 2023 | $2,449 +10.6% | $238,300 -1.6% |
| 2022 | $2,215 +1% | $242,100 +27.5% |
| 2021 | $2,194 | $189,900 |
Find assessor info on the county website
Monthly payment
Est. payment
Payment breakdown
Explore the cost of this home by adjusting the details. Changes won't be saved.Climate risks
Neighborhood: 55449
Nearby schools
GreatSchools rating
- 7/10Northpoint Elementary SchoolGrades: K-4Distance: 0.3 mi
- 5/10Westwood Middle SchoolGrades: 5-8Distance: 4.4 mi
- 5/10Spring Lake Park Senior High SchoolGrades: 9-12Distance: 5.8 mi
- $166,1002 bd1 ba1.4k sqft12178 Yancy St NE, Blaine, MN 55449Off Market
- $166,1002 bd2 ba1.4k sqft12178 Yancy St NE, Blaine, MN 55449Off Market
- $166,7002 bd2 ba1.4k sqft12178 Yancy St NE, Blaine, MN 55449Off Market
- $166,7002 bd2 ba1.4k sqft12178 Yancy St NE, Blaine, MN 55449Off Market
- $281,7002 bd2 ba1.4k sqft12178 Yancy St NE UNIT A, Blaine, MN 55449Off Market
- $303,3003 bd3 ba1.5k sqft12178 Yancy St NE UNIT D, Blaine, MN 55449Off Market
- $280,1002 bd2 ba1.4k sqft12178 Yancy St NE UNIT C, Blaine, MN 55449Off Market
- $300,3002 bd1 ba1.4k sqft12178 Yancy St NE UNIT C, Minneapolis, MN 55449Off Market
A local agent can set up tours, give advice and negotiate with sellers.
Similar homes
- $300,0002 bd3 ba1.8k sqft2423 121st Cir NE Unit F, Blaine, MN 55449For Sale
 MLS ID #7083886, Juli Schmidt, Compass. NorthstarMLS as distributed by MLS GRID
 - $249,9992 bd3 ba1.2k sqft11339 Davenport Cir NE Unit A, Blaine, MN 55449For Sale
 MLS ID #7107717, Nicole Goltz, Realty ONE Group Choice. NorthstarMLS as distributed by MLS GRID
 - $284,9002 bd2 ba1.5k sqft12220 Xylite St NE Unit A, Blaine, MN 55449For Sale
 MLS ID #7097724, Bruno Simic, RE/MAX Results. NorthstarMLS as distributed by MLS GRID
 - $285,0002 bd3 ba1.7k sqft2411 121st Cir NE Unit K, Blaine, MN 55449For Sale
 MLS ID #7113011, Samuel Dulian, RE/MAX Results. NorthstarMLS as distributed by MLS GRID
 - $257,0002 bd2 ba1.6k sqft11386 Eldorado St NE Unit B, Blaine, MN 55449For SaleMLS ID #7094660, Brenna Kittleson, Pemberton RE. NorthstarMLS as distributed by MLS GRID
- $268,5002 bd2 ba1.5k sqft11221 Aberdeen St NE Unit I, Blaine, MN 55449For SaleMLS ID #6805277, DaCota Weinzetl, Realty Group, LLC. NorthstarMLS as distributed by MLS GRID
- $315,0003 bd3 ba1.8k sqft12125 Vermillion St NE Unit E, Blaine, MN 55449For SaleMLS ID #7099913, Suhail Khatri, Bridge Realty, LLC. NorthstarMLS as distributed by MLS GRID
- $310,0003 bd3 ba1.6k sqft11730 Vermillion St NE Unit H, Blaine, MN 55449For SaleMLS ID #7106589, Christopher R Adams, eXp Realty. NorthstarMLS as distributed by MLS GRID
- $279,9002 bd2 ba1.6k sqft10751 Redwood St NW, Coon Rapids, MN 55433For SaleMLS ID #7120950, Andrew E Marceau, Twin Cities Real Estate Group. NorthstarMLS as distributed by MLS GRID
- $279,9003 bd2 ba1.7k sqft995 106th Ln NW APT 46, Coon Rapids, MN 55433For SaleMLS ID #7122312, Julia Wang, Keller Williams Classic Realty. NorthstarMLS as distributed by MLS GRID
- $255,0002 bd2 ba1.2k sqft10104 Fillmore St NE Unit A, Blaine, MN 55434For SaleMLS ID #7091725, Rebecca Brown, RE/MAX Results. NorthstarMLS as distributed by MLS GRID
- $245,0002 bd2 ba1.3k sqft4980 Garland Ct N APT G, Plymouth, MN 55446For SaleMLS ID #7120734, Kelly Yoon, Redfin Corporation. NorthstarMLS as distributed by MLS GRID
- $264,9002 bd3 ba1.6k sqft906 Village Pkwy, Circle Pines, MN 55014For SaleMLS ID #7113580, Sandy Erickson Real Estate Team, RE/MAX Results. NorthstarMLS as distributed by MLS GRID
- $270,0002 bd2 ba1.4k sqft21710 Evergreen Trl, Rogers, MN 55374For SaleMLS ID #7121543, Dave Gallogly, Bridge Realty, LLC. NorthstarMLS as distributed by MLS GRID
- $255,0002 bd1 ba1.1k sqft513 109th Ln NW, Coon Rapids, MN 55448For SaleMLS ID #7074465, Gary T Walters, Edina Realty, Inc.. NorthstarMLS as distributed by MLS GRID
- $249,9002 bd2 ba1.2k sqft5127 84th Ct N, Brooklyn Park, MN 55443For SaleMLS ID #7118550, Tim Schepers, Park Street Realty, LLC. NorthstarMLS as distributed by MLS GRID
- $290,0003 bd2 ba1.6k sqft9313 Loch Lomond Ln, Minneapolis, MN 55443For SaleMLS ID #7112180, Raquel McGowen, Real Broker, LLC. NorthstarMLS as distributed by MLS GRID
- $260,0002 bd2 ba1.5k sqft208 Christenson Way NE, Fridley, MN 55432For SaleMLS ID #7104177, Caleb Carlson, Real Broker, LLC. NorthstarMLS as distributed by MLS GRID
- $229,0002 bd2 ba1.1k sqft472 Aqua Cir, Lino Lakes, MN 55014For SaleMLS ID #7111861, Denise L. Mortenson, LPT Realty, LLC. NorthstarMLS as distributed by MLS GRID
- $254,0003 bd2 ba1.5k sqft10707 Unity Ln N, Brooklyn Park, MN 55443For SaleMLS ID #7104009, Tim Schepers, Park Street Realty, LLC. NorthstarMLS as distributed by MLS GRID
