Welcome home to this beautifully updated 2-bedroom, 2-bath townhome in the highly sought-after Centennial School District! Offering 1 full bath upstairs and a convenient half bath on the main level, this move-in-ready home combines comfort, style, and convenience. The spacious primary suite features a large walk-in closet, while the upper-level laundry includes a newer washing machine for added ease. Recent updates include new carpet, luxury vinyl plank flooring, and numerous new light fixtures, giving the home a fresh, modern feel throughout. The kitchen is equipped with stainless steel appliances and opens to inviting living spaces, perfect for both everyday living and entertaining. Relax by the cozy gas fireplace on cool evenings, or unwind on your front porch after work while the association takes care of the lawn and shoveling. The attached insulated one-car garage provides direct access into the home for added convenience. The $359/month association fee includes garbage service, making for easy, low-maintenance living. Come home from work and take a walk on the miles of scenic paved walking and biking trails, enjoy a round of golf at nearby Chomonix Golf Course, spend time at one of the nearby parks, or simply relax knowing your lawn care is already taken care of. Located just minutes from I-35W, this home offers an easy commute while keeping you close to shopping, dining, and everyday amenities. Don’t miss this opportunity to own an updated townhome in an outstanding location that perfectly blends comfort, convenience, and a carefree lifestyle!
Coming soon 07/26
$239,900
472 Aqua Cir, Lino Lakes, MN 55014
2beds
1,183sqft
:
Get pre-qualified$1,863/mo
(TH) Side x Side
Built in 1998
871 Square Feet Lot
$218,700 Zestimate®
$203/sqft
$359/mo HOA
What's special
- 1 day |
- 42 |
- 0 |
Zillow last checked:
Listing updated:
Listed by:
Denise L. Mortenson 612-432-9209,
LPT Realty, LLC,
Daniel J. Mortenson 612-730-9226
Source: NorthstarMLS as distributed by MLS GRID,MLS#: 7111861
Facts & features
Interior
Bedrooms & bathrooms
- Bedrooms: 2
- Bathrooms: 2
- Full bathrooms: 1
- 1/2 bathrooms: 1
Bedroom
- Level: Upper
- Area: 168 Square Feet
- Dimensions: 14x12
Bedroom 2
- Level: Upper
- Area: 130 Square Feet
- Dimensions: 13x10
Dining room
- Level: Main
- Area: 81 Square Feet
- Dimensions: 9x9
Kitchen
- Level: Main
- Area: 72 Square Feet
- Dimensions: 9x8
Laundry
- Level: Upper
Living room
- Level: Main
- Area: 180 Square Feet
- Dimensions: 15x12
Heating
- Forced Air
Cooling
- Central Air
Appliances
- Included: Dishwasher, Disposal, Dryer, Microwave, Range, Refrigerator, Washer, Water Softener Owned
- Laundry: Laundry Room, Upper Level
Features
- Basement: None
- Number of fireplaces: 1
- Fireplace features: Gas, Living Room
Interior area
- Total structure area: 1,183
- Total interior livable area: 1,183 sqft
- Finished area above ground: 1,183
- Finished area below ground: 0
Property
Parking
- Total spaces: 1
- Parking features: Attached
- Attached garage spaces: 1
- Details: Garage Door Height (7)
Accessibility
- Accessibility features: None
Features
- Levels: Two
- Stories: 2
- Patio & porch: Front Porch
- Pool features: None
- Fencing: None
Lot
- Size: 871 Square Feet
Details
- Foundation area: 540
- Parcel number: 203122220077
- Zoning description: Residential-Single Family
Construction
Type & style
- Home type: Townhouse
- Property subtype: (TH) Side x Side
- Attached to another structure: Yes
Materials
- Block, Frame
- Roof: Asphalt
Condition
- New construction: No
- Year built: 1998
Utilities & green energy
- Electric: 100 Amp Service, Power Company: Xcel Energy
- Gas: Natural Gas
- Sewer: City Sewer/Connected
- Water: City Water/Connected
Community & HOA
HOA
- Has HOA: Yes
- Services included: Maintenance Structure, Hazard Insurance, Lawn Care, Maintenance Grounds, Professional Mgmt, Sanitation
- HOA fee: $359 monthly
- HOA name: First Service Residential
- HOA phone: 952-277-2700
Location
- Region: Lino Lakes
Financial & listing details
- Price per square foot: $203/sqft
- Tax assessed value: $207,100
- Annual tax amount: $2,328
- Date on market: 7/22/2026
Estimated market value
$218,700
$208,000 - $230,000
$1,929/mo
Price history
| Date | Event | Price |
|---|---|---|
| 9/28/2017 | Sold | $139,000-0.6%$117/sqft |
Source:  NorthstarMLS as distributed by MLS GRID #4847399 Report a problem NorthstarMLS as distributed by MLS GRID #4847399 Report a problem | ||
| 9/1/2017 | Pending sale | $139,900$118/sqft |
Source: Edina Realty, Inc., a Berkshire Hathaway affiliate #4847399 Report a problem | ||
| 8/22/2017 | Price change | $139,900+3.6%$118/sqft |
Source: Edina Realty, Inc., a Berkshire Hathaway affiliate #4847399 Report a problem | ||
| 7/8/2017 | Pending sale | $135,000$114/sqft |
Source: Edina Realty, Inc., a Berkshire Hathaway affiliate #4847399 Report a problem | ||
| 6/26/2017 | Listed for sale | $135,000+13%$114/sqft |
Source: Edina Realty, Inc., a Berkshire Hathaway affiliate #4847399 Report a problem | ||
| 3/31/2009 | Sold | $119,500-22.4%$101/sqft |
Source:  Lake Superior Area Realtors as distributed by MLS GRID #1166535 Report a problem Lake Superior Area Realtors as distributed by MLS GRID #1166535 Report a problem | ||
| 8/23/2004 | Sold | $154,000+73.6%$130/sqft |
Source: Public Record Report a problem | ||
| 4/13/1999 | Sold | $88,700$75/sqft |
Source: Public Record Report a problem | ||
Public tax history
| Year | Property taxes | Tax assessment |
|---|---|---|
| 2025 | $2,130 +15.4% | $179,189 +4.6% |
| 2024 | $1,845 +0.1% | $171,341 +5.9% |
| 2023 | $1,843 +10.6% | $161,794 +0.1% |
| 2022 | $1,666 +4.4% | $161,576 +29.3% |
| 2021 | $1,596 -1.6% | $124,952 -8.7% |
| 2019 | $1,621 +7.3% | $136,800 +10.8% |
| 2018 | $1,511 +24.2% | $123,500 +8.7% |
| 2017 | $1,216 +11.6% | $113,600 +16.9% |
| 2016 | $1,090 +1.1% | $97,200 |
| 2015 | $1,078 +7.8% | $97,200 +14.5% |
| 2014 | $1,000 -1.2% | $84,900 |
| 2013 | $1,013 -21.6% | -- |
| 2012 | $1,292 -7.4% | -- |
| 2011 | $1,395 -0.4% | -- |
| 2010 | $1,401 -13.7% | -- |
| 2008 | $1,623 +3.6% | -- |
| 2007 | $1,567 -3.8% | -- |
| 2006 | $1,629 +25.5% | -- |
| 2005 | $1,298 +7.2% | -- |
| 2004 | $1,211 +7.5% | -- |
| 2003 | $1,126 +7.2% | -- |
| 2002 | $1,051 -12.3% | -- |
| 2001 | $1,198 | -- |
Find assessor info on the county website
Monthly payment
Est. payment
Payment breakdown
Explore the cost of this home by adjusting the details. Changes won't be saved.Climate risks
Neighborhood: 55014
Nearby schools
GreatSchools rating
- 9/10Blue Heron Elementary SchoolGrades: K-5Distance: 0.4 mi
- 8/10Centennial Middle SchoolGrades: 6-8Distance: 0.3 mi
- 10/10Centennial High SchoolGrades: 9-12Distance: 1.6 mi
- $227,5002 bd2 ba1.1k sqft474 Aqua Cir, Lino Lakes, MN 55014Off Market
- $250,1002 bd2 ba1.3k sqft470 Aqua Cir, Lino Lakes, MN 55014Off Market
- $224,4002 bd2 ba1.1k sqft473 Aqua Cir, Lino Lakes, MN 55014Off Market
- $220,6002 bd2 ba1.1k sqft475 Aqua Cir, Lino Lakes, MN 55014Off Market
- $260,1002 bd2 ba1.3k sqft471 Aqua Cir, Lino Lakes, MN 55014Off Market
- $223,6002 bd2 ba1.1k sqft476 Aqua Cir, Lino Lakes, MN 55014Off Market
- $215,0002 bd2 ba1.1k sqft477 Aqua Cir, Lino Lakes, MN 55014Sold
- $222,5002 bd2 ba1.1k sqft478 Aqua Cir, Lino Lakes, MN 55014Off Market
A local agent can set up tours, give advice and negotiate with sellers.
Similar homes
- $225,0002 bd2 ba1.1k sqft479 Aqua Cir, Lino Lakes, MN 55014For Sale

 MLS ID #7092091, Sandy Erickson Real Estate Team, RE/MAX Results. NorthstarMLS as distributed by MLS GRID
 - $264,9002 bd3 ba1.6k sqft906 Village Pkwy, Circle Pines, MN 55014For Sale
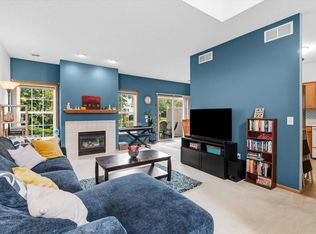 MLS ID #7113580, Sandy Erickson Real Estate Team, RE/MAX Results. NorthstarMLS as distributed by MLS GRID
 - $275,0002 bd2 ba1.4k sqft375 Arrowhead Dr, Lino Lakes, MN 55014For Sale
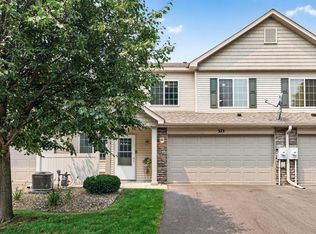 MLS ID #7109104, Nicole Ballard, LPT Realty, LLC. NorthstarMLS as distributed by MLS GRID
 - $264,9002 bd2 ba1.4k sqft6420 Lakota Trl, Lino Lakes, MN 55014For Sale
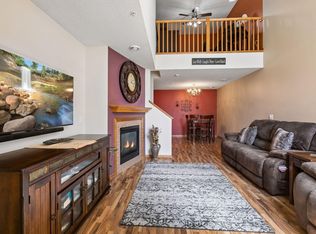 MLS ID #7104661, Trista Kottke, RE/MAX Experience. NorthstarMLS as distributed by MLS GRID
 - $230,0002 bd2 ba1.2k sqft5010 149th St N Unit 5, Hugo, MN 55038For SaleMLS ID #7113423, Jim Shaw, Keller Williams Realty Diversified. NorthstarMLS as distributed by MLS GRID
- $219,9002 bd2 ba1.2k sqft112 South Dr #C, Circle Pines, MN 55014For SaleMLS ID #7105411, Curtis Lingwall, RE/MAX Results. NorthstarMLS as distributed by MLS GRID
- $199,0002 bd2 ba1.1k sqft112 South Dr #D, Circle Pines, MN 55014For SaleMLS ID #7091063, Josh A Pomerleau, JPW Realty. NorthstarMLS as distributed by MLS GRID
- $284,9003 bd1 ba1.3k sqft8801 Dunlap Ave, Lexington, MN 55014For SaleMLS ID #7111209, Shantell K Cramer, HOMESTEAD ROAD. NorthstarMLS as distributed by MLS GRID
- $239,9002 bd2 ba1.1k sqft1947 Bluestem Ln, Shoreview, MN 55126For SaleMLS ID #7101915, Thomas Strelow, JPS Pro Realty. NorthstarMLS as distributed by MLS GRID
- $250,0002 bd1 ba1.1k sqft3851 Flowerfield Rd, Lexington, MN 55014For SaleMLS ID #7099960, Traivis Dykema, Pemberton RE. NorthstarMLS as distributed by MLS GRID
- $299,0003 bd3 ba1.4k sqft7858 Marilyn Dr, Lino Lakes, MN 55014For SaleMLS ID #7104132, Michelle L Dowell, BRIX Real Estate. NorthstarMLS as distributed by MLS GRID
- $270,9003 bd3 ba1.7k sqft615 Village Pkwy, Circle Pines, MN 55014For SaleMLS ID #7099005, Danielle Glover, Core Properties. NorthstarMLS as distributed by MLS GRID
- $264,5002 bd2 ba1.4k sqft8575 Yalta Ln NE, Blaine, MN 55014For SaleMLS ID #7078663, Amy C. Piccott, Counselor Realty, Inc. NorthstarMLS as distributed by MLS GRID
- $259,9002 bd3 ba1.7k sqft14569 Everton Ave Unit 6, Hugo, MN 55038For SaleMLS ID #7107897, Herman S Antonov, eXp Realty. NorthstarMLS as distributed by MLS GRID
- $295,0003 bd3 ba1.5k sqft684 Oak Ln, Lino Lakes, MN 55014For SaleMLS ID #7083608, Stephen LeTourneau, LPT Realty, LLC. NorthstarMLS as distributed by MLS GRID
- $--2 bd2 ba968 sqft1092 Churchill Pl, Shoreview, MN 55126AuctionAuction.com 1
- $264,9002 bd2 ba1.6k sqft12245 Urbank St NE Unit F, Blaine, MN 55449For SaleMLS ID #7111270, Jolene Balfany, Pemberton RE. NorthstarMLS as distributed by MLS GRID
- $--2 bd1 ba840 sqft4104 Austin St NE, Blaine, MN 55014AuctionAuction.com 1
- $220,0002 bd1 ba1.2k sqft5942 Fernwood St, Shoreview, MN 55126For SaleMLS ID #7092904, Anthony J. Sablak, Edina Realty, Inc.. NorthstarMLS as distributed by MLS GRID
- $269,9003 bd2 ba1.5k sqft4384 Arden View Ct, Arden Hills, MN 55112For SaleMLS ID #7114428, Shannon Brown, Relocation Today, Inc. NorthstarMLS as distributed by MLS GRID
