Welcome home to this beautifully maintained property offering the perfect blend of comfort, functionality, and peace of mind. A brand-new HVAC system installed in May 2026 provides year-round efficiency and added value for the next owner.
Inside, you'll find warm, inviting spaces designed for both everyday living and entertaining. Large windows fill the home with natural light, making every room feel bright and welcoming.
Whether you're relaxing after a long day or entertaining a crowd, this home offers the space and comfort you've been looking for. Conveniently located near parks, trails, shopping, dining, and major commuter routes, you'll enjoy both a quiet neighborhood setting and easy access to everything you need.
Don't miss your opportunity to make this move-in-ready home your own—schedule your private showing today!
Active with contingency
Price cut: $5K (6/19)
$264,900
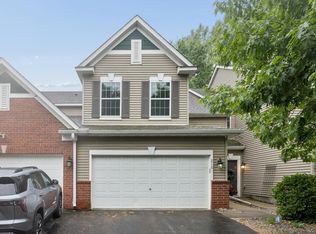
6420 Lakota Trl, Lino Lakes, MN 55014
2beds
1,440sqft
:
Get pre-qualified$1,952/mo
(TH) Side x Side
Built in 2006
1,306 Square Feet Lot
$264,100 Zestimate®
$184/sqft
$309/mo HOA
What's special
Warm inviting spaces
- 30 days |
- 703 |
- 29 |
Zillow last checked:
Listing updated:
Listed by:
Trista Kottke 612-743-4510,
RE/MAX Experience
Source: NorthstarMLS as distributed by MLS GRID,MLS#: 7104661
Facts & features
Interior
Bedrooms & bathrooms
- Bedrooms: 2
- Bathrooms: 2
- Full bathrooms: 1
- 1/2 bathrooms: 1
Bedroom
- Level: Upper
- Area: 154 Square Feet
- Dimensions: 11x14
Bedroom 2
- Level: Upper
- Area: 123.5 Square Feet
- Dimensions: 9.5x13
Dining room
- Level: Main
- Area: 90 Square Feet
- Dimensions: 10x9
Foyer
- Level: Main
- Area: 16 Square Feet
- Dimensions: 4x4
Kitchen
- Level: Main
- Area: 126 Square Feet
- Dimensions: 9x14
Laundry
- Level: Upper
- Area: 30.25 Square Feet
- Dimensions: 5.5x5.5
Living room
- Level: Main
- Area: 221 Square Feet
- Dimensions: 17x13
Loft
- Level: Upper
- Area: 117 Square Feet
- Dimensions: 9x13
Heating
- Forced Air
Cooling
- Central Air
Appliances
- Included: Dishwasher, Disposal, Dryer, Gas Water Heater, Microwave, Range, Refrigerator, Washer, Water Softener Owned
- Laundry: Upper Level
Features
- Basement: None
- Number of fireplaces: 1
- Fireplace features: Gas
Interior area
- Total structure area: 1,440
- Total interior livable area: 1,440 sqft
- Finished area above ground: 1,440
- Finished area below ground: 0
Video & virtual tour
Property
Parking
- Total spaces: 2
- Parking features: Attached, Asphalt, Electric, Garage Door Opener
- Attached garage spaces: 2
- Has uncovered spaces: Yes
Accessibility
- Accessibility features: None
Features
- Levels: Two
- Stories: 2
- Patio & porch: Front Porch
- Pool features: None
- Fencing: None
Lot
- Size: 1,306 Square Feet
Details
- Foundation area: 858
- Parcel number: 303122440190
- Zoning description: Residential-Single Family
Construction
Type & style
- Home type: Townhouse
- Property subtype: (TH) Side x Side
- Attached to another structure: Yes
Materials
- Concrete
- Roof: Age 8 Years or Less
Condition
- New construction: No
- Year built: 2006
Utilities & green energy
- Electric: Circuit Breakers
- Gas: Natural Gas
- Sewer: City Sewer/Connected
- Water: City Water/Connected
Community & HOA
Community
- Subdivision: Millers Crossroads 3rd Add
HOA
- Has HOA: Yes
- Services included: Hazard Insurance, Lawn Care, Maintenance Grounds, Professional Mgmt, Sanitation, Snow Removal
- HOA fee: $309 monthly
- HOA name: Coaction Management
- HOA phone: 651-237-3336
Location
- Region: Lino Lakes
Financial & listing details
- Price per square foot: $184/sqft
- Tax assessed value: $234,700
- Annual tax amount: $2,701
- Date on market: 7/6/2026
- Cumulative days on market: 51 days
- Road surface type: Paved
Estimated market value
$264,100
$251,000 - $277,000
$2,079/mo
Price history
| Date | Event | Price |
|---|---|---|
| 6/19/2026 | Price change | $264,900-1.9%$184/sqft |
Source:  NorthstarMLS as distributed by MLS GRID #7079422 Report a problem NorthstarMLS as distributed by MLS GRID #7079422 Report a problem | ||
| 5/29/2026 | Listed for sale | $269,900+51.5%$187/sqft |
Source: NorthstarMLS as distributed by MLS GRID #7079422 Report a problem | ||
| 4/26/2007 | Sold | $178,100$124/sqft |
Source: Public Record Report a problem | ||
Public tax history
| Year | Property taxes | Tax assessment |
|---|---|---|
| 2025 | $2,540 +6.2% | $209,273 +1.5% |
| 2024 | $2,393 -0.6% | $206,221 -2.5% |
| 2023 | $2,407 +1.2% | $211,498 -0.6% |
| 2022 | $2,378 +3.8% | $212,806 +17.5% |
| 2021 | $2,292 +3.4% | $181,087 +2.6% |
| 2019 | $2,216 +9.2% | $176,500 +13% |
| 2018 | $2,030 +22.1% | $156,200 +8.5% |
| 2017 | $1,663 +7.1% | $143,900 +8.2% |
| 2016 | $1,553 -6% | $133,000 |
| 2015 | $1,652 +8% | $133,000 +16.6% |
| 2014 | $1,530 -2.2% | $114,100 |
| 2013 | $1,564 -7.6% | -- |
| 2012 | $1,694 -5.7% | -- |
| 2011 | $1,796 -0.5% | -- |
| 2010 | $1,806 +93% | -- |
| 2008 | $935 +18.2% | -- |
| 2007 | $791 | -- |
Find assessor info on the county website
Monthly payment
Est. payment
Payment breakdown
Explore the cost of this home by adjusting the details. Changes won't be saved.Climate risks
Neighborhood: 55014
Nearby schools
GreatSchools rating
- 10/10Rice Lake Elementary SchoolGrades: K-5Distance: 0.6 mi
- 8/10Centennial Middle SchoolGrades: 6-8Distance: 2 mi
- 10/10Centennial High SchoolGrades: 9-12Distance: 1.5 mi
- $288,5002 bd2 ba1.5k sqft6418 Lakota Trl, Lino Lakes, MN 55014Off Market
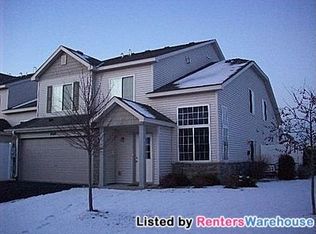
- $257,0002 bd2 ba1.4k sqft6422 Lakota Trl, Lino Lakes, MN 55014Sold
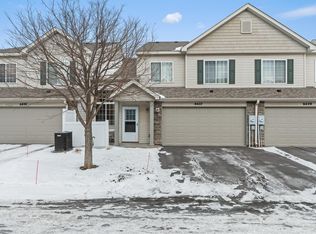
- $268,5002 bd2 ba1.4k sqft6428 Lakota Trl, Lino Lakes, MN 55014Off Market

- $292,7003 bd2 ba1.5k sqft6426 Lakota Trl, Lino Lakes, MN 55014Off Market
- $267,5002 bd2 ba1.4k sqft6430 Lakota Trl, Lino Lakes, MN 55014Off Market
- $293,3003 bd1 ba1.5k sqft6424 Lakota Trl, Lino Lakes, MN 55014Off Market
- $260,0002 bd2 ba1.5k sqft6432 Lakota Trl, Lino Lakes, MN 55014Sold
- $273,6003 bd2 ba1.4k sqft6412 Lakota Trl, Lino Lakes, MN 55014Off Market
A local agent can set up tours, give advice and negotiate with sellers.
Similar homes
- $264,9002 bd3 ba1.6k sqft906 Village Pkwy, Circle Pines, MN 55014For Sale
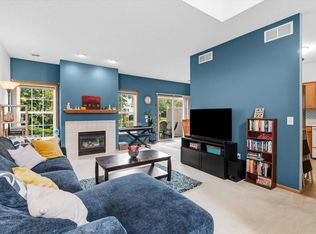
 MLS ID #7113580, Sandy Erickson Real Estate Team, RE/MAX Results. NorthstarMLS as distributed by MLS GRID
 - $270,0002 bd2 ba1.8k sqft321 Heritage Trl, Circle Pines, MN 55014For Sale
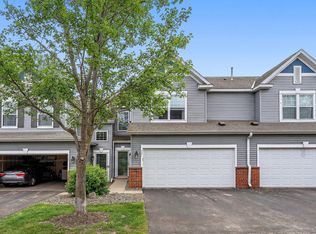 MLS ID #7047871, Nawal Jordan Bouchareb, Exit Realty Nexus. NorthstarMLS as distributed by MLS GRID
 - $289,9003 bd2 ba1.6k sqft210 Heritage Ln, Circle Pines, MN 55014For Sale
 MLS ID #7085357, Johnson Home Group, Coldwell Banker Realty. NorthstarMLS as distributed by MLS GRID
 - $299,0003 bd3 ba1.4k sqft7858 Marilyn Dr, Lino Lakes, MN 55014For Sale
 MLS ID #7104132, Michelle L Dowell, BRIX Real Estate. NorthstarMLS as distributed by MLS GRID
 - $295,0003 bd3 ba1.5k sqft684 Oak Ln, Lino Lakes, MN 55014For SaleMLS ID #7083608, Stephen LeTourneau, LPT Realty, LLC. NorthstarMLS as distributed by MLS GRID
- $265,0002 bd2 ba1.6k sqft1328 128th Ave NE, Blaine, MN 55434For SaleMLS ID #7114801, Tiffany Maser, Pemberton RE. NorthstarMLS as distributed by MLS GRID
- $210,0002 bd1 ba976 sqft100 South Dr #A, Circle Pines, MN 55014For SaleMLS ID #7117456, Vanessa Phippen, Real Broker, LLC. NorthstarMLS as distributed by MLS GRID
- $284,9002 bd2 ba1.5k sqft3033 Chamberlain St N #4, Maplewood, MN 55109For SaleMLS ID #7118523, Joseph Weinzetl, SODL. NorthstarMLS as distributed by MLS GRID
- $259,0002 bd2 ba1.5k sqft11331 Aberdeen Cir NE Unit E, Blaine, MN 55449For SaleMLS ID #7104636, Kathryn Pearson, Keller Williams Integrity Realty. NorthstarMLS as distributed by MLS GRID
- $300,0003 bd2 ba1.6k sqft12246 Johnson St NE, Blaine, MN 55434For SaleMLS ID #7121192, Richard W Bandimere, Keller Williams Classic Realty. NorthstarMLS as distributed by MLS GRID
- $270,0002 bd2 ba916 sqft1871 Wildflower Ct, Shoreview, MN 55126For SaleMLS ID #7077015, Nishul Patel, Bridge Realty, LLC. NorthstarMLS as distributed by MLS GRID
- $295,0003 bd2 ba1.6k sqft13049 Europa Trail Way N Unit D, Hugo, MN 55038For SaleMLS ID #7116459, Kris Lindahl, Kris Lindahl Real Estate. NorthstarMLS as distributed by MLS GRID
- $257,0002 bd2 ba1.6k sqft11386 Eldorado St NE Unit B, Blaine, MN 55449For SaleMLS ID #7094660, Brenna Kittleson, Pemberton RE. NorthstarMLS as distributed by MLS GRID
- $260,0002 bd2 ba1.2k sqft11512 Elmwood Ave N, Champlin, MN 55316For SaleMLS ID #7107113, Leah Koschak, National Realty Guild. NorthstarMLS as distributed by MLS GRID
- $244,0002 bd2 ba1.3k sqft6389 208th Street Way N, Forest Lake, MN 55025For SaleMLS ID #7122172, Chris Greene, Keller Williams Premier Realty. NorthstarMLS as distributed by MLS GRID
- $260,0002 bd3 ba1.6k sqft10910 Goodhue St NE Unit B, Blaine, MN 55449For SaleMLS ID #7054669, John D. Squier, eXp Realty. NorthstarMLS as distributed by MLS GRID
- $260,0002 bd2 ba1.5k sqft208 Christenson Way NE, Fridley, MN 55432For SaleMLS ID #7104177, Caleb Carlson, Real Broker, LLC. NorthstarMLS as distributed by MLS GRID
- $275,0003 bd3 ba1.7k sqft1601 Woodlynn Ave Unit 4, Saint Paul, MN 55109For SaleMLS ID #7118222, Mary Alice J. Beevore, RE/MAX Advantage Plus. NorthstarMLS as distributed by MLS GRID
- $249,0002 bd2 ba1.3k sqft4791 Grenwich Rd N, Oakdale, MN 55128For SaleMLS ID #7093396, Sean O Sander, Redfin Corporation. NorthstarMLS as distributed by MLS GRID
- $230,0002 bd2 ba1.2k sqft5010 149th St N Unit 5, Hugo, MN 55038For SaleMLS ID #7113423, Jim Shaw, Keller Williams Realty Diversified. NorthstarMLS as distributed by MLS GRID
