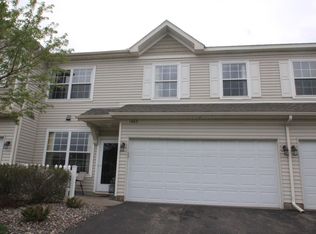
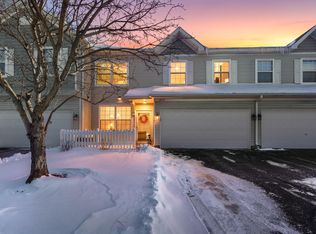
Welcome home to this bright and inviting 2-bedroom, 2-bathroom townhouse tucked into one of Shoreview's most sought-after pockets. Built in 2001 and offering approximately 1,516 square feet of comfortable living space, this home blends easy main-level living with the privacy and quiet of a residential court setting.
Step inside to an open floor plan filled with natural light from oversized windows.
The living area centers on a cozy fireplace — perfect for Minnesota evenings — and flows naturally into the dining and kitchen spaces, making everyday living and entertaining effortless. Upstairs, you'll find a generous primary suite with a private bath, a second bedroom, and the convenience of upper-level laundry.
Location is where this home truly shines. You're just steps from the Rice Creek Off-Leash Dog Park and the Rice Creek West Regional Trail system, with miles of scenic walking and biking right outside your door. Commuters will appreciate quick access to I-694 and Highway 96, and you're minutes from Shoreview's shopping, dining, and lakes.
57 days
|
138
|
7
|
Zillow last checked:
Listing updated:
Listed by:
Nishul Patel612-310-1405,
Bridge Realty, LLC
Source: NorthstarMLS as distributed by MLS GRID,MLS#: 7077015
Loading...
Facts & features
Interior
Bedrooms & bathrooms
Bedrooms: 2
Bathrooms: 2
Full bathrooms: 1
1/4 bathrooms: 1
Bedroom
Level: Upper
Area: 361 Square Feet
Dimensions: 19x19
Bedroom 2
Level: Upper
Area: 140 Square Feet
Dimensions: 10x14
Bathroom
Level: Main
Area: 21 Square Feet
Dimensions: 3x7
Bathroom
Level: Upper
Area: 80 Square Feet
Dimensions: 10x8
Dining room
Level: Main
Area: 117 Square Feet
Dimensions: 13x9
Kitchen
Level: Main
Area: 156 Square Feet
Dimensions: 13x12
Living room
Level: Main
Area: 180 Square Feet
Dimensions: 12x15
Loft
Level: Upper
Area: 285 Square Feet
Dimensions: 19x15
Heating
Forced Air
Cooling
Central Air
Appliances
Included: Dishwasher, Disposal, Dryer, Gas Water Heater, Microwave, Range, Refrigerator, Stainless Steel Appliance(s), Water Softener Owned
Laundry: Laundry Closet, Upper Level
Features
Basement: None
Has fireplace: No
Interior area
Total structure area: 1,516
Total interior livable area: 916 sqft
Finished area above ground: 916
Finished area below ground: 0
Property
Parking
Total spaces: 2
Parking features: Attached, Asphalt, Guest
Attached garage spaces: 2
Details: Garage Dimensions (18x20), Garage Door Height (8), Garage Door Width (16)
Accessibility
Accessibility features: None
Features
Levels: Two
Stories: 2
Patio & porch: Patio
Pool features: None
Fencing: None
Lot
Size: 1,000 Square Feet
Dimensions: 20 x 50
Features: Tree Coverage - Medium, Zero Lot Line
Details
Foundation area: 750
Parcel number: 043023210051
Zoning description: Residential-Single Family
Construction
Type & style
Home type: Townhouse
Property subtype: (TH) Quad/4 Corners
Attached to another structure: Yes
Materials
Block, Frame
Roof: Age Over 8 Years
Condition
New construction: No
Year built: 2001
Utilities & green energy
Electric: Circuit Breakers, 100 Amp Service, Power Company: Xcel Energy
Explore the cost of this home by adjusting the details. Changes won't be saved.
Principal & interest
$1,547
Mortgage insurance
$0
Property taxes
$170
Home insurance
$105
HOA fees
$0
Utilities
Not included
All calculations are estimates and provided by Zillow, Inc. for informational purposes only. Actual amounts may vary.
HOA fees may include property taxes on listings classified as Co-Ops. Contact the listing agent and/or owner for fee details.
Mortgage interest rates are dependent on a number of factors, including credit score, down payment, and repayment length. Interest rate data provided by Zillow Group Marketplace, Inc. as of 1/1/1970 from various mortgage lenders with which we have lead or other similar arrangements; the Estimated Payment is an average of those rates.
See how much you could borrow to make a competitive offer.