Wonderful end unit, filled with natural light. Open floor plan features a gas fireplace, tons of natural light, vaulted ceiling, new LVP on main level. New lighting throughout, new fixtures on all vanities and kitchen sink along with all new smoke and CO2detectors. Great flow, location and tucked back neighborhood.
Active
$244,000
6389 208th Street Way N, Forest Lake, MN 55025
2beds
1,398sqft
:
Get pre-qualified$1,805/mo
(TH) Side x Side
Built in 2002
-- sqft lot
$244,500 Zestimate®
$175/sqft
$275/mo HOA
What's special
- 18 hours |
- 170 |
- 4 |
Zillow last checked:
Listing updated:
Listed by:
Chris Greene 651-208-7316,
Keller Williams Premier Realty
Source: NorthstarMLS as distributed by MLS GRID,MLS#: 7122172
Facts & features
Interior
Bedrooms & bathrooms
- Bedrooms: 2
- Bathrooms: 2
- Full bathrooms: 1
- 1/2 bathrooms: 1
Bedroom
- Level: Upper
- Area: 192 Square Feet
- Dimensions: 16x12
Bedroom 2
- Level: Upper
- Area: 132 Square Feet
- Dimensions: 12x11
Dining room
- Level: Main
- Area: 90 Square Feet
- Dimensions: 10x9
Kitchen
- Level: Main
- Area: 80 Square Feet
- Dimensions: 10x8
Living room
- Level: Main
- Area: 221 Square Feet
- Dimensions: 17x13
Patio
- Level: Main
- Area: 63 Square Feet
- Dimensions: 9x7
Walk in closet
- Level: Upper
- Area: 72 Square Feet
- Dimensions: 12x6
Heating
- Forced Air
Cooling
- Central Air
Appliances
- Included: Dishwasher, Dryer, Gas Water Heater, Microwave, Range, Refrigerator, Washer
- Laundry: In Hall, In Unit, Upper Level
Features
- Basement: None
- Number of fireplaces: 1
- Fireplace features: Gas, Living Room
Interior area
- Total structure area: 1,433
- Total interior livable area: 1,398 sqft
- Finished area above ground: 1,398
- Finished area below ground: 0
Property
Parking
- Total spaces: 2
- Parking features: Attached, Asphalt, Garage Door Opener
- Attached garage spaces: 2
- Has uncovered spaces: Yes
- Details: Garage Dimensions (23x18), Garage Door Height (9), Garage Door Width (16)
Accessibility
- Accessibility features: None
Features
- Levels: Two
- Stories: 2
- Patio & porch: Patio
- Pool features: None
- Fencing: Partial,Vinyl
Lot
- Features: Tree Coverage - Light
Details
- Foundation area: 700
- Parcel number: 2103221220046
- Zoning description: Residential-Single Family
Construction
Type & style
- Home type: Townhouse
- Property subtype: (TH) Side x Side
- Attached to another structure: Yes
Materials
- Block, Frame
- Roof: Age 8 Years or Less
Condition
- New construction: No
- Year built: 2002
Utilities & green energy
- Electric: Circuit Breakers, 100 Amp Service
- Gas: Natural Gas
- Sewer: City Sewer/Connected
- Water: City Water/Connected
Community & HOA
Community
- Subdivision: Forest Lake Preserve
HOA
- Has HOA: Yes
- Services included: Hazard Insurance, Lawn Care, Maintenance Grounds, Sanitation, Snow Removal
- HOA fee: $275 monthly
- HOA name: HOA Assist
- HOA phone: 855-952-8222
Location
- Region: Forest Lake
Financial & listing details
- Price per square foot: $175/sqft
- Tax assessed value: $236,100
- Annual tax amount: $2,366
- Date on market: 8/5/2026
- Cumulative days on market: 51 days
- Road surface type: Paved
Estimated market value
$244,500
$232,000 - $257,000
$2,262/mo
Price history
| Date | Event | Price |
|---|---|---|
| 8/5/2026 | Listed for sale | $244,000$175/sqft |
Source:  NorthstarMLS as distributed by MLS GRID #7122172 Report a problem NorthstarMLS as distributed by MLS GRID #7122172 Report a problem | ||
| 8/4/2026 | Listing removed | $244,000$175/sqft |
Source: NorthstarMLS as distributed by MLS GRID #7085508 Report a problem | ||
| 8/1/2026 | Price change | $244,000-2%$175/sqft |
Source: NorthstarMLS as distributed by MLS GRID #7085508 Report a problem | ||
| 7/31/2026 | Listed for sale | $249,000$178/sqft |
Source: NorthstarMLS as distributed by MLS GRID #7085508 Report a problem | ||
| 7/28/2026 | Pending sale | $249,000$178/sqft |
Source: NorthstarMLS as distributed by MLS GRID #7085508 Report a problem | ||
| 6/30/2026 | Price change | $249,000-7.7%$178/sqft |
Source: NorthstarMLS as distributed by MLS GRID #7085508 Report a problem | ||
| 6/11/2026 | Listed for sale | $269,900+83.6%$193/sqft |
Source: NorthstarMLS as distributed by MLS GRID #7085508 Report a problem | ||
| 4/29/2016 | Sold | $147,000-1%$105/sqft |
Source: NorthstarMLS as distributed by MLS GRID #4678147 Report a problem | ||
| 2/11/2016 | Listed for sale | $148,500-17.3%$106/sqft |
Source: Coldwell Banker Burnet - White Bear Lake / Forest Lake #4678147 Report a problem | ||
| 8/31/2012 | Listing removed | $1,145$1/sqft |
Source: Coldwell Banker Burnet - White Bear Lake #4164585 Report a problem | ||
| 6/20/2012 | Listed for rent | $1,145$1/sqft |
Source: Coldwell Banker Burnet - White Bear Lake #4164585 Report a problem | ||
| 8/5/2011 | Listing removed | $1,145$1/sqft |
Source: Coldwell Banker Burnet - Wayzata #4065529 Report a problem | ||
| 7/8/2011 | Listed for rent | $1,145$1/sqft |
Source: Home Rental Systems Report a problem | ||
| 10/8/2004 | Sold | $179,500$128/sqft |
Source: Public Record Report a problem | ||
Public tax history
| Year | Property taxes | Tax assessment |
|---|---|---|
| 2025 | $2,274 +12.4% | $210,800 +5.2% |
| 2024 | $2,024 +10.1% | $200,400 +9.6% |
| 2023 | $1,838 +11.4% | $182,800 +29.1% |
| 2022 | $1,650 +3.3% | $141,600 -13.7% |
| 2021 | $1,598 +0.6% | $164,100 +6.3% |
| 2020 | $1,588 | $154,400 |
| 2019 | $1,588 | $154,400 +1.8% |
| 2018 | $1,588 -0.4% | $151,600 +5.4% |
| 2017 | $1,594 +12.6% | $143,800 +13.7% |
| 2016 | $1,416 -9.3% | $126,500 -2.4% |
| 2015 | $1,562 -7.7% | $129,600 +8.3% |
| 2013 | $1,692 +51.1% | $119,700 +60.7% |
| 2012 | $1,120 | $74,500 -24.4% |
| 2011 | $1,120 -7.6% | $98,500 -32.4% |
| 2010 | $1,212 -2.9% | $145,700 |
| 2009 | $1,248 +0.3% | -- |
| 2008 | $1,244 -10.8% | -- |
| 2007 | $1,394 -7.3% | -- |
| 2006 | $1,504 +24.8% | -- |
| 2005 | $1,205 +160.8% | -- |
| 2004 | $462 +2787.5% | -- |
| 2003 | $16 | -- |
Find assessor info on the county website
Monthly payment
Est. payment
Payment breakdown
Explore the cost of this home by adjusting the details. Changes won't be saved.Climate risks
Neighborhood: 55025
Nearby schools
GreatSchools rating
- 3/10Forest View Elementary SchoolGrades: PK-3Distance: 1.8 mi
- 7/10Forest Lake Area Middle SchoolGrades: 7-8Distance: 0.7 mi
- 7/10Forest Lake Senior High SchoolGrades: 9-12Distance: 0.5 mi
- $251,9003 bd3 ba1.3k sqft6385 208th Street Way N, Forest Lake, MN 55025Off Market
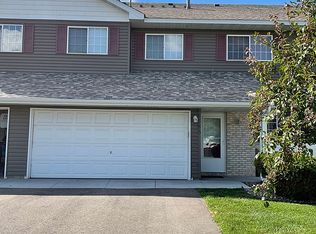
- $249,2002 bd2 ba1.3k sqft6387 208th Street Way N, Forest Lake, MN 55025Off Market
- $260,4002 bd3 ba1.6k sqft6383 208th Street Way N, Forest Lake, MN 55025Off Market
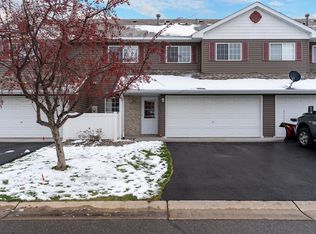
- $257,1003 bd2 ba1.6k sqft6381 208th Street Way N, Forest Lake, MN 55025Off Market
- $240,2713 bd3 ba1.5k sqft6377 208th Street Way N, Forest Lake, MN 55025Sold
- $242,4002 bd2 ba1.3k sqft6361 208th Street Way N, Forest Lake, MN 55025Off Market
- $234,3002 bd2 ba1.3k sqft6361 208th Way N, Forest Lake, MN 55025Off Market
- $250,1002 bd2 ba1.3k sqft6373 208th Street Way N, Forest Lake, MN 55025Off Market
A local agent can set up tours, give advice and negotiate with sellers.
Similar homes
- $229,9993 bd2 ba1.3k sqft6417 207th St N, Forest Lake, MN 55025For Sale
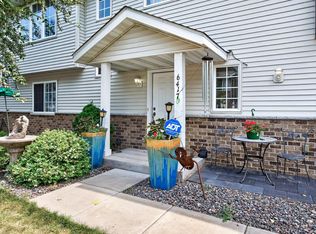
 MLS ID #7119940, Bill Bergeson, RE/MAX Synergy. NorthstarMLS as distributed by MLS GRID
 - $239,9002 bd2 ba1.4k sqft21172 S Morgan Dr, Forest Lake, MN 55025For Sale
 MLS ID #7091539, Rachel C. Scarrella, Edina Realty, Inc.. NorthstarMLS as distributed by MLS GRID
 - $224,9002 bd2 ba1.3k sqft6333 Saddlebred Way, Forest Lake, MN 55025For Sale
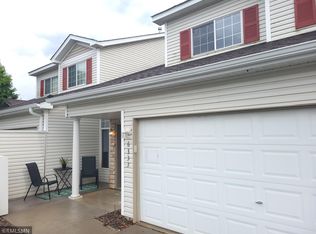 MLS ID #7094452, Angela P. Larson, Tangletown Realty. NorthstarMLS as distributed by MLS GRID
 - $249,9002 bd2 ba1.4k sqft5207 207th St N, Forest Lake, MN 55025For Sale
 MLS ID #7041372, Debbie Wiome, Keller Williams Premier Realty. NorthstarMLS as distributed by MLS GRID
 - $269,9002 bd2 ba1.3k sqft21203 Pinto Pl, Forest Lake, MN 55025For SaleMLS ID #7075890, Joe Lindeberg, eXp Realty. NorthstarMLS as distributed by MLS GRID
- $299,9002 bd2 ba1.2k sqft1296 Island Dr, Forest Lake, MN 55025For SaleMLS ID #7114087, Daniel Weber, Counselor Realty, Inc.. NorthstarMLS as distributed by MLS GRID
- $248,0002 bd2 ba1.1k sqft1514 Cottage Dr, Stillwater, MN 55082For SaleMLS ID #7118605, Paige Vadnais, Real Broker, LLC. NorthstarMLS as distributed by MLS GRID
- $230,0002 bd2 ba1.2k sqft5010 149th St N Unit 5, Hugo, MN 55038For SaleMLS ID #7113423, Jim Shaw, Keller Williams Realty Diversified. NorthstarMLS as distributed by MLS GRID
- $249,0002 bd2 ba1.3k sqft4791 Grenwich Rd N, Oakdale, MN 55128For SaleMLS ID #7093396, Sean O Sander, Redfin Corporation. NorthstarMLS as distributed by MLS GRID
- $225,0002 bd1 ba1.1k sqft3626 Linden Ave #4, Saint Paul, MN 55110For SaleMLS ID #7115758, Sierra A Bethea, RE/MAX Results. NorthstarMLS as distributed by MLS GRID
- $239,9002 bd2 ba1.1k sqft1947 Bluestem Ln, Shoreview, MN 55126For SaleMLS ID #7101915, Thomas Strelow, JPS Pro Realty. NorthstarMLS as distributed by MLS GRID
- $284,9002 bd2 ba1.5k sqft3033 Chamberlain St N #4, Maplewood, MN 55109For SaleMLS ID #7118523, Joseph Weinzetl, SODL. NorthstarMLS as distributed by MLS GRID
- $295,0003 bd2 ba1.6k sqft13049 Europa Trail Way N Unit D, Hugo, MN 55038For SaleMLS ID #7116459, Kris Lindahl, Kris Lindahl Real Estate. NorthstarMLS as distributed by MLS GRID
- $265,0002 bd2 ba1.6k sqft1328 128th Ave NE, Blaine, MN 55434For SaleMLS ID #7114801, Tiffany Maser, Pemberton RE. NorthstarMLS as distributed by MLS GRID
- $250,0002 bd2 ba1k sqft506 Lovell Ave APT 6, Roseville, MN 55113For SaleMLS ID #7106112, Billy Pauling, Keller Williams Premier Realty Lake Minnetonka. NorthstarMLS as distributed by MLS GRID
- $295,0002 bd2 ba1.1k sqft5661 Donegal Ct, Shoreview, MN 55126For SaleMLS ID #7122471, William S Thelen, RE/MAX Results. NorthstarMLS as distributed by MLS GRID
- $269,9002 bd3 ba1.3k sqft11323 Davenport Cir NE Unit F, Blaine, MN 55449For SaleMLS ID #7118479, Shawna Marinaro, Real Broker, LLC. NorthstarMLS as distributed by MLS GRID
- $275,0003 bd2 ba1.6k sqft1204 Timber Way, Stillwater, MN 55082For SaleMLS ID #7061632, Kelly Yoon, Redfin Corporation. NorthstarMLS as distributed by MLS GRID
- $300,0003 bd2 ba1.6k sqft12246 Johnson St NE, Blaine, MN 55434For SaleMLS ID #7121192, Richard W Bandimere, Keller Williams Classic Realty. NorthstarMLS as distributed by MLS GRID
- $299,9002 bd2 ba1.4k sqft2994 Pitrina Way, Little Canada, MN 55117For SaleMLS ID #7121184, Tab Nesser, RE/MAX Results. NorthstarMLS as distributed by MLS GRID
