Welcome to 21172 S. Morgan Dr.! This meticulously maintained and thoughtfully updated townhome is sure to impress. The main level features luxury vinyl plank flooring (2024), a sun-filled living room with a cozy gas fireplace, a dining area with sliding glass doors leading to a private patio, a well-appointed kitchen, and a convenient powder bath. Upstairs, you'll find two generously sized bedrooms, including a primary bedroom with a walk-through to the spacious full bath, as well as a versatile loft and upper-level laundry. Move right in and enjoy all this beautiful home has to offer!
Active with contingency
$239,900
21172 S Morgan Dr, Forest Lake, MN 55025
2beds
1,490sqft
:
Get pre-qualified$1,938/mo
(TH) Side x Side
Built in 2003
1,742 Square Feet Lot
$-- Zestimate®
$161/sqft
$434/mo HOA
What's special
Cozy gas fireplaceWell-appointed kitchenGenerously sized bedroomsPrivate patioUpper-level laundryVersatile loft
- 48 days |
- 430 |
- 14 |
Likely to sell faster than
Zillow last checked:
Listing updated:
Listed by:
Rachel C. Scarrella 651-246-3210,
Edina Realty, Inc.
Source: NorthstarMLS as distributed by MLS GRID,MLS#: 7091539
Facts & features
Interior
Bedrooms & bathrooms
- Bedrooms: 2
- Bathrooms: 2
- Full bathrooms: 1
- 1/2 bathrooms: 1
Bedroom
- Level: Upper
- Area: 208 Square Feet
- Dimensions: 13x16
Bedroom 2
- Level: Upper
- Area: 156 Square Feet
- Dimensions: 12x13
Dining room
- Level: Main
- Area: 80 Square Feet
- Dimensions: 8x10
Foyer
- Level: Main
- Area: 15 Square Feet
- Dimensions: 3x5
Kitchen
- Level: Main
- Area: 126 Square Feet
- Dimensions: 9x14
Living room
- Level: Main
- Area: 221 Square Feet
- Dimensions: 13x17
Loft
- Level: Upper
- Area: 110 Square Feet
- Dimensions: 10x11
Patio
- Level: Main
- Area: 100 Square Feet
- Dimensions: 10x10
Heating
- Forced Air
Cooling
- Central Air
Appliances
- Included: Dishwasher, Dryer, Range, Refrigerator, Washer
- Laundry: Laundry Closet, Upper Level
Features
- Basement: None
- Number of fireplaces: 1
- Fireplace features: Gas, Living Room
Interior area
- Total structure area: 1,490
- Total interior livable area: 1,490 sqft
- Finished area above ground: 1,490
- Finished area below ground: 0
Video & virtual tour
Property
Parking
- Total spaces: 2
- Parking features: Attached, Asphalt, Garage Door Opener
- Attached garage spaces: 2
- Has uncovered spaces: Yes
Accessibility
- Accessibility features: None
Features
- Levels: Two
- Stories: 2
- Patio & porch: Patio, Side Porch
- Pool features: None
- Fencing: Privacy
Lot
- Size: 1,742 Square Feet
- Features: Tree Coverage - Light
Details
- Foundation area: 700
- Parcel number: 1603221330043
- Zoning description: Residential-Single Family
Construction
Type & style
- Home type: Townhouse
- Property subtype: (TH) Side x Side
- Attached to another structure: Yes
Materials
- Roof: Age 8 Years or Less,Asphalt
Condition
- New construction: No
- Year built: 2003
Utilities & green energy
- Electric: Circuit Breakers
- Gas: Natural Gas
- Sewer: City Sewer/Connected
- Water: City Water/Connected
Community & HOA
Community
- Subdivision: Bridle Pass 2nd Add
HOA
- Has HOA: Yes
- Services included: Maintenance Structure, Hazard Insurance, Lawn Care, Other, Maintenance Grounds, Professional Mgmt, Sanitation, Snow Removal
- HOA fee: $434 monthly
- HOA name: Gassen Company
- HOA phone: 952-922-5575
Location
- Region: Forest Lake
Financial & listing details
- Price per square foot: $161/sqft
- Annual tax amount: $2,401
- Date on market: 6/12/2026
- Road surface type: Paved
Estimated market value
Not available
Estimated sales range
Not available
Not available
Price history
| Date | Event | Price |
|---|---|---|
| 6/12/2026 | Listed for sale | $239,900+75%$161/sqft |
Source:  NorthstarMLS as distributed by MLS GRID #7091539 Report a problem NorthstarMLS as distributed by MLS GRID #7091539 Report a problem | ||
| 4/23/2015 | Sold | $137,100+39.7%$92/sqft |
Source:  Lake Superior Area Realtors as distributed by MLS GRID #2286777 Report a problem Lake Superior Area Realtors as distributed by MLS GRID #2286777 Report a problem | ||
| 6/14/2013 | Sold | $98,110$66/sqft |
Source: Lake Superior Area Realtors as distributed by MLS GRID #2018322 Report a problem | ||
Public tax history
Tax history is unavailable.
Monthly payment
Est. payment
Payment breakdown
Explore the cost of this home by adjusting the details. Changes won't be saved.Climate risks
Neighborhood: 55025
Nearby schools
GreatSchools rating
- 6/10Forest Lake Elementary SchoolGrades: 4-6Distance: 1.4 mi
- 7/10Forest Lake Area Middle SchoolGrades: 7-8Distance: 0.3 mi
- 7/10Forest Lake Senior High SchoolGrades: 9-12Distance: 0.2 mi
- $242,6002 bd1 ba1.4k sqft21172 Morgan Dr S, Forest Lake, MN 55025Off Market
- $232,7002 bd1 ba1.3k sqft21166 S Morgan Dr, Forest Lake, MN 55025Off Market
- $248,1002 bd2 ba1.3k sqft21169 S Clydesdale Curv, Forest Lake, MN 55025Off Market
- $249,9002 bd1 ba1.3k sqft21163 Clydesdale Curv S, Forest Lake, MN 55025Sold
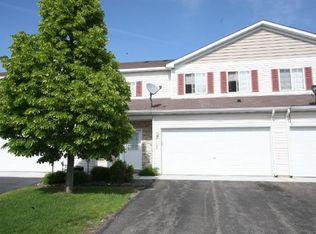
- $249,9002 bd2 ba1.3k sqft21163 S Clydesdale Curv, Forest Lake, MN 55025Sold
- $232,5002 bd2 ba1.3k sqft21160 Morgan Dr S, Forest Lake, MN 55025Off Market
- $291,3002 bd2 ba1.3k sqft21160 S Morgan Dr, Forest Lake, MN 55025Off Market
- $228,2002 bd2 ba1.3k sqft21157 Clydesdale Curv S, Forest Lake, MN 55025Off Market
A local agent can set up tours, give advice and negotiate with sellers.
Similar homes
- $224,9002 bd2 ba1.3k sqft6333 Saddlebred Way, Forest Lake, MN 55025For Sale
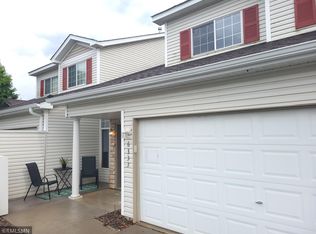
 MLS ID #7094452, Angela P. Larson, Tangletown Realty. NorthstarMLS as distributed by MLS GRID
 - $225,0002 bd2 ba1.3k sqft21157 S Clydesdale Curv, Forest Lake, MN 55025For Sale
 MLS ID #7037619, Jamie Rooney, eXp Realty. NorthstarMLS as distributed by MLS GRID
 - $269,9002 bd2 ba1.3k sqft21203 Pinto Pl, Forest Lake, MN 55025For Sale
 MLS ID #7075890, Joe Lindeberg, eXp Realty. NorthstarMLS as distributed by MLS GRID
 - $249,9002 bd2 ba1.4k sqft5207 207th St N, Forest Lake, MN 55025For Sale
 MLS ID #7041372, Debbie Wiome, Keller Williams Premier Realty. NorthstarMLS as distributed by MLS GRID
 - $280,0003 bd2 ba1.5k sqft5007 207th St N, Forest Lake, MN 55025For SaleMLS ID #7091891, Sheryl Kammerer-Home 4 You Team, Edina Realty, Inc.. NorthstarMLS as distributed by MLS GRID
- $299,9002 bd2 ba1.2k sqft1296 Island Dr, Forest Lake, MN 55025For SaleMLS ID #7114087, Daniel Weber, Counselor Realty, Inc.. NorthstarMLS as distributed by MLS GRID
- $315,0004 bd3 ba1.8k sqft5237 207th St N, Forest Lake, MN 55025For SaleMLS ID #7103154, Ole Olson GRI, Edina Realty, Inc.. NorthstarMLS as distributed by MLS GRID
- $230,0002 bd2 ba1.2k sqft5010 149th St N Unit 5, Hugo, MN 55038For SaleMLS ID #7113423, Jim Shaw, Keller Williams Realty Diversified. NorthstarMLS as distributed by MLS GRID
- $225,0002 bd1 ba1.1k sqft3626 Linden Ave #4, Saint Paul, MN 55110For SaleMLS ID #7115758, Sierra A Bethea, RE/MAX Results. NorthstarMLS as distributed by MLS GRID
- $249,0002 bd2 ba1.3k sqft4791 Grenwich Rd N, Oakdale, MN 55128For SaleMLS ID #7093396, Sean O Sander, Redfin Corporation. NorthstarMLS as distributed by MLS GRID
- $239,9002 bd2 ba1.1k sqft1947 Bluestem Ln, Shoreview, MN 55126For SaleMLS ID #7101915, Thomas Strelow, JPS Pro Realty. NorthstarMLS as distributed by MLS GRID
- $239,9002 bd3 ba1.7k sqft4615 Victor Path Unit 6, Hugo, MN 55038For SaleMLS ID #7052488, Billy Xiong, Creative Results. NorthstarMLS as distributed by MLS GRID
- $240,0002 bd2 ba1.3k sqft7036 49th St N, Oakdale, MN 55128For SaleMLS ID #7077523, Eric D. Sharbo, Re/Max Advantage Plus. NorthstarMLS as distributed by MLS GRID
- $225,0002 bd2 ba1.1k sqft479 Aqua Cir, Lino Lakes, MN 55014For SaleMLS ID #7092091, Sandy Erickson Real Estate Team, RE/MAX Results. NorthstarMLS as distributed by MLS GRID
- $264,9002 bd3 ba1.6k sqft906 Village Pkwy, Circle Pines, MN 55014For SaleMLS ID #7113580, Sandy Erickson Real Estate Team, RE/MAX Results. NorthstarMLS as distributed by MLS GRID
- $250,0002 bd2 ba1k sqft506 Lovell Ave APT 6, Roseville, MN 55113For SaleMLS ID #7106112, Billy Pauling, Keller Williams Premier Realty Lake Minnetonka. NorthstarMLS as distributed by MLS GRID
- $240,0002 bd2 ba1.2k sqft630 Knights Bridge Rd, New Brighton, MN 55112For SaleMLS ID #7105481, Kara Zahasky, eXp Realty. NorthstarMLS as distributed by MLS GRID
- $275,0003 bd3 ba1.7k sqft1601 Woodlynn Ave Unit 4, Saint Paul, MN 55109For SaleMLS ID #7118222, Mary Alice J. Beevore, RE/MAX Advantage Plus. NorthstarMLS as distributed by MLS GRID
- $252,0002 bd2 ba1.3k sqft7018 49th St N, Oakdale, MN 55128For SaleMLS ID #7110343, Neil Johnson, Realty ONE Group Choice. NorthstarMLS as distributed by MLS GRID
- $264,9002 bd2 ba1.4k sqft6420 Lakota Trl, Lino Lakes, MN 55014For SaleMLS ID #7104661, Trista Kottke, RE/MAX Experience. NorthstarMLS as distributed by MLS GRID
