Welcome to this meticulously-maintained 2 bedroom & 1.5 bathroom townhome in the quiet Marshan Lake community. This 2-story home offers newer SS appliances, washer & dryer, updated bath with tiled walk-in shower, & mechanicals all replaced within the last 7 years. Main floor features a cozy living room with gas fireplace, eat-in kitchen, & 1/2 bath with newer toilet, plus access to the insulated 1-car attached garage. Upper level features 2 good-sized bedrooms including primary with walk-in closet, 3/4 bath, & laundry room for convenience. This unit is ideally located across from Marshan Park with open green space for much better views compared to other units. Less than 4 minute drive from Blue Heron Elementary & Centennial Middle School. Plus many walking trails around Marhsan Lake & the Rice Creek Chain of Lakes, Chomonix Golf Course, & 35W for easy commuting! Two pets & rentals allowed; association handles all the exterior maintenance, snow/lawn, & sanitation. Truly nothing to worry about here!
Active
$225,000
479 Aqua Cir, Lino Lakes, MN 55014
2beds
1,186sqft
:
Get pre-qualified$1,785/mo
(TH) Quad/4 Corners
Built in 1998
871 Square Feet Lot
$224,100 Zestimate®
$190/sqft
$359/mo HOA
What's special
Washer and dryerNewer ss appliancesEat-in kitchenLaundry room for convenience
- 37 days |
- 695 |
- 43 |
Likely to sell faster than
Zillow last checked:
Listing updated:
Listed by:
Sandy Erickson Real Estate Team 651-269-3487,
RE/MAX Results,
Nichole Elizabeth Johnson 651-315-2167
Source: NorthstarMLS as distributed by MLS GRID,MLS#: 7092091
Facts & features
Interior
Bedrooms & bathrooms
- Bedrooms: 2
- Bathrooms: 2
- 3/4 bathrooms: 1
- 1/2 bathrooms: 1
Bedroom
- Level: Upper
- Area: 195 Square Feet
- Dimensions: 15x13
Bedroom 2
- Level: Upper
- Area: 169 Square Feet
- Dimensions: 13x13
Dining room
- Level: Main
- Area: 90 Square Feet
- Dimensions: 10x9
Kitchen
- Level: Main
- Area: 88 Square Feet
- Dimensions: 11x8
Laundry
- Level: Upper
- Area: 40 Square Feet
- Dimensions: 5x8
Living room
- Level: Main
- Area: 208 Square Feet
- Dimensions: 16x13
Heating
- Forced Air
Cooling
- Central Air
Appliances
- Included: Dishwasher, Disposal, Dryer, Microwave, Range, Refrigerator, Stainless Steel Appliance(s), Washer, Water Softener Owned
- Laundry: Electric Dryer Hookup, Laundry Room, Upper Level, Washer Hookup
Features
- Basement: None
- Number of fireplaces: 1
- Fireplace features: Gas, Living Room
Interior area
- Total structure area: 1,186
- Total interior livable area: 1,186 sqft
- Finished area above ground: 1,186
- Finished area below ground: 0
Property
Parking
- Total spaces: 1
- Parking features: Attached, Asphalt, Shared Driveway, Garage Door Opener, Insulated Garage
- Attached garage spaces: 1
- Has uncovered spaces: Yes
Accessibility
- Accessibility features: None
Features
- Levels: Two
- Stories: 2
- Patio & porch: Patio
- Pool features: None
Lot
- Size: 871 Square Feet
Details
- Foundation area: 672
- Parcel number: 203122220088
- Zoning description: Residential-Single Family
Construction
Type & style
- Home type: Townhouse
- Property subtype: (TH) Quad/4 Corners
- Attached to another structure: Yes
Materials
- Frame
- Roof: Age 8 Years or Less
Condition
- New construction: No
- Year built: 1998
Utilities & green energy
- Electric: Circuit Breakers, Power Company: Xcel Energy
- Gas: Natural Gas
- Sewer: City Sewer/Connected
- Water: City Water/Connected
Community & HOA
Community
- Subdivision: Cic 27 Marshan Lake
HOA
- Has HOA: Yes
- Amenities included: None
- Services included: Maintenance Structure, Hazard Insurance, Lawn Care, Maintenance Grounds, Professional Mgmt, Sanitation, Snow Removal
- HOA fee: $359 monthly
- HOA name: FirstService Residential
- HOA phone: 952-277-2700
Location
- Region: Lino Lakes
Financial & listing details
- Price per square foot: $190/sqft
- Tax assessed value: $207,100
- Annual tax amount: $2,329
- Date on market: 6/18/2026
Estimated market value
$224,100
$213,000 - $235,000
$1,971/mo
Price history
| Date | Event | Price |
|---|---|---|
| 6/18/2026 | Listed for sale | $225,000+45.2%$190/sqft |
Source:  NorthstarMLS as distributed by MLS GRID #7092091 Report a problem NorthstarMLS as distributed by MLS GRID #7092091 Report a problem | ||
| 2/1/2019 | Listing removed | $155,000$131/sqft |
Source: Real Estate Masters, Ltd #5020691 Report a problem | ||
| 2/1/2019 | Pending sale | $155,000+6.9%$131/sqft |
Source: Real Estate Masters, Ltd #5020691 Report a problem | ||
| 1/31/2019 | Sold | $145,000-6.5%$122/sqft |
Source: NorthstarMLS as distributed by MLS GRID #5020691 Report a problem | ||
| 12/7/2018 | Price change | $155,000+3.4%$131/sqft |
Source: Real Estate Masters, Ltd #5020691 Report a problem | ||
| 11/6/2018 | Listed for sale | $149,900+3.4%$126/sqft |
Source: Real Estate Masters, Ltd #5020691 Report a problem | ||
| 12/17/2003 | Sold | $145,000+11.5%$122/sqft |
Source: Public Record Report a problem | ||
| 10/18/2001 | Sold | $130,000+43%$110/sqft |
Source: Public Record Report a problem | ||
| 10/25/1999 | Sold | $90,930$77/sqft |
Source: Public Record Report a problem | ||
Public tax history
| Year | Property taxes | Tax assessment |
|---|---|---|
| 2025 | $2,130 +6% | $179,189 +4.6% |
| 2024 | $2,009 +1.4% | $171,341 -3.2% |
| 2023 | $1,982 +11.9% | $176,945 +1.4% |
| 2022 | $1,771 +4.8% | $174,438 +30.9% |
| 2021 | $1,690 -1.1% | $133,236 -6.7% |
| 2019 | $1,710 +7.1% | $142,800 +10.7% |
| 2018 | $1,597 +23.2% | $129,000 +8.3% |
| 2017 | $1,296 +18.9% | $119,100 +22.5% |
| 2016 | $1,090 +1.1% | $97,200 |
| 2015 | $1,078 +7.8% | $97,200 +14.5% |
| 2014 | $1,000 -1.2% | $84,900 |
| 2013 | $1,013 -21.6% | -- |
| 2012 | $1,292 -7.4% | -- |
| 2011 | $1,395 -0.4% | -- |
| 2010 | $1,401 -13.7% | -- |
| 2008 | $1,623 +3.6% | -- |
| 2007 | $1,567 -3.8% | -- |
| 2006 | $1,629 +25.5% | -- |
| 2005 | $1,298 +7.2% | -- |
| 2004 | $1,211 +7.5% | -- |
| 2003 | $1,126 +7.2% | -- |
| 2002 | $1,051 -12.3% | -- |
| 2001 | $1,198 | -- |
Find assessor info on the county website
Monthly payment
Est. payment
Payment breakdown
Explore the cost of this home by adjusting the details. Changes won't be saved.Climate risks
Neighborhood: 55014
Nearby schools
GreatSchools rating
- 9/10Blue Heron Elementary SchoolGrades: K-5Distance: 0.4 mi
- 8/10Centennial Middle SchoolGrades: 6-8Distance: 0.3 mi
- 10/10Centennial High SchoolGrades: 9-12Distance: 1.6 mi
- $222,5002 bd2 ba1.1k sqft478 Aqua Cir, Lino Lakes, MN 55014Off Market

- $247,7002 bd-- ba1.4k sqft481 Aqua Cir, Circle Pines, MN 55014Off Market
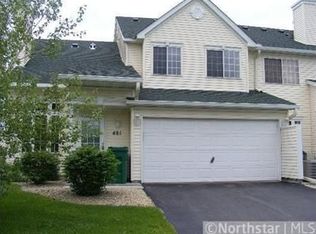
- $215,0002 bd2 ba1.1k sqft477 Aqua Cir, Lino Lakes, MN 55014Sold
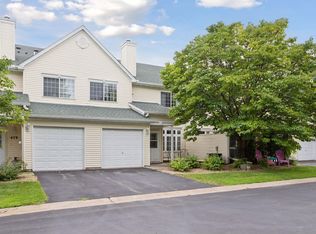
- $256,1003 bd2 ba1.3k sqft480 Aqua Cir, Lino Lakes, MN 55014Sold
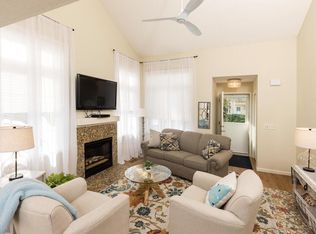
- $223,6002 bd2 ba1.1k sqft476 Aqua Cir, Lino Lakes, MN 55014Off Market
- $272,0002 bd2 ba1.4k sqft481 Aqua Cir, Lino Lakes, MN 55014Sold
- $220,6002 bd2 ba1.1k sqft475 Aqua Cir, Lino Lakes, MN 55014Off Market
- $227,5002 bd2 ba1.1k sqft474 Aqua Cir, Lino Lakes, MN 55014Off Market
A local agent can set up tours, give advice and negotiate with sellers.
Similar homes
- $264,9002 bd3 ba1.6k sqft906 Village Pkwy, Circle Pines, MN 55014For Sale
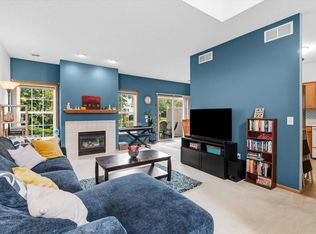
 MLS ID #7113580, Sandy Erickson Real Estate Team, RE/MAX Results. NorthstarMLS as distributed by MLS GRID
 - $199,0002 bd2 ba1.1k sqft112 South Dr #D, Circle Pines, MN 55014For Sale
 MLS ID #7091063, Josh A Pomerleau, JPW Realty. NorthstarMLS as distributed by MLS GRID
 - $299,0003 bd3 ba1.4k sqft7858 Marilyn Dr, Lino Lakes, MN 55014For Sale
 MLS ID #7104132, Michelle L Dowell, BRIX Real Estate. NorthstarMLS as distributed by MLS GRID
 - $239,9002 bd2 ba1.1k sqft1947 Bluestem Ln, Shoreview, MN 55126For Sale
 MLS ID #7101915, Thomas Strelow, JPS Pro Realty. NorthstarMLS as distributed by MLS GRID
 - $227,5002 bd2 ba1.3k sqft825 Martha Lake Ct, Shoreview, MN 55126For SaleMLS ID #7081572, Jim Diffley, Edina Realty, Inc.. NorthstarMLS as distributed by MLS GRID
- $295,0003 bd3 ba1.5k sqft684 Oak Ln, Lino Lakes, MN 55014For SaleMLS ID #7083608, Stephen LeTourneau, LPT Realty, LLC. NorthstarMLS as distributed by MLS GRID
- $224,9002 bd2 ba1.3k sqft8184 Middletown Rd, Minneapolis, MN 55432For SaleMLS ID #7106542, Jennifer M. Giovinazzo, eXp Realty. NorthstarMLS as distributed by MLS GRID
- $225,0002 bd2 ba1.5k sqft818 Sherwood Rd, Shoreview, MN 55126For SaleMLS ID #7058687, Pete Larson, Keller Williams Classic Realty. NorthstarMLS as distributed by MLS GRID
- $200,0002 bd2 ba1.2k sqft1860 McMenemy St APT K, Saint Paul, MN 55117For SaleMLS ID #7101713, Vanessa Miller, Keller Williams Realty Integrity Lakes. NorthstarMLS as distributed by MLS GRID
- $224,9992 bd2 ba1.3k sqft1501 127th Ln NE, Blaine, MN 55449For SaleMLS ID #7107841, Brett Cleveland, Keller Williams Integrity NW. NorthstarMLS as distributed by MLS GRID
- $225,0002 bd2 ba1.3k sqft11446 Elmwood Ave N, Champlin, MN 55316For SaleMLS ID #7099444, Nathan Pentz, Keller Williams Classic Rlty NW. NorthstarMLS as distributed by MLS GRID
- $229,9002 bd2 ba1.3k sqft9449 Jewel Ln N, Maple Grove, MN 55311For SaleMLS ID #7113971, Benjamin C Dzurik, Keller Williams Premier Realty Lake Minnetonka. NorthstarMLS as distributed by MLS GRID
- $224,9002 bd2 ba1.3k sqft6333 Saddlebred Way, Forest Lake, MN 55025For SaleMLS ID #7094452, Angela P. Larson, Tangletown Realty. NorthstarMLS as distributed by MLS GRID
- $203,0002 bd2 ba1.2k sqft3716 Brookdale Cir N, Brooklyn Park, MN 55443For SaleMLS ID #7114504, Lauren Lancaster, Keller Williams Realty Integrity Lakes. NorthstarMLS as distributed by MLS GRID
- $249,0002 bd2 ba1.3k sqft4791 Grenwich Rd N, Oakdale, MN 55128For SaleMLS ID #7093396, Sean O Sander, Redfin Corporation. NorthstarMLS as distributed by MLS GRID
- $229,9002 bd2 ba1.7k sqft4119 Nancy Pl, Shoreview, MN 55126For SaleMLS ID #7087532, David B Hitchcock, Pro Flat Fee Realty LLC. NorthstarMLS as distributed by MLS GRID
- $255,0002 bd2 ba1.2k sqft10104 Fillmore St NE Unit A, Blaine, MN 55434For SaleMLS ID #7091725, Rebecca Brown, RE/MAX Results. NorthstarMLS as distributed by MLS GRID
- $294,9003 bd2 ba1.6k sqft210 Heritage Ln, Circle Pines, MN 55014For SaleMLS ID #7085357, Johnson Home Group, Coldwell Banker Realty. NorthstarMLS as distributed by MLS GRID
- $225,0002 bd2 ba1.6k sqft8792 Norway St NW, Coon Rapids, MN 55433For SaleMLS ID #7090000, Benjamin J. Fritz, RE/MAX Professionals. NorthstarMLS as distributed by MLS GRID
- $259,0002 bd2 ba1.5k sqft11331 Aberdeen Cir NE Unit E, Blaine, MN 55449For SaleMLS ID #7104636, Kathryn Pearson, Keller Williams Integrity Realty. NorthstarMLS as distributed by MLS GRID
