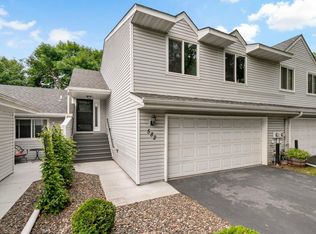
Start building equity instead of paying rent. This beautifully refreshed 2-bedroom, 2-bath end-unit townhome is completely move-in ready, allowing you to settle in and start enjoying homeownership from day one. The desirable corner lot provides extra yard space and privacy rarely found in townhome living.
Inside, you'll find a bright, welcoming layout with fresh updates throughout. The spacious living areas offer plenty of room to relax and entertain, while the functional floor plan provides comfortable everyday living. With two generously sized bedrooms and two bathrooms, there's space to grow, work from home, or host guests.
Enjoy the benefits of low-maintenance living without sacrificing outdoor space. Conveniently located near shopping, dining, parks, and major commuting routes, this home is an outstanding opportunity for anyone looking to take the next step into homeownership.
Active
Price cut: $10K (6/23)
$255,000
10104 Fillmore St NE Unit A, Blaine, MN 55434
2beds
1,277sqft
(TH) Side x Side
Built in 2003
871 Square Feet Lot
$254,400 Zestimate®
$200/sqft
$309/mo HOA
What's special
Two bathroomsOutdoor spaceFunctional floor planTwo generously sized bedroomsBright welcoming layoutFresh updates throughoutDesirable corner lot
- 90 days
- 476
- 21
Zillow last checked:
Listing updated:
Listed by:
Rebecca Brown 612-940-1180,
RE/MAX Results,
Kimberly K Clark 763-591-6000
Source: NorthstarMLS as distributed by MLS GRID,MLS#: 7091725
Facts & features
Interior
Bedrooms & bathrooms
- Bedrooms: 2
- Bathrooms: 2
- Full bathrooms: 1
- 1/2 bathrooms: 1
Bedroom
- Level: Upper
- Area: 144.43 Square Feet
- Dimensions: 11.11 x13
Bedroom 2
- Level: Upper
- Area: 92 Square Feet
- Dimensions: 10.11x9.10
Informal dining room
- Level: Main
- Area: 104 Square Feet
- Dimensions: 13x8
Kitchen
- Level: Main
- Area: 68.37 Square Feet
- Dimensions: 12.9 x 5.3
Living room
- Level: Main
- Area: 306.15 Square Feet
- Dimensions: 15.7 x 19.5
Loft
- Level: Upper
- Area: 168 Square Feet
- Dimensions: 12x14
Patio
- Level: Main
- Area: 104 Square Feet
- Dimensions: 8 x13
Heating
- Forced Air
Cooling
- Central Air
Appliances
- Included: Dishwasher, Disposal, Dryer, Exhaust Fan, Range, Refrigerator, Washer
- Laundry: Laundry Closet, In Unit, Upper Level
Features
- Basement: None
- Number of fireplaces: 1
- Fireplace features: Gas, Living Room
Interior area
- Total structure area: 1,277
- Total interior livable area: 1,277 sqft
- Finished area above ground: 1,277
- Finished area below ground: 0
Property
Parking
- Total spaces: 2
- Parking features: Attached, Concrete
- Attached garage spaces: 2
Accessibility
- Accessibility features: None
Features
- Levels: Two
- Stories: 2
- Pool features: None
- Fencing: Partial
Lot
- Size: 871 Square Feet
Details
- Foundation area: 720
- Parcel number: 203123330026
- Zoning description: Residential-Multi-Family
Construction
Type & style
- Home type: Townhouse
- Property subtype: (TH) Side x Side
- Attached to another structure: Yes
Materials
- Roof: Age Over 8 Years,Asphalt
Condition
- New construction: No
- Year built: 2003
Utilities & green energy
- Gas: Natural Gas
- Sewer: City Sewer/Connected
- Water: City Water/Connected
Community & HOA
HOA
- Has HOA: Yes
- Services included: Maintenance Structure, Hazard Insurance, Maintenance Grounds, Professional Mgmt, Sanitation
- HOA fee: $309 monthly
- HOA name: Gassen
- HOA phone: 952-922-5575
Location
- Region: Blaine
Financial & listing details
- Price per square foot: $200/sqft
- Tax assessed value: $258,000
- Annual tax amount: $2,599
- Date on market: 6/12/2026
Estimated market value
$254,400
$242,000 - $267,000
$2,080/mo
Price history
| Date | Event | Price |
|---|---|---|
| 6/23/2026 | Price change | $255,000-3.8%$200/sqft |
Source:  NorthstarMLS as distributed by MLS GRID #7091725 Report a problem NorthstarMLS as distributed by MLS GRID #7091725 Report a problem | ||
| 6/12/2026 | Listed for sale | $265,000+202.9%$208/sqft |
Source: NorthstarMLS as distributed by MLS GRID #7091725 Report a problem | ||
| 9/29/2011 | Sold | $87,500-10.7%$69/sqft |
Source: Public Record Report a problem | ||
| 7/14/2011 | Price change | $98,000-1%$77/sqft |
Source: Coldwell Banker Burnet - Fridley / New Brighton #4033477 Report a problem | ||
| 4/17/2011 | Listed for sale | $99,000-41.4%$78/sqft |
Source: Coldwell Banker Burnet - Fridley / New Brighton #4033477 Report a problem | ||
| 4/16/2004 | Sold | $169,000$132/sqft |
Source: Public Record Report a problem | ||
Public tax history
| Year | Property taxes | Tax assessment |
|---|---|---|
| 2025 | $2,443 +11.4% | $234,670 +5.6% |
| 2024 | $2,193 +5.2% | $222,135 +1.3% |
| 2023 | $2,084 +16.4% | $219,346 +2.9% |
| 2022 | $1,791 +5% | $213,133 +32.6% |
| 2021 | $1,705 -8.9% | $160,704 -9.3% |
| 2019 | $1,871 +7.3% | $177,200 +8.4% |
| 2018 | $1,744 +9.7% | $163,400 +10.3% |
| 2017 | $1,590 -3.8% | $148,200 +17.9% |
| 2016 | $1,652 +3.4% | $125,700 |
| 2015 | $1,598 -5.4% | $125,700 +18.5% |
| 2014 | $1,688 +51.3% | $106,100 |
| 2013 | $1,116 -21.1% | -- |
| 2012 | $1,414 -4% | -- |
| 2011 | $1,473 -1.4% | -- |
| 2010 | $1,494 -12.7% | -- |
| 2008 | $1,712 +14.9% | -- |
| 2007 | $1,490 -1.7% | -- |
| 2006 | $1,516 -0.3% | -- |
| 2005 | $1,521 +710.1% | -- |
| 2004 | $188 | -- |
Find assessor info on the county website
Monthly payment
Est. payment
Payment breakdown
Explore the cost of this home by adjusting the details. Changes won't be saved.Climate risks
Neighborhood: 55434
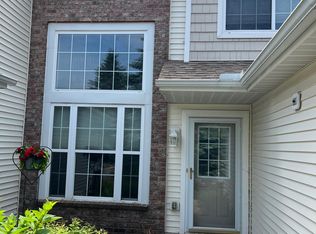
- $247,5002 bd1 ba1.2k sqft10104 Fillmore St NE UNIT C, Blaine, MN 55434Off Market
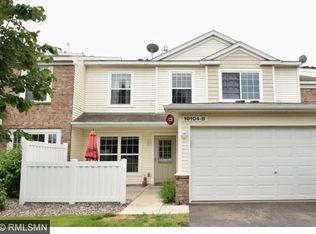
- $241,3002 bd1 ba1.3k sqft10104 Fillmore St NE UNIT B, Blaine, MN 55434Off Market
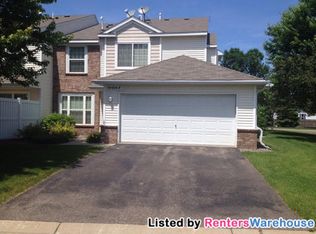
- $259,7003 bd2 ba1.2k sqft10104 Fillmore St NE UNIT F, Blaine, MN 55434Off Market
- $246,8002 bd2 ba1.1k sqft10104 Fillmore St NE UNIT E, Blaine, MN 55434Off Market
Similar homes
- $257,0002 bd1 ba1.2k sqft9966 Fillmore St NE, Blaine, MN 55434For Sale
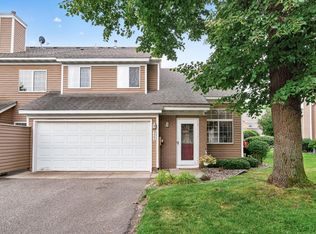
 MLS ID #7120248, Kerby & Cristina Real Estate Experts, RE/MAX Results. NorthstarMLS as distributed by MLS GRID
 - $259,9003 bd2 ba1.6k sqft582 Clover Leaf Pkwy NE, Blaine, MN 55434For Sale
 MLS ID #7131784, Polina Kilpela, National Realty Guild. NorthstarMLS as distributed by MLS GRID
 - $204,0002 bd1 ba1k sqft9915 Fillmore St NE, Blaine, MN 55434For Sale
 MLS ID #7120400, Julie A. Bayer, GRI, Edina Realty, Inc.. NorthstarMLS as distributed by MLS GRID
 - $244,9992 bd3 ba1.2k sqft11339 Davenport Cir NE Unit A, Blaine, MN 55449For Sale
 MLS ID #7107717, Nicole Goltz, Realty ONE Group Choice. NorthstarMLS as distributed by MLS GRID
 - $239,9002 bd3 ba1.3k sqft11323 Davenport Cir NE Unit F, Blaine, MN 55449For SaleMLS ID #7118479, Shawna Marinaro, Real Broker, LLC. NorthstarMLS as distributed by MLS GRID
- $224,9002 bd1 ba940 sqft422 95th Ln NE, Blaine, MN 55434For SaleMLS ID #7113944, Bryan M Cox, True Neighbor Realty. NorthstarMLS as distributed by MLS GRID
- $268,5002 bd2 ba1.5k sqft11221 Aberdeen St NE Unit I, Blaine, MN 55449For SaleMLS ID #6805277, DaCota Weinzetl, Realty Group, LLC. NorthstarMLS as distributed by MLS GRID
- $299,9003 bd2 ba1.6k sqft12246 Johnson St NE, Blaine, MN 55434For SaleMLS ID #7121192, Richard W Bandimere, Keller Williams Classic Realty. NorthstarMLS as distributed by MLS GRID
- $246,0002 bd2 ba1.4k sqft985 106th Ln NW APT 54, Coon Rapids, MN 55433For SaleMLS ID #7097298, Aaron Christen, Keller Williams Realty Integrity Lakes. NorthstarMLS as distributed by MLS GRID
- $245,0002 bd2 ba1.3k sqft4980 Garland Ct N APT G, Plymouth, MN 55446For SaleMLS ID #7140618, Kelly Yoon, Redfin Corporation. NorthstarMLS as distributed by MLS GRID
- $209,9002 bd1 ba1k sqft11139 Edgewood Cir N, Champlin, MN 55316For SaleMLS ID #7141043, Shaun W Zaudtke, Edina Realty, Inc.. NorthstarMLS as distributed by MLS GRID
- $260,0002 bd2 ba1.5k sqft208 Christenson Way NE, Fridley, MN 55432For SaleMLS ID #7104177, Caleb Carlson, Real Broker, LLC. NorthstarMLS as distributed by MLS GRID
- $239,9002 bd2 ba987 sqft89 126th Ln NW, Coon Rapids, MN 55448For SaleMLS ID #7134476, Joe Walsh, POP Realty MN. NorthstarMLS as distributed by MLS GRID
- $269,9003 bd2 ba1.7k sqft995 106th Ln NW APT 46, Coon Rapids, MN 55433For SaleMLS ID #7122312, Julia Wang, Keller Williams Classic Realty. NorthstarMLS as distributed by MLS GRID
- $236,0002 bd2 ba1.3k sqft11489 Elmwood Ave N, Champlin, MN 55316For SaleMLS ID #7130342, Elisabeth Feldkamp, RE/MAX Results. NorthstarMLS as distributed by MLS GRID
- $279,9002 bd2 ba1.6k sqft10751 Redwood St NW, Coon Rapids, MN 55433For SaleMLS ID #7120950, Andrew E Marceau, Twin Cities Real Estate Group. NorthstarMLS as distributed by MLS GRID
- $262,5002 bd2 ba1.4k sqft8554 Telford Ln N, Brooklyn Park, MN 55443For SaleMLS ID #7115174, Ashley R Sammons, Coldwell Banker Realty. NorthstarMLS as distributed by MLS GRID
- $305,0002 bd3 ba1.8k sqft2479 121st Cir NE Unit A, Blaine, MN 55449For SaleMLS ID #7132658, Louann Cherrier, LPT Realty, LLC. NorthstarMLS as distributed by MLS GRID
- $210,0002 bd1 ba1k sqft10045 Russell Ave N APT 10, Brooklyn Park, MN 55444For SaleMLS ID #7121258, Levi Schatz, Schatz Real Estate Group. NorthstarMLS as distributed by MLS GRID
- $249,9002 bd2 ba1.3k sqft4920 149th St N Unit 3, Hugo, MN 55038For SaleMLS ID #7131853, Kenneth Alger, EXIT Realty Springside. NorthstarMLS as distributed by MLS GRID
