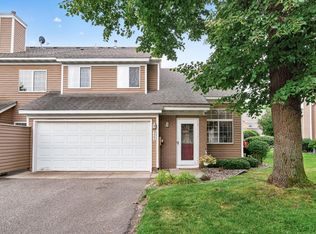
End-unit Club West townhome with three bathrooms, a private balcony and an attached two-car garage—offered under $250,000.
Welcome to Club West living, where neighborhood amenities and everyday convenience come together. This end-unit townhome offers added privacy, abundant natural light and a comfortable layout designed for easy living and entertaining.
The open main level connects the kitchen, dining and living spaces, creating a natural flow for everything from quiet mornings to hosting friends. Step outside to the private deck for coffee, fresh air or a relaxed evening at home. Upstairs, you’ll find spacious bedrooms, generous storage and a private primary suite. A sought-after third bathroom—an upgrade not found in every unit—adds valuable flexibility for guests and daily routines.
Major updates offer added peace of mind, with the roof, siding and mechanical systems all approximately three years old. The attached two-car garage features a polished epoxy floor, providing a clean, functional space for parking, storage or projects.
Beyond the home, enjoy the Club West lifestyle with access to the community pool, clubhouse, fitness center, tennis courts, playgrounds and walking paths. This is more than a townhome—it’s an opportunity to enjoy low-maintenance living in one of Blaine’s most amenity-rich communities.
Active
Price cut: $5K (8/31)
$244,999
11339 Davenport Cir NE Unit A, Blaine, MN 55449
2beds
1,269sqft
(TH) Side x Side
Built in 2002
871 Square Feet Lot
$244,600 Zestimate®
$193/sqft
$450/mo HOA
What's special
Generous storageEnd-unit townhomeAbundant natural lightSpacious bedroomsThree bathroomsPrivate primary suiteAdded privacy
- 29 days
- 1,052
- 54
Likely to sell faster than
Zillow last checked:
Listing updated:
Listed by:
Nicole Goltz 763-528-0953,
Realty ONE Group Choice
Source: NorthstarMLS as distributed by MLS GRID,MLS#: 7107717
Facts & features
Interior
Bedrooms & bathrooms
- Bedrooms: 2
- Bathrooms: 3
- Full bathrooms: 1
- 3/4 bathrooms: 1
- 1/2 bathrooms: 1
Bathroom
- Description: 3/4 Primary,Main Floor 1/2 Bath,Upper Level Full Bath
Dining room
- Description: Breakfast Bar,Eat In Kitchen
Heating
- Forced Air
Cooling
- Central Air
Appliances
- Included: Dishwasher, Dryer, Microwave, Range, Refrigerator, Washer
- Laundry: Laundry Closet, Upper Level
Features
- Basement: None
- Has fireplace: No
Interior area
- Total structure area: 1,316
- Total interior livable area: 1,269 sqft
- Finished area above ground: 1,222
- Finished area below ground: 47
Property
Parking
- Total spaces: 2
- Parking features: Electric, Garage, Tuckunder Garage
- Attached garage spaces: 2
Accessibility
- Accessibility features: None
Features
- Levels: Two
- Stories: 2
- Has private pool: Yes
- Pool features: In Ground, Heated, Outdoor Pool, Shared
- Waterfront features: Association Access
Lot
- Size: 871 Square Feet
Details
- Foundation area: 611
- Parcel number: 173123420093
- Zoning description: Residential-Single Family
Construction
Type & style
- Home type: Townhouse
- Property subtype: (TH) Side x Side
- Attached to another structure: Yes
Materials
- Block, Frame
- Roof: Age 8 Years or Less
Condition
- New construction: No
- Year built: 2002
Utilities & green energy
- Gas: Natural Gas
- Sewer: City Sewer/Connected
- Water: City Water/Connected
Community & HOA
Community
- Subdivision: Cic 115 Wallington-Berkeley
HOA
- Has HOA: Yes
- Amenities included: Boat Dock, In-Ground Sprinkler System, Tennis Court(s)
- Services included: Hazard Insurance, Lawn Care, Maintenance Grounds, Professional Mgmt, Shared Amenities, Snow Removal, Water
- HOA fee: $450 monthly
- HOA name: Associa Minnesota
- HOA phone: 763-225-6400
Location
- Region: Blaine
Financial & listing details
- Price per square foot: $193/sqft
- Tax assessed value: $263,100
- Annual tax amount: $2,658
- Date on market: 8/3/2026
Estimated market value
$244,600
$232,000 - $257,000
$2,092/mo
Price history
| Date | Event | Price |
|---|---|---|
| 8/31/2026 | Price change | $244,999-2%$193/sqft |
Source:  NorthstarMLS as distributed by MLS GRID #7107717 Report a problem NorthstarMLS as distributed by MLS GRID #7107717 Report a problem | ||
| 8/6/2026 | Listed for sale | $249,999+72.5%$197/sqft |
Source: NorthstarMLS as distributed by MLS GRID #7107717 Report a problem | ||
| 10/16/2015 | Sold | $144,900$114/sqft |
Source: NorthstarMLS as distributed by MLS GRID #4641803 Report a problem | ||
| 9/4/2015 | Listed for sale | $144,900+52.5%$114/sqft |
Source: Realty Group, Inc. #4641803 Report a problem | ||
| 1/11/2012 | Sold | $95,000-5%$75/sqft |
Source: NorthstarMLS as distributed by MLS GRID #4019287 Report a problem | ||
| 6/22/2011 | Price change | $100,000-14.5%$79/sqft |
Source: North Metro Investments, LLC #4019287 Report a problem | ||
| 5/15/2011 | Price change | $117,000-10%$92/sqft |
Source: North Metro Investments, LLC #4019287 Report a problem | ||
| 4/26/2011 | Price change | $130,000-10.3%$102/sqft |
Source: North Metro Investments, LLC #4019287 Report a problem | ||
| 3/3/2011 | Listed for sale | $145,000-21.5%$114/sqft |
Source: North Metro Investments, LLC #4019287 Report a problem | ||
| 6/2/2006 | Sold | $184,777+14.1%$146/sqft |
Source: Public Record Report a problem | ||
| 12/9/2002 | Sold | $161,885$128/sqft |
Source: Public Record Report a problem | ||
| 9/26/2002 | Sold | $161,885$128/sqft |
Source: Agent Provided Report a problem | ||
Public tax history
| Year | Property taxes | Tax assessment |
|---|---|---|
| 2025 | $2,576 +6.1% | $240,229 +4% |
| 2024 | $2,429 +2.2% | $231,073 -3.7% |
| 2023 | $2,377 +24.4% | $239,947 -0.1% |
| 2022 | $1,910 +1.7% | $240,274 +39.8% |
| 2021 | $1,878 -4% | $171,931 -6.6% |
| 2019 | $1,956 +12.9% | $184,000 +13.2% |
| 2018 | $1,732 -0.8% | $162,500 +1.4% |
| 2017 | $1,747 +15.8% | $160,200 +15.1% |
| 2016 | $1,509 -0.2% | $139,200 |
| 2015 | $1,512 -3.7% | $139,200 +12.9% |
| 2014 | $1,570 +15.7% | $123,300 |
| 2013 | $1,356 -10.1% | -- |
| 2012 | $1,508 -7.3% | -- |
| 2011 | $1,626 +0.1% | -- |
| 2010 | $1,625 -6.1% | -- |
| 2008 | $1,731 +14.3% | -- |
| 2007 | $1,514 -18.4% | -- |
| 2006 | $1,855 +14.3% | -- |
| 2005 | $1,623 +8.5% | -- |
| 2004 | $1,496 +1443.7% | -- |
| 2003 | $97 | -- |
Find assessor info on the county website
Monthly payment
Est. payment
Payment breakdown
Explore the cost of this home by adjusting the details. Changes won't be saved.Climate risks
Neighborhood: 55449
- $266,6002 bd2 ba1.2k sqft11339 Davenport Cir NE UNIT B, Blaine, MN 55449Off Market

- $243,9002 bd1 ba1.2k sqft11339 Davenport Cir NE UNIT E, Blaine, MN 55449Off Market

- $---- bd-- ba-- sqft11339 Davenport Cir NE UNIT F, Blaine, MN 55449Auction

- $---- bd-- ba-- sqft11339 Davenport Cir NE UNIT F, Minneapolis, MN 55449Off Market
Similar homes
- $249,0002 bd2 ba1.5k sqft11331 Aberdeen Cir NE Unit E, Blaine, MN 55449For Sale

 MLS ID #7104636, Kathryn Pearson, Keller Williams Integrity Realty. NorthstarMLS as distributed by MLS GRID
 - $268,5002 bd2 ba1.5k sqft11221 Aberdeen St NE Unit I, Blaine, MN 55449For Sale
 MLS ID #6805277, DaCota Weinzetl, Realty Group, LLC. NorthstarMLS as distributed by MLS GRID
 - $255,0002 bd2 ba1.2k sqft10104 Fillmore St NE Unit A, Blaine, MN 55434For Sale
 MLS ID #7091725, Rebecca Brown, RE/MAX Results. NorthstarMLS as distributed by MLS GRID
 - $257,0002 bd1 ba1.2k sqft9966 Fillmore St NE, Blaine, MN 55434For Sale
 MLS ID #7120248, Kerby & Cristina Real Estate Experts, RE/MAX Results. NorthstarMLS as distributed by MLS GRID
 - $239,9002 bd2 ba1.1k sqft1947 Bluestem Ln, Shoreview, MN 55126For SaleMLS ID #7101915, Thomas Strelow, JPS Pro Realty. NorthstarMLS as distributed by MLS GRID
- $270,0003 bd3 ba1.5k sqft5677 100th Ln N, Brooklyn Park, MN 55443For SaleMLS ID #7134350, Kristina M Parish, Coldwell Banker Realty. NorthstarMLS as distributed by MLS GRID
- $204,0002 bd1 ba1k sqft9915 Fillmore St NE, Blaine, MN 55434For SaleMLS ID #7120400, Julie A. Bayer, GRI, Edina Realty, Inc.. NorthstarMLS as distributed by MLS GRID
- $210,0002 bd1 ba1k sqft10045 Russell Ave N APT 10, Brooklyn Park, MN 55444For SaleMLS ID #7121258, Levi Schatz, Schatz Real Estate Group. NorthstarMLS as distributed by MLS GRID
- $240,0002 bd2 ba1.4k sqft4831 Helena Ln N APT 1, Oakdale, MN 55128For SaleMLS ID #7129258, Daniel S. Truong, Equity Direct Realty. NorthstarMLS as distributed by MLS GRID
- $279,9002 bd2 ba1.6k sqft10751 Redwood St NW, Coon Rapids, MN 55433For SaleMLS ID #7120950, Andrew E Marceau, Twin Cities Real Estate Group. NorthstarMLS as distributed by MLS GRID
- $269,9003 bd2 ba1.7k sqft995 106th Ln NW APT 46, Coon Rapids, MN 55433For SaleMLS ID #7122312, Julia Wang, Keller Williams Classic Realty. NorthstarMLS as distributed by MLS GRID
- $260,0002 bd2 ba1.5k sqft208 Christenson Way NE, Fridley, MN 55432For SaleMLS ID #7104177, Caleb Carlson, Real Broker, LLC. NorthstarMLS as distributed by MLS GRID
- $235,0002 bd2 ba1.2k sqft630 Knights Bridge Rd, New Brighton, MN 55112For SaleMLS ID #7105481, Kara Zahasky, eXp Realty. NorthstarMLS as distributed by MLS GRID
- $274,9002 bd2 ba1.4k sqft8554 Telford Ln N, Brooklyn Park, MN 55443For SaleMLS ID #7115174, Ashley R Sammons, Coldwell Banker Realty. NorthstarMLS as distributed by MLS GRID
- $189,9002 bd2 ba987 sqft12616 University Ave NW, Coon Rapids, MN 55448For SaleMLS ID #7116838, Rebecca L Simonton, RE/MAX Results. NorthstarMLS as distributed by MLS GRID
- $250,0002 bd2 ba1k sqft506 Lovell Ave APT 6, Roseville, MN 55113For SaleMLS ID #7106112, Billy Pauling, Keller Williams Premier Realty Lake Minnetonka. NorthstarMLS as distributed by MLS GRID
- $255,0002 bd2 ba1.2k sqft5050 149th St N Unit 2, Hugo, MN 55038For SaleMLS ID #7125961, Liz Johnson Group, RE/MAX Results. NorthstarMLS as distributed by MLS GRID
- $199,0002 bd1 ba1.2k sqft12142 Drake St NW, Coon Rapids, MN 55448For SaleMLS ID #7065580, Ruth Bittner, Bridge Realty, LLC. NorthstarMLS as distributed by MLS GRID
- $267,9002 bd2 ba1.4k sqft18034 69th Pl N, Maple Grove, MN 55311For SaleMLS ID #7132198, Malee Vang, Engel & Volkers Minneapolis. NorthstarMLS as distributed by MLS GRID
- $270,0002 bd2 ba1.8k sqft321 Heritage Trl, Circle Pines, MN 55014For SaleMLS ID #7047871, Nawal Jordan Bouchareb, Exit Realty Nexus. NorthstarMLS as distributed by MLS GRID
