Skip main navigation
Active with contingency
  • $240,000

    4831 Helena Ln N APT 1, Oakdale, MN 55128

    2beds
    1,407sqft
    : 
    $1,925/mo
    Get pre-qualified
    (TH) Quad/4 Corners
    Built in 1993
    0.67 Acres Lot
    $240,200 Zestimate®
    $171/sqft
    $340/mo HOA

    What's special

    New carpet on staircaseTons of green spaceOpen floor planUpdated lightingPrivate patio
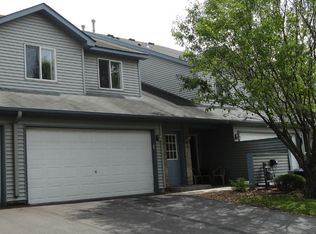
    First time available on market. Well cared for end unit in a great neighborhood. Private patio with tons of green space for a family grill party. Open floor plan. Upper-level Flex/Office room can be a third bedroom. New LVP flooring on main level, new carpet on staircase, and updated lighting. Easy freeway access but situated in a quiet neighborhood with a dog park close by.
    14 days
    371
    23

    Likely to sell faster than

    Zillow last checked:

    Listing updated:

    Listed by:

    Daniel S. Truong 612-203-1474,

    Equity Direct Realty

    Source: NorthstarMLS as distributed by MLS GRID,MLS#: 7129258MLS Logo

      Facts & features

      Interior

      Bedrooms & bathrooms
      • Bedrooms: 2
      • Bathrooms: 2
      • Full bathrooms: 1
      • 1/2 bathrooms: 1
      Bedroom
      • Level: Upper
      • Area: 132 Square Feet
      • Dimensions: 12x11
      Bedroom 2
      • Level: Upper
      • Area: 120 Square Feet
      • Dimensions: 12x10
      Dining room
      • Level: Main
      • Area: 132 Square Feet
      • Dimensions: 12x11
      Flex room
      • Level: Upper
      • Area: 120 Square Feet
      • Dimensions: 12x10
      Kitchen
      • Level: Main
      • Area: 126 Square Feet
      • Dimensions: 14x9
      Living room
      • Level: Main
      • Area: 182 Square Feet
      • Dimensions: 13x14
      Heating
      • Forced Air
      Cooling
      • Central Air
      Appliances
      • Included: Dishwasher, Dryer, Microwave, Range, Refrigerator
      • Laundry: In Hall, In Unit
      Features
      • Basement: None
      • Number of fireplaces: 1
      • Fireplace features: Gas
      Interior area
      • Total structure area: 1,407
      • Total interior livable area: 1,407 sqft
      • Finished area above ground: 1,407
      • Finished area below ground: 0

      Property

      Parking
      • Total spaces: 2
      • Parking features: Attached, Asphalt
      • Attached garage spaces: 2
      • Details: Garage Dimensions (19x17), Garage Door Height (8), Garage Door Width (16)
      Accessibility
      • Accessibility features: None
      Features
      • Levels: Two
      • Stories: 2
      • Patio & porch: Patio
      Lot
      • Size: 0.67 Acres
      Details
      • Foundation area: 750
      • Parcel number: 0802921210106
      • Zoning description: Residential-Single Family

      Construction

      Type & style
      • Home type: Townhouse
      • Property subtype: (TH) Quad/4 Corners
      • Attached to another structure: Yes
      Materials
      • Block
      Condition
      • New construction: No
      • Year built: 1993

      Utilities & green energy

      • Electric: Circuit Breakers
      • Gas: Natural Gas
      • Sewer: City Sewer/Connected
      • Water: City Water/Connected

      Community & HOA

      Community
      • Subdivision: Condo 66 Brt Keys Hther Rdg 02 Supp
      HOA
      • Has HOA: Yes
      • Services included: Maintenance Structure, Lawn Care, Maintenance Grounds, Professional Mgmt, Sanitation, Sewer, Snow Removal, Water
      • HOA fee: $340 monthly
      • HOA name: Bright Keys of Heather Ridge
      • HOA phone: 651-459-9731
      Location
      • Region: Oakdale

      Financial & listing details

      • Price per square foot: $171/sqft
      • Tax assessed value: $245,100
      • Annual tax amount: $2,655
      • Date on market: 8/27/2026
      • Cumulative days on market: 13 days

        Estimated market value

        $240,200

        $228,000 - $252,000

        $1,978/mo

        Price history

        DateEventPrice
        8/27/2026Listed for sale$240,000+195.7%$171/sqft
        Source: NorthstarMLS as distributed by MLS GRID #7129258 Report a problem
        11/8/1993Sold$81,150$58/sqft
        Source: Agent Provided Report a problem

        Public tax history

        YearProperty taxesTax assessment
        2025$2,644 -0.5%$220,600 -7.7%
        2024$2,658 +19.1%$239,100 +22.6%
        2023$2,232 +8%$195,000 +17.5%
        2022$2,066 -2.2%$165,900 -11%
        2021$2,112 +3.7%$186,400 +3.4%
        2020$2,036 $180,300
        2019$2,036 $180,300 +7.1%
        2018$2,036 +8.8%$168,300 +22.2%
        2017$1,872 +26%$137,700 +3.2%
        2016$1,486 +10.1%$133,400 +34.2%
        2015$1,350 $99,400 +18.9%
        2013$1,350 +13.4%$83,600 +27.6%
        2012$1,190 $65,500 -31.1%
        2011$1,190 -9.4%$95,000 -35.1%
        2010$1,314 -7.9%$146,300
        2009$1,426 +7.9%--
        2008$1,322 +3.8%--
        2007$1,274 -9.3%--
        2006$1,404 +3.8%--
        2005$1,353 +11%--
        2004$1,219 --
        Find assessor info on the county website

        Monthly payment

        Est. payment

        Payment breakdown

        Explore the cost of this home by adjusting the details. Changes won't be saved.
        All calculations are estimates and provided by Zillow, Inc. for informational purposes only. Actual amounts may vary.
        HOA fees may include property taxes on listings classified as Co-Ops. Contact the listing agent and/or owner for fee details.
        See how much you could borrow to make a competitive offer.

        Climate risks

        Neighborhood: 55128

        Getting around

        4 / 100
        Car-Dependent
        0 / 100
        No Nearby Transit
        28 / 100
        Somewhat Bikeable

        Nearby schools

        GreatSchools rating

        A local agent can set up tours, give advice and negotiate with sellers.

        Browse local experts