Beautifully updated and well-maintained 2-bedroom, 2-bathroom townhome in a fantastic Stillwater location! High ceilings, abundant natural light, and a spacious, functional layout create an inviting feel throughout this home. The main level features a bedroom and 3/4 bath, while upstairs offers a huge loft area, spacious primary suite with walk-in closet and private full bath. Enjoy the gas-burning fireplace in the living room and step outside to the oversized private balcony/deck, offering a peaceful view without looking directly into neighboring homes. Convenient guest parking is located near the driveway, with trails, parks, shopping, restaurants, and all that charming Stillwater has to offer just minutes away!
Active with contingency
$259,900
3542 Abercrombie Ln, Stillwater, MN 55082
2beds
1,511sqft
(TH) Side x Side
Built in 2003
435 Square Feet Lot
$260,200 Zestimate®
$172/sqft
$393/mo HOA
What's special
- 13 days
- 198
- 9
Zillow last checked:
Listing updated:
Listed by:
Nathan Mills 612-267-3082,
Metzen Realty and Associates CO.
Source: NorthstarMLS as distributed by MLS GRID,MLS#: 7132798
Facts & features
Interior
Bedrooms & bathrooms
- Bedrooms: 2
- Bathrooms: 2
- Full bathrooms: 1
- 3/4 bathrooms: 1
Bedroom
- Level: Main
- Area: 140 Square Feet
- Dimensions: 14x10
Bedroom 2
- Level: Upper
- Area: 192 Square Feet
- Dimensions: 16x12
Dining room
- Level: Main
- Area: 72 Square Feet
- Dimensions: 9x8
Foyer
- Level: Lower
- Area: 112 Square Feet
- Dimensions: 16x7
Kitchen
- Level: Main
- Area: 72 Square Feet
- Dimensions: 9x8
Laundry
- Level: Lower
- Area: 91 Square Feet
- Dimensions: 13x7
Living room
- Level: Main
- Area: 195 Square Feet
- Dimensions: 15x13
Loft
- Level: Upper
- Area: 91 Square Feet
- Dimensions: 13x7
Heating
- Forced Air
Cooling
- Central Air
Appliances
- Included: Dishwasher, Dryer, ENERGY STAR Qualified Appliances, Exhaust Fan, Freezer, Gas Water Heater, Microwave, Range, Refrigerator, Stainless Steel Appliance(s), Washer, Water Softener Owned
- Laundry: Lower Level, Laundry Room
Features
- Basement: None
- Number of fireplaces: 1
- Fireplace features: Gas, Living Room
Interior area
- Total structure area: 1,511
- Total interior livable area: 1,511 sqft
- Finished area above ground: 1,511
- Finished area below ground: 0
Property
Parking
- Total spaces: 2
- Parking features: Attached, Asphalt, Garage Door Opener, Guest, Insulated Garage, Tuckunder Garage
- Attached garage spaces: 2
- Has uncovered spaces: Yes
- Details: Garage Dimensions (19x18), Garage Door Height (7), Garage Door Width (18)
Accessibility
- Accessibility features: None
Features
- Levels: More Than 2 Stories
- Patio & porch: Deck
Lot
- Size: 435 Square Feet
- Dimensions: 80 x 101 x 291 x 172 x 337
Details
- Foundation area: 650
- Parcel number: 1903020330051
- Zoning description: Residential-Single Family
Construction
Type & style
- Home type: Townhouse
- Property subtype: (TH) Side x Side
- Attached to another structure: Yes
Materials
- Roof: Asphalt,Pitched
Condition
- New construction: No
- Year built: 2003
Utilities & green energy
- Electric: Circuit Breakers
- Gas: Natural Gas
- Sewer: City Sewer/Connected
- Water: City Water/Connected
Community & HOA
Community
- Security: Fire Sprinkler System
- Subdivision: Cic 154
HOA
- Has HOA: Yes
- Amenities included: Fire Sprinkler System, In-Ground Sprinkler System
- Services included: Maintenance Structure, Hazard Insurance, Lawn Care, Maintenance Grounds, Professional Mgmt, Sanitation, Snow Removal
- HOA fee: $393 monthly
- HOA name: Sharper Management
- HOA phone: 952-224-4777
Location
- Region: Stillwater
Financial & listing details
- Price per square foot: $172/sqft
- Tax assessed value: $258,900
- Annual tax amount: $3,110
- Date on market: 8/25/2026
- Road surface type: Paved
Estimated market value
$260,200
$247,000 - $273,000
$2,082/mo
Price history
| Date | Event | Price |
|---|---|---|
| 8/27/2026 | Listed for sale | $259,900-2.7%$172/sqft |
Source:  NorthstarMLS as distributed by MLS GRID #7132798 Report a problem NorthstarMLS as distributed by MLS GRID #7132798 Report a problem | ||
| 10/24/2025 | Listing removed | $2,100$1/sqft |
Source: Zillow Rentals Report a problem | ||
| 10/23/2025 | Listed for rent | $2,100$1/sqft |
Source: Zillow Rentals Report a problem | ||
| 11/3/2023 | Sold | $267,000-1.1%$177/sqft |
Source: NorthstarMLS as distributed by MLS GRID #6418663 Report a problem | ||
| 11/1/2023 | Pending sale | $269,900$179/sqft |
Source: NorthstarMLS as distributed by MLS GRID #6418663 Report a problem | ||
| 10/16/2023 | Price change | $269,900-1.8%$179/sqft |
Source: NorthstarMLS as distributed by MLS GRID #6418663 Report a problem | ||
| 10/13/2023 | Listed for sale | $274,900$182/sqft |
Source: NorthstarMLS as distributed by MLS GRID #6418663 Report a problem | ||
| 9/21/2023 | Pending sale | $274,900$182/sqft |
Source: NorthstarMLS as distributed by MLS GRID #6418663 Report a problem | ||
| 9/15/2023 | Price change | $274,900-1.8%$182/sqft |
Source: NorthstarMLS as distributed by MLS GRID #6418663 Report a problem | ||
| 8/29/2023 | Price change | $279,900-1.8%$185/sqft |
Source: NorthstarMLS as distributed by MLS GRID #6418663 Report a problem | ||
| 8/18/2023 | Listed for sale | $284,900+16.5%$189/sqft |
Source: NorthstarMLS as distributed by MLS GRID #6418663 Report a problem | ||
| 5/22/2023 | Sold | $244,500+4035.7%$162/sqft |
Source: NorthstarMLS as distributed by MLS GRID #6341846 Report a problem | ||
| 1/17/2023 | Sold | $5,912-96.8%$4/sqft |
Source: Public Record Report a problem | ||
| 4/15/2019 | Sold | $187,000+1.1%$124/sqft |
Source: NorthstarMLS as distributed by MLS GRID #5139408 Report a problem | ||
| 4/1/2019 | Pending sale | $185,000$122/sqft |
Source: RE/MAX Results #5139408 Report a problem | ||
| 1/17/2019 | Listed for sale | $185,000+4.5%$122/sqft |
Source: RE/MAX Results #5139408 Report a problem | ||
| 3/8/2006 | Sold | $177,000$117/sqft |
Source: Public Record Report a problem | ||
Public tax history
| Year | Property taxes | Tax assessment |
|---|---|---|
| 2025 | $3,110 +12.7% | $258,900 +3.7% |
| 2024 | $2,760 +18% | $249,600 +19.1% |
| 2023 | $2,338 +4.1% | $209,500 +17.2% |
| 2022 | $2,246 +6.4% | $178,800 -9.8% |
| 2021 | $2,110 +0.2% | $198,200 +4.3% |
| 2020 | $2,106 | $190,100 |
| 2019 | $2,106 | $190,100 +14.7% |
| 2018 | $2,106 +11.2% | $165,800 +8.7% |
| 2017 | $1,894 +10.9% | $152,600 +0.9% |
| 2016 | $1,708 -0.9% | $151,300 +12% |
| 2015 | $1,724 | $135,100 +44.5% |
| 2013 | $1,724 +9.1% | $93,500 +9.9% |
| 2012 | $1,580 | $85,100 -25.9% |
| 2011 | $1,580 -8.1% | $114,900 -31.7% |
| 2010 | $1,720 -4.3% | $168,200 |
| 2009 | $1,798 -0.7% | -- |
| 2008 | $1,810 +4.5% | -- |
| 2007 | $1,732 -1.1% | -- |
| 2006 | $1,752 +4% | -- |
| 2005 | $1,685 +350.5% | -- |
| 2004 | $374 | -- |
Find assessor info on the county website
Monthly payment
Est. payment
Payment breakdown
Explore the cost of this home by adjusting the details. Changes won't be saved.Climate risks
Neighborhood: 55082
- $268,4003 bd2 ba1.5k sqft3540 Abercrombie Ln, Stillwater, MN 55082Off Market

- $243,4002 bd2 ba1.5k sqft3544 Abercrombie Ln, Stillwater, MN 55082Off Market
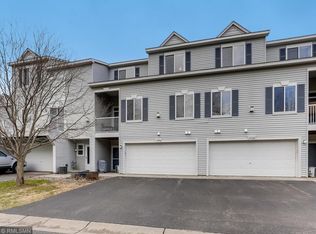
- $252,5002 bd2 ba1.5k sqft3546 Abercrombie Ln, Stillwater, MN 55082Off Market
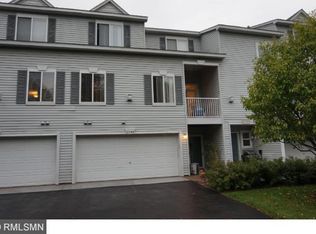
- $246,6002 bd2 ba1.5k sqft3548 Abercrombie Ln, Stillwater, MN 55082Off Market

Similar homes
- $245,0002 bd2 ba1.3k sqft3586 Abercrombie Ln, Stillwater, MN 55082For Sale

 MLS ID #7115390, Scott M. Hutchinson, Re/Max Advantage Plus. NorthstarMLS as distributed by MLS GRID
 - $249,9003 bd2 ba1.5k sqft3672 Abercrombie Ln, Stillwater, MN 55082For Sale
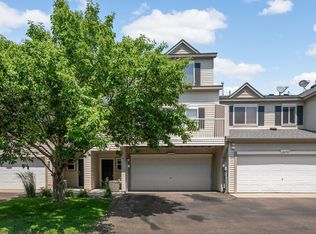 MLS ID #7107544, Scott M. Hutchinson, Re/Max Advantage Plus. NorthstarMLS as distributed by MLS GRID
 - $325,0002 bd3 ba1.6k sqft1208 Timber Way, Stillwater, MN 55082For Sale
 MLS ID #7114544, Colin Burkholder, Pemberton RE. NorthstarMLS as distributed by MLS GRID
 - $240,0002 bd2 ba1.4k sqft4831 Helena Ln N APT 1, Oakdale, MN 55128For Sale
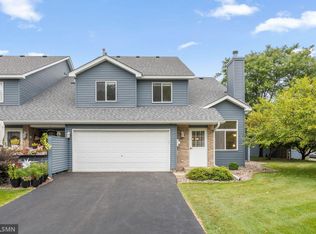 MLS ID #7129258, Daniel S. Truong, Equity Direct Realty. NorthstarMLS as distributed by MLS GRID
 - $255,0002 bd2 ba1.2k sqft2009 Gresham Ave N #19, Saint Paul, MN 55128For SaleMLS ID #7132907, The Strobl Group, Keller Williams Premier Realty Lake Minnetonka. NorthstarMLS as distributed by MLS GRID
- $239,9002 bd2 ba1.1k sqft8706 Quarry Ridge Ln Unit G, Woodbury, MN 55125For SaleMLS ID #7134622, The Snyder Team, eXp Realty. NorthstarMLS as distributed by MLS GRID
- $250,0002 bd3 ba1.4k sqft6155 Courtly Alcove #D, Saint Paul, MN 55125For SaleMLS ID #7131946, Monica Schafer, RE/MAX Results. NorthstarMLS as distributed by MLS GRID
- $259,9002 bd2 ba1.3k sqft679 Woodduck Dr Unit H, Woodbury, MN 55125For SaleMLS ID #7122791, Amber James, RE/MAX Advantage Plus. NorthstarMLS as distributed by MLS GRID
- $270,0002 bd2 ba1.4k sqft7019 49th St N, Oakdale, MN 55128For SaleMLS ID #7124596, Cenia A Badillo, Coldwell Banker Realty - Lakes. NorthstarMLS as distributed by MLS GRID
- $250,0002 bd2 ba1k sqft422 Leeward Trl, Woodbury, MN 55129For SaleMLS ID #7132132, Monica Schafer, RE/MAX Results. NorthstarMLS as distributed by MLS GRID
- $265,0003 bd2 ba1.3k sqft792 Tanglewood Dr, Shoreview, MN 55126For SaleMLS ID #7139415, Tyler Miller, eXp Realty. NorthstarMLS as distributed by MLS GRID
- $259,9002 bd2 ba1.4k sqft7040 49th St N, Oakdale, MN 55128For SaleMLS ID #7026813, Theresa Steichen, Keller Williams Classic Realty. NorthstarMLS as distributed by MLS GRID
- $250,0003 bd2 ba1.6k sqft4250 Thornhill Ln, Vadnais Heights, MN 55127For SaleMLS ID #7134217, Jennifer M Corbett, Outdoors Realty. NorthstarMLS as distributed by MLS GRID
- $284,9002 bd2 ba1.5k sqft3033 Chamberlain St N #4, Maplewood, MN 55109For SaleMLS ID #7118523, Joseph Weinzetl, SODL. NorthstarMLS as distributed by MLS GRID
- $265,0002 bd2 ba1.3k sqft6784 Pine Crest Trl, Cottage Grove, MN 55016For SaleMLS ID #7133961, Success Home Team, Keller Williams Select Realty. NorthstarMLS as distributed by MLS GRID
- $259,0002 bd2 ba1.4k sqft788 Cedar St #5, Saint Paul, MN 55103For SaleMLS ID #7128191, Gabriel Kwok, William Yang Real Estate. NorthstarMLS as distributed by MLS GRID
- $259,9002 bd2 ba1.3k sqft8854 Spring Ln, Woodbury, MN 55125For SaleMLS ID #7113921, Ben Mains, Keller Williams Select Realty. NorthstarMLS as distributed by MLS GRID
- $290,0003 bd2 ba1.7k sqft3001 Juniper Ln Unit I, Woodbury, MN 55125For SaleMLS ID #7122530, Lynn M. Dussik, Edina Realty, Inc.. NorthstarMLS as distributed by MLS GRID
- $265,0002 bd2 ba1.6k sqft2310 Eagle Trace Ln, Woodbury, MN 55129For SaleMLS ID #7049654, Warren Wessel, GRI, Keller Williams Premier Realty. NorthstarMLS as distributed by MLS GRID
- $239,0002 bd2 ba1.1k sqft1610 Woodlynn Ave Unit 3, Saint Paul, MN 55109For SaleMLS ID #7130255, Malee Vang, Engel & Volkers Minneapolis. NorthstarMLS as distributed by MLS GRID
