Welcome to this beautifully updated 3-bedroom, 2-bath multi-level townhome in the highly desirable
Settlers Glen neighborhood. The main level showcases a spacious great room with a cozy corner fireplace &
built-in TV nook, walkout access to the deck, plus a well-equipped kitchen featuring stainless steel
appliances, hardwood floors and abundant cabinetry. A convenient bedroom and 3/4 bath complete the main level. Upstairs, you’ll find two additional bedrooms and a full bath. Enjoy a prime location just minutes from dining, shopping, the Gateway Trail, Browns Creek Trail with direct access to downtown Stillwater, as well as wetlands, parks, and golf courses—all with easy interstate access. Schedule your private
showing today!
Active with contingency
$249,900
3672 Abercrombie Ln, Stillwater, MN 55082
3beds
1,525sqft
(TH) Side x Side
Built in 2003
-- sqft lot
$251,500 Zestimate®
$164/sqft
$393/mo HOA
What's special
- 59 days
- 581
- 27
Likely to sell faster than
Zillow last checked:
Listing updated:
Listed by:
Scott M. Hutchinson 612-396-0692,
Re/Max Advantage Plus
Source: NorthstarMLS as distributed by MLS GRID,MLS#: 7107544
Facts & features
Interior
Bedrooms & bathrooms
- Bedrooms: 3
- Bathrooms: 2
- Full bathrooms: 1
- 3/4 bathrooms: 1
Bedroom
- Level: Upper
- Area: 210 Square Feet
- Dimensions: 15x14
Bedroom 2
- Level: Upper
- Area: 121 Square Feet
- Dimensions: 11x11
Bedroom 3
- Level: Main
- Area: 150 Square Feet
- Dimensions: 15x10
Dining room
- Level: Main
- Area: 108 Square Feet
- Dimensions: 12x9
Kitchen
- Level: Main
- Area: 90 Square Feet
- Dimensions: 10x9
Living room
- Level: Main
- Area: 300 Square Feet
- Dimensions: 20x15
Heating
- Forced Air
Cooling
- Central Air
Appliances
- Included: Dishwasher, Range, Refrigerator, Stainless Steel Appliance(s)
- Laundry: Laundry Room
Features
- Basement: None
- Number of fireplaces: 1
- Fireplace features: Gas
Interior area
- Total structure area: 1,525
- Total interior livable area: 1,525 sqft
- Finished area above ground: 1,525
- Finished area below ground: 0
Property
Parking
- Total spaces: 2
- Parking features: Attached
- Attached garage spaces: 2
- Details: Garage Dimensions (22x20)
Accessibility
- Accessibility features: None
Features
- Levels: Two
- Stories: 2
- Patio & porch: Deck
Details
- Foundation area: 700
- Parcel number: 1903020330092
- Zoning description: Residential-Multi-Family
Construction
Type & style
- Home type: Townhouse
- Property subtype: (TH) Side x Side
- Attached to another structure: Yes
Condition
- New construction: No
- Year built: 2003
Utilities & green energy
- Gas: Natural Gas
- Sewer: City Sewer/Connected
- Water: City Water/Connected
Community & HOA
HOA
- Has HOA: Yes
- Services included: Maintenance Structure, Lawn Care, Maintenance Grounds, Professional Mgmt, Sanitation
- HOA fee: $393 monthly
- HOA name: Sharper Management
- HOA phone: 952-224-4777
Location
- Region: Stillwater
Financial & listing details
- Price per square foot: $164/sqft
- Tax assessed value: $257,500
- Annual tax amount: $3,138
- Date on market: 7/10/2026
Estimated market value
$251,500
$239,000 - $264,000
$2,279/mo
Price history
| Date | Event | Price |
|---|---|---|
| 7/17/2026 | Listed for sale | $249,900+38.8%$164/sqft |
Source:  NorthstarMLS as distributed by MLS GRID #7107544 Report a problem NorthstarMLS as distributed by MLS GRID #7107544 Report a problem | ||
| 10/20/2005 | Sold | $180,000+3.6%$118/sqft |
Source: Public Record Report a problem | ||
| 8/26/2003 | Sold | $173,746$114/sqft |
Source: Public Record Report a problem | ||
Public tax history
| Year | Property taxes | Tax assessment |
|---|---|---|
| 2025 | $3,094 +7.2% | $257,500 -2% |
| 2024 | $2,886 +15.8% | $262,800 +16.3% |
| 2023 | $2,492 +2% | $226,000 +14.2% |
| 2022 | $2,444 +5.7% | $197,900 |
| 2021 | $2,312 | $197,900 +4.3% |
| 2020 | $2,312 | $189,800 |
| 2019 | $2,312 | $189,800 +14.7% |
| 2018 | $2,312 +8.4% | $165,500 +8.7% |
| 2017 | $2,132 +8.8% | $152,300 +0.8% |
| 2016 | $1,960 -1.8% | $151,100 -4.2% |
| 2015 | $1,996 | $157,800 +31.8% |
| 2013 | $1,996 +7.2% | $119,700 +6.9% |
| 2012 | $1,862 | $112,000 -19.7% |
| 2011 | $1,862 -3.8% | $139,400 -17% |
| 2010 | $1,936 -3.4% | $167,900 |
| 2009 | $2,004 -0.5% | -- |
| 2008 | $2,014 +2% | -- |
| 2007 | $1,974 +10.7% | -- |
| 2006 | $1,784 +4% | -- |
| 2005 | $1,715 +475.5% | -- |
| 2004 | $298 | -- |
Find assessor info on the county website
Monthly payment
Est. payment
Payment breakdown
Explore the cost of this home by adjusting the details. Changes won't be saved.Climate risks
Neighborhood: 55082


Similar homes
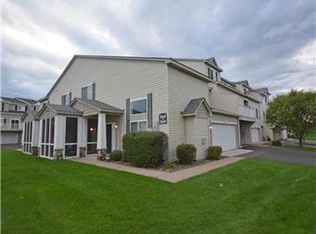
- $245,0002 bd2 ba1.3k sqft3586 Abercrombie Ln, Stillwater, MN 55082For Sale

 MLS ID #7115390, Scott M. Hutchinson, Re/Max Advantage Plus. NorthstarMLS as distributed by MLS GRID
 - $259,9002 bd2 ba1.5k sqft3542 Abercrombie Ln, Stillwater, MN 55082For Sale
 MLS ID #7132798, Nathan Mills, Metzen Realty and Associates CO.. NorthstarMLS as distributed by MLS GRID
 - $315,0003 bd3 ba1.7k sqft3375 Maureen Ln, Stillwater, MN 55082For Sale
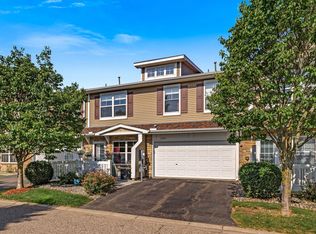 MLS ID #7107252, Becky Christensen, Keller Williams Select Realty. NorthstarMLS as distributed by MLS GRID
 - $240,0002 bd2 ba1.4k sqft4831 Helena Ln N APT 1, Oakdale, MN 55128For Sale
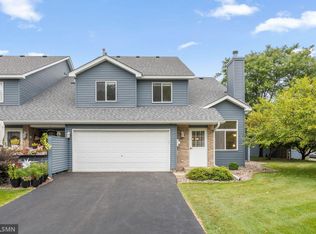 MLS ID #7129258, Daniel S. Truong, Equity Direct Realty. NorthstarMLS as distributed by MLS GRID
 - $250,0003 bd2 ba1.6k sqft4250 Thornhill Ln, Vadnais Heights, MN 55127For SaleMLS ID #7134217, Jennifer M Corbett, Outdoors Realty. NorthstarMLS as distributed by MLS GRID
- $250,0002 bd3 ba1.4k sqft6155 Courtly Alcove #D, Saint Paul, MN 55125For SaleMLS ID #7131946, Monica Schafer, RE/MAX Results. NorthstarMLS as distributed by MLS GRID
- $239,9002 bd2 ba1.1k sqft8706 Quarry Ridge Ln Unit G, Woodbury, MN 55125For SaleMLS ID #7134622, The Snyder Team, eXp Realty. NorthstarMLS as distributed by MLS GRID
- $250,0002 bd2 ba1k sqft422 Leeward Trl, Woodbury, MN 55129For SaleMLS ID #7132132, Monica Schafer, RE/MAX Results. NorthstarMLS as distributed by MLS GRID
- $255,0002 bd2 ba1.2k sqft8663 Quarry Ridge Ln Unit F, Woodbury, MN 55125For SaleMLS ID #7116079, German Malkovich, LPT Realty, LLC. NorthstarMLS as distributed by MLS GRID
- $249,6002 bd2 ba1.3k sqft3536 Genevieve Ave N, Oakdale, MN 55128For SaleMLS ID #7124656, Tammi L. Roach, Real Broker, LLC. NorthstarMLS as distributed by MLS GRID
- $259,9002 bd2 ba1.3k sqft679 Woodduck Dr Unit H, Woodbury, MN 55125For SaleMLS ID #7122791, Amber James, RE/MAX Advantage Plus. NorthstarMLS as distributed by MLS GRID
- $290,0003 bd2 ba1.7k sqft3001 Juniper Ln Unit I, Woodbury, MN 55125For SaleMLS ID #7122530, Lynn M. Dussik, Edina Realty, Inc.. NorthstarMLS as distributed by MLS GRID
- $274,9003 bd2 ba1.6k sqft2085 Saint Johns Ct, Woodbury, MN 55129For SaleMLS ID #7121572, The Monson and Larson Group, RE/MAX Results. NorthstarMLS as distributed by MLS GRID
- $270,0002 bd2 ba1.4k sqft7019 49th St N, Oakdale, MN 55128For SaleMLS ID #7124596, Cenia A Badillo, Coldwell Banker Realty - Lakes. NorthstarMLS as distributed by MLS GRID
- $260,0002 bd2 ba1.5k sqft2462 Oakridge Cir, Hudson, WI 54016For SaleMLS ID #7133552, Brian Raney, Home Avenue Flat Fee Realty. NorthstarMLS as distributed by MLS GRID
- $275,0003 bd3 ba1.7k sqft6775 Gretchen Ln N, Oakdale, MN 55128For SaleMLS ID #7115096, Tina Fox, Pemberton RE. NorthstarMLS as distributed by MLS GRID
- $275,0003 bd3 ba1.7k sqft1289 County Road D Cir E #A, Maplewood, MN 55109For SaleMLS ID #7126377, James Sanchez, GRI, White Bear Lake Realty. NorthstarMLS as distributed by MLS GRID
- $270,0003 bd3 ba1.7k sqft1601 Woodlynn Ave Unit 4, Saint Paul, MN 55109For SaleMLS ID #7118222, Mary Alice J. Beevore, RE/MAX Advantage Plus. NorthstarMLS as distributed by MLS GRID
- $250,0002 bd2 ba1.4k sqft2335 Oakridge Cir, Hudson, WI 54016For SaleMLS ID #7122515, Jon C Olson, Century 21 Affiliated*. NorthstarMLS as distributed by MLS GRID
- $219,0002 bd2 ba1.5k sqft6766 Meadow Grass Ln S, Cottage Grove, MN 55016For SaleMLS ID #7111307, Jason D Gaskill, Twin City Real Estate Services. NorthstarMLS as distributed by MLS GRID
