Welcome home to 9205 Dartford Rd. Nestled in the heart of the sought-after Colby Lake neighborhood. This beautifully maintained townhome offers the perfect blend of comfort, convenience and low-maintenance living. Step inside to discover bright and open living spaces filled with natural light. With two generous sized bedrooms on the main floor, a full bathroom, along with a spacious kitchen and living area. There is a deck off the dining area great for enjoying a cup of morning coffee. Continue downstairs to find a large rec space, third bedroom and second bathroom.
One of the standout features in this home is its unbeatable location. Directly across the street is Pioneer Park which offers pickleball, basketball, tennis courts, baseball fields and playgrounds. Perfect for enjoying an active lifestyle right outside your door. Explore the areas scenic walking trails or spend the weekends on the greens at Prestwick Golf Club or Eagle Valley Golf Course. Enjoy easy access to nearby shopping and dining experiences.
9205 Dartford Rd is more than just a home; it’s an opportunity to enjoy the best of Woodbury.
Active
Price cut: $10K (9/25)
$255,000
9205 Dartford Rd, Woodbury, MN 55125
3beds
1,412sqft
(TH) Quad/4 Corners
Built in 1984
1,742 Square Feet Lot
$254,700 Zestimate®
$181/sqft
$349/mo HOA
What's special
Third bedroomSecond bathroomLarge rec space
- 60 days
- 365
- 27
Zillow last checked:
Listing updated:
Listed by:
Cortney Marie Hren Rosenberg 612-802-3239,
Lakes Sotheby's International Realty
Source: NorthstarMLS as distributed by MLS GRID,MLS#: 7070463
Facts & features
Interior
Bedrooms & bathrooms
- Bedrooms: 3
- Bathrooms: 2
- Full bathrooms: 1
- 3/4 bathrooms: 1
Bedroom
- Level: Main
- Area: 187 Square Feet
- Dimensions: 17x11
Bedroom 2
- Level: Main
- Area: 110 Square Feet
- Dimensions: 11x10
Bedroom 3
- Level: Lower
- Area: 90 Square Feet
- Dimensions: 10x09
Bathroom
- Level: Main
- Area: 45 Square Feet
- Dimensions: 09x05
Bathroom
- Level: Lower
- Area: 45 Square Feet
- Dimensions: 09x05
Dining room
- Level: Main
- Area: 70 Square Feet
- Dimensions: 10x07
Kitchen
- Level: Main
- Area: 91 Square Feet
- Dimensions: 13x07
Laundry
- Level: Lower
- Area: 63 Square Feet
- Dimensions: 09x07
Living room
- Level: Main
- Area: 195 Square Feet
- Dimensions: 15x13
Living room
- Level: Lower
- Area: 165 Square Feet
- Dimensions: 15x11
Walk in closet
- Level: Main
- Area: 45 Square Feet
- Dimensions: 09x05
Heating
- Forced Air
Cooling
- Central Air
Appliances
- Included: Dishwasher, Dryer, Gas Water Heater, Microwave, Range, Refrigerator, Stainless Steel Appliance(s), Washer
- Laundry: Lower Level, Laundry Room
Features
- Basement: Daylight,Finished
- Has fireplace: No
Interior area
- Total structure area: 1,412
- Total interior livable area: 1,412 sqft
- Finished area above ground: 1,012
- Finished area below ground: 400
Property
Parking
- Total spaces: 2
- Parking features: Attached
- Attached garage spaces: 2
- Details: Garage Dimensions (21x21)
Accessibility
- Accessibility features: None
Features
- Levels: Multi/Split
- Patio & porch: Deck
Lot
- Size: 1,742 Square Feet
- Dimensions: 32 x 57
Details
- Foundation area: 1012
- Parcel number: 1502821330010
- Zoning description: Residential-Single Family
Construction
Type & style
- Home type: Townhouse
- Property subtype: (TH) Quad/4 Corners
- Attached to another structure: Yes
Materials
- Roof: Age 8 Years or Less
Condition
- New construction: No
- Year built: 1984
Utilities & green energy
- Gas: Natural Gas
- Sewer: City Sewer/Connected
- Water: City Water/Connected
Community & HOA
Community
- Subdivision: Colby Lake 3rd Add
HOA
- Has HOA: Yes
- Services included: Maintenance Structure, Hazard Insurance, Lawn Care, Maintenance Grounds, Professional Mgmt, Sanitation, Snow Removal
- HOA fee: $349 monthly
- HOA name: Association Experts
- HOA phone: 763-515-2360
Location
- Region: Woodbury
Financial & listing details
- Price per square foot: $181/sqft
- Tax assessed value: $248,400
- Annual tax amount: $3,064
- Date on market: 7/31/2026
Estimated market value
$254,700
$242,000 - $267,000
$2,091/mo
Price history
| Date | Event | Price |
|---|---|---|
| 9/25/2026 | Price change | $255,000-3.8%$181/sqft |
Source:  NorthstarMLS as distributed by MLS GRID #7070463 Report a problem NorthstarMLS as distributed by MLS GRID #7070463 Report a problem | ||
| 7/31/2026 | Listed for sale | $265,000+178.9%$188/sqft |
Source: NorthstarMLS as distributed by MLS GRID #7070463 Report a problem | ||
| 9/22/2011 | Sold | $95,000-2.6%$67/sqft |
Source:  Lake Superior Area Realtors as distributed by MLS GRID #1118369 Report a problem Lake Superior Area Realtors as distributed by MLS GRID #1118369 Report a problem | ||
| 7/8/2011 | Listed for sale | $97,500-41.9%$69/sqft |
Source: KELLER WILLIAMS Premier Realty - Chain of Lakes Group #4065412 Report a problem | ||
| 7/7/2006 | Sold | $167,950$119/sqft |
Source: Public Record Report a problem | ||
Public tax history
| Year | Property taxes | Tax assessment |
|---|---|---|
| 2025 | $2,948 +0.6% | $224,200 -6% |
| 2024 | $2,930 +5.4% | $238,400 +12.5% |
| 2023 | $2,780 +4.1% | $211,900 +14.6% |
| 2022 | $2,670 +3.2% | $184,900 -9.3% |
| 2021 | $2,586 +5.6% | $203,800 +9.2% |
| 2020 | $2,450 | $186,700 |
| 2019 | $2,450 | $186,700 +8.5% |
| 2018 | $2,450 +5.2% | $172,100 +14.9% |
| 2017 | $2,328 +14.2% | $149,800 +8.8% |
| 2016 | $2,038 +1.2% | $137,700 +14.5% |
| 2015 | $2,014 | $120,300 +23.4% |
| 2013 | $2,014 +0.4% | $97,500 +8% |
| 2012 | $2,006 | $90,300 -3.9% |
| 2011 | $2,006 +29.4% | $94,000 -34.8% |
| 2010 | $1,550 -22.1% | $144,200 |
| 2009 | $1,990 +15.4% | -- |
| 2008 | $1,724 +6.2% | -- |
| 2007 | $1,624 +1.4% | -- |
| 2006 | $1,602 +17.3% | -- |
| 2005 | $1,366 +10.1% | -- |
| 2004 | $1,241 +2.3% | -- |
| 2003 | $1,213 +15.3% | -- |
| 2002 | $1,052 -5.1% | -- |
| 2001 | $1,108 | -- |
Find assessor info on the county website
Monthly payment
Est. payment
Payment breakdown
Explore the cost of this home by adjusting the details. Changes won't be saved.Climate risks
Neighborhood: 55125
Similar homes
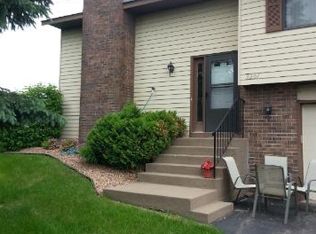
- $259,9002 bd2 ba1.4k sqft2819 Wimbledon Rdg, Woodbury, MN 55125For Sale

 MLS ID #7137992, Cheryl L Schopf, RE/MAX Results. NorthstarMLS as distributed by MLS GRID
 - $274,9992 bd2 ba1.5k sqft9257 Dartford Rd, Woodbury, MN 55125For Sale
 MLS ID #7116071, Lindsay Vargas, Capsule Realty. NorthstarMLS as distributed by MLS GRID
 - $239,9002 bd2 ba1.1k sqft8706 Quarry Ridge Ln Unit G, Woodbury, MN 55125For Sale
 MLS ID #7134622, The Snyder Team, eXp Realty. NorthstarMLS as distributed by MLS GRID
 - $254,9002 bd2 ba1.3k sqft679 Woodduck Dr Unit H, Woodbury, MN 55125For Sale
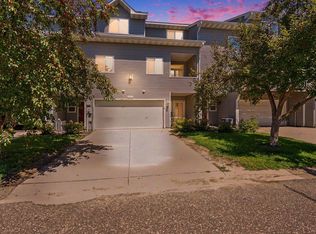 MLS ID #7122791, Amber James, RE/MAX Advantage Plus. NorthstarMLS as distributed by MLS GRID
 - $285,0003 bd2 ba1.5k sqft537 Woodduck Dr Unit F, Woodbury, MN 55125For SaleMLS ID #7105510, Katie House, EXP Realty, LLC. NorthstarMLS as distributed by MLS GRID
- $250,0002 bd3 ba1.4k sqft6155 Courtly Alcove #D, Saint Paul, MN 55125For SaleMLS ID #7131946, Monica Schafer, RE/MAX Results. NorthstarMLS as distributed by MLS GRID
- $250,0002 bd2 ba1.5k sqft697 Kingfisher Ln APT H, Woodbury, MN 55125For SaleMLS ID #7106505, Alena Behr, Keller Williams Premier Realty. NorthstarMLS as distributed by MLS GRID
- $275,0003 bd2 ba1.7k sqft3001 Juniper Ln Unit I, Woodbury, MN 55125For SaleMLS ID #7122530, Lynn M. Dussik, Edina Realty, Inc.. NorthstarMLS as distributed by MLS GRID
- $232,9003 bd1 ba1.2k sqft7688 Dunmore Rd, Woodbury, MN 55125For SaleMLS ID #7135255, TJ J. Wilson, Applegate Inc. NorthstarMLS as distributed by MLS GRID
- $285,0003 bd3 ba1.8k sqft2174 Tower Ct, Woodbury, MN 55125For SaleMLS ID #7118383, Abby Dean, Coldwell Banker Realty. NorthstarMLS as distributed by MLS GRID
- $249,9003 bd2 ba1.6k sqft2085 Saint Johns Ct, Woodbury, MN 55129For SaleMLS ID #7140124, The Monson and Larson Group, RE/MAX Results. NorthstarMLS as distributed by MLS GRID
- $300,0003 bd2 ba1.6k sqft6865 Romeo Rd, Woodbury, MN 55125For SaleMLS ID #7133447, Mercedes Renee Arens, Realty ONE Group Choice. NorthstarMLS as distributed by MLS GRID
- $250,0002 bd2 ba1k sqft422 Leeward Trl, Woodbury, MN 55129For SaleMLS ID #7132132, Monica Schafer, RE/MAX Results. NorthstarMLS as distributed by MLS GRID
- $218,0003 bd1 ba1.1k sqft7888 Dunmore Rd, Woodbury, MN 55125For SaleMLS ID #6815970, William Huffman, RE/MAX Results. NorthstarMLS as distributed by MLS GRID
- $209,9003 bd2 ba1.2k sqft2023 Parkside Dr, Saint Paul, MN 55119For SaleMLS ID #7149883, Tou Fang, Creative Results. NorthstarMLS as distributed by MLS GRID
- $225,0002 bd2 ba1k sqft7680 13th St N, Oakdale, MN 55128For SaleMLS ID #7137206, Abby Dean, Coldwell Banker Realty. NorthstarMLS as distributed by MLS GRID
- $304,9003 bd3 ba1.7k sqft3776 Hazel Trl Unit C, Woodbury, MN 55129For SaleMLS ID #7121863, Justyna M. Johnson, eXp Realty. NorthstarMLS as distributed by MLS GRID
- $269,9003 bd2 ba1.4k sqft2327 Grange Ave N, Oakdale, MN 55128For SaleMLS ID #7112070, Cheryl M Welle, Keller Williams Premier Realty Lake Minnetonka. NorthstarMLS as distributed by MLS GRID
- $294,9002 bd2 ba1.8k sqft11021 Oak Grove Cir Unit C, Woodbury, MN 55129For SaleMLS ID #7120826, Michele E. Johnson, Summerlyn Realty. NorthstarMLS as distributed by MLS GRID
- $265,0002 bd2 ba1.3k sqft6784 Pine Crest Trl, Cottage Grove, MN 55016For SaleMLS ID #7133961, Success Home Team, Keller Williams Select Realty. NorthstarMLS as distributed by MLS GRID
