This one shines! Lovely walkout townhome set on a beautiful lot surrounded by lush greenery and mature trees, with peaceful views from the deck and backyard. The thoughtful layout makes excellent use of every square foot, with an abundance of storage throughout and space that has truly been maximized.
The main level offers inviting open concept living and dining spaces with a cozy fireplace. The kitchen has great sunlight, solid wood cabinets, newer appliances and LVT flooring. Upstairs, you'll find three spacious bedrooms including a primary ensuite with a full bathroom. The walkout lower level provides even more room to enjoy, featuring a second fireplace in the spacious family room, and a fun Murphy bed—offering flexibility for guests or the potential to use the space as a fourth bedroom.
Lovingly maintained by the original owner for 40 years and featuring new carpet and fresh paint, this home has so much to offer! A detached two-car garage provides additional convenience and storage. You will love the layout, private setting and convenient location close to shopping, dining, parks, and everyday amenities. Move right in and enjoy!
Active
$285,000
2174 Tower Ct, Woodbury, MN 55125
3beds
1,804sqft
(TH) Side x Side
Built in 1979
1,655 Square Feet Lot
$284,800 Zestimate®
$158/sqft
$370/mo HOA
What's special
Walkout townhomeCozy fireplaceDetached two-car garageLvt flooringNewer appliancesSolid wood cabinetsThree spacious bedrooms
- 13 days
- 353
- 17
Zillow last checked:
Listing updated:
Listed by:
Abby Dean 651-226-6035,
Coldwell Banker Realty,
Mike Boege 651-325-7419
Source: NorthstarMLS as distributed by MLS GRID,MLS#: 7118383
Facts & features
Interior
Bedrooms & bathrooms
- Bedrooms: 3
- Bathrooms: 3
- Full bathrooms: 1
- 3/4 bathrooms: 1
- 1/2 bathrooms: 1
Bedroom
- Level: Upper
- Area: 161.87 Square Feet
- Dimensions: 11'11"x13'7"
Bedroom 2
- Level: Upper
- Area: 125.54 Square Feet
- Dimensions: 10'11x11'6"
Bedroom 3
- Level: Upper
- Area: 107.33 Square Feet
- Dimensions: 9'4"x11'6"
Dining room
- Level: Main
- Area: 117 Square Feet
- Dimensions: 9x13
Family room
- Level: Lower
- Area: 294.67 Square Feet
- Dimensions: 22'8"x13
Kitchen
- Level: Main
- Area: 106.5 Square Feet
- Dimensions: 9x11'10"
Laundry
- Level: Lower
- Area: 137.07 Square Feet
- Dimensions: 11'7"x11'10"
Living room
- Level: Main
- Area: 175.5 Square Feet
- Dimensions: 13'6"x13
Heating
- Forced Air
Cooling
- Central Air
Appliances
- Included: Dishwasher, Dryer, Microwave, Range, Refrigerator, Washer
- Laundry: In Basement, Laundry Room
Features
- Basement: Finished,Full,Walk-Out Access
- Number of fireplaces: 2
- Fireplace features: Family Room, Gas, Living Room
Interior area
- Total structure area: 1,904
- Total interior livable area: 1,804 sqft
- Finished area above ground: 1,287
- Finished area below ground: 517
Property
Parking
- Total spaces: 2
- Parking features: Detached Garage, Asphalt, Garage Door Opener
- Garage spaces: 2
- Has uncovered spaces: Yes
- Details: Garage Dimensions (19.5x21)
Accessibility
- Accessibility features: None
Features
- Levels: Two
- Stories: 2
- Patio & porch: Deck
- Fencing: Privacy,Wood
Lot
- Size: 1,655 Square Feet
- Dimensions: 1
Details
- Foundation area: 609
- Parcel number: 1702821110015
- Zoning description: Residential-Single Family
Construction
Type & style
- Home type: Townhouse
- Property subtype: (TH) Side x Side
- Attached to another structure: Yes
Materials
- Roof: Asphalt
Condition
- New construction: No
- Year built: 1979
Utilities & green energy
- Electric: Circuit Breakers
- Gas: Natural Gas
- Sewer: City Sewer/Connected
- Water: City Water/Connected
Community & HOA
Community
- Subdivision: Ridgegate 4th Add
HOA
- Has HOA: Yes
- Services included: Maintenance Structure, Lawn Care, Maintenance Grounds, Professional Mgmt, Sanitation, Snow Removal
- HOA fee: $370 monthly
- HOA name: Association - Team Management
- HOA phone: 651-459-9731
Location
- Region: Woodbury
Financial & listing details
- Price per square foot: $158/sqft
- Tax assessed value: $269,200
- Annual tax amount: $3,167
- Date on market: 8/27/2026
- Road surface type: Paved
Estimated market value
$284,800
$271,000 - $299,000
$2,242/mo
Price history
| Date | Event | Price |
|---|---|---|
| 8/27/2026 | Listed for sale | $285,000$158/sqft |
Source:  NorthstarMLS as distributed by MLS GRID #7118383 Report a problem NorthstarMLS as distributed by MLS GRID #7118383 Report a problem | ||
Public tax history
| Year | Property taxes | Tax assessment |
|---|---|---|
| 2025 | $3,118 +6.6% | $246,900 -0.2% |
| 2024 | $2,926 +7.3% | $247,500 +10.1% |
| 2023 | $2,726 +1.6% | $224,700 +15.5% |
| 2022 | $2,684 +0.9% | $194,500 -8.5% |
| 2021 | $2,660 +6.5% | $212,600 +7.5% |
| 2020 | $2,498 | $197,800 |
| 2019 | $2,498 | $197,800 +14.4% |
| 2018 | $2,498 +12.5% | $172,900 +8.5% |
| 2017 | $2,220 +8.1% | $159,400 +9.6% |
| 2016 | $2,054 +20.7% | $145,500 +36.1% |
| 2015 | $1,702 | $106,900 +27.9% |
| 2013 | $1,702 +21.1% | $83,600 -9.2% |
| 2012 | $1,406 | $92,100 -6.7% |
| 2011 | $1,406 -13.2% | $98,700 -35.7% |
| 2010 | $1,620 -12.6% | $153,500 |
| 2009 | $1,854 +1% | -- |
| 2008 | $1,836 -1.8% | -- |
| 2007 | $1,870 +18.1% | -- |
| 2006 | $1,584 +15.9% | -- |
| 2005 | $1,367 +10.3% | -- |
| 2004 | $1,239 +5.3% | -- |
| 2003 | $1,177 +14.5% | -- |
| 2002 | $1,028 -5.2% | -- |
| 2001 | $1,084 | -- |
Find assessor info on the county website
Monthly payment
Est. payment
Payment breakdown
Explore the cost of this home by adjusting the details. Changes won't be saved.Climate risks
Neighborhood: 55125

Similar homes
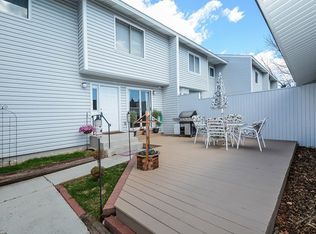
- $264,9003 bd2 ba1.6k sqft2085 Saint Johns Ct, Woodbury, MN 55129For Sale

 MLS ID #7140124, The Monson and Larson Group, RE/MAX Results. NorthstarMLS as distributed by MLS GRID
 - $250,0002 bd3 ba1.4k sqft6155 Courtly Alcove #D, Saint Paul, MN 55125For Sale
 MLS ID #7131946, Monica Schafer, RE/MAX Results. NorthstarMLS as distributed by MLS GRID
 - $300,0003 bd2 ba1.7k sqft3176 Juniper Ln APT E, Saint Paul, MN 55125For Sale
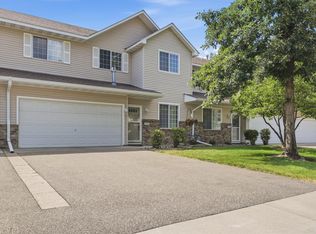 MLS ID #7092240, Scott K Belcher, Coldwell Banker Realty - Lakes. NorthstarMLS as distributed by MLS GRID
 - $259,9002 bd2 ba1.3k sqft8854 Spring Ln, Woodbury, MN 55125For Sale
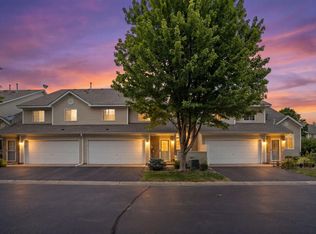 MLS ID #7113921, Ben Mains, Keller Williams Select Realty. NorthstarMLS as distributed by MLS GRID
 - $225,0002 bd2 ba1.9k sqft303 Elan Ct, Woodbury, MN 55125For SaleMLS ID #7119528, Joseph J. Holmes, Keller Williams Premier Realty. NorthstarMLS as distributed by MLS GRID
- $275,0002 bd2 ba1.6k sqft2177 Eagle Trace Ln, Woodbury, MN 55129For SaleMLS ID #7049142, Amy Harrison, RE/MAX Advantage Plus. NorthstarMLS as distributed by MLS GRID
- $349,0002 bd2 ba2.2k sqft808 Winterberry Dr, Woodbury, MN 55125For SaleMLS ID #7123256, Lori A McCahey, Coldwell Banker Realty. NorthstarMLS as distributed by MLS GRID
- $299,9002 bd2 ba1.8k sqft11021 Oak Grove Cir Unit C, Woodbury, MN 55129For SaleMLS ID #7120826, Michele E. Johnson, Summerlyn Realty. NorthstarMLS as distributed by MLS GRID
- $419,9003 bd3 ba1.9k sqft3896 Darling Dr, Woodbury, MN 55125For SaleMLS ID #7118585, Jane T Lynch, RE/MAX Results. NorthstarMLS as distributed by MLS GRID
- $250,0002 bd2 ba1k sqft422 Leeward Trl, Woodbury, MN 55129For SaleMLS ID #7132132, Monica Schafer, RE/MAX Results. NorthstarMLS as distributed by MLS GRID
- $179,9992 bd1 ba1.1k sqft7580 13th St N, Oakdale, MN 55128For SaleMLS ID #7140990, John Ludwigson, LaBelle Real Estate Group Inc. NorthstarMLS as distributed by MLS GRID
- $265,0002 bd2 ba1.3k sqft6784 Pine Crest Trl, Cottage Grove, MN 55016For SaleMLS ID #7133961, Success Home Team, Keller Williams Select Realty. NorthstarMLS as distributed by MLS GRID
- $279,0003 bd3 ba1.6k sqft15570 Finch Ave, Apple Valley, MN 55124For SaleMLS ID #7138137, Yareli Mendez Martinez, National Realty Guild. NorthstarMLS as distributed by MLS GRID
- $270,0002 bd2 ba1.4k sqft7019 49th St N, Oakdale, MN 55128For SaleMLS ID #7124596, Cenia A Badillo, Coldwell Banker Realty - Lakes. NorthstarMLS as distributed by MLS GRID
- $299,0003 bd3 ba2.2k sqft7730 Blaine Ave, Inver Grove Heights, MN 55076For SaleMLS ID #7115212, Steven L. Forbes, National Realty Guild. NorthstarMLS as distributed by MLS GRID
- $280,0003 bd3 ba1.9k sqft1603 Raindrop Dr, Eagan, MN 55121For SaleMLS ID #7106271, Thomas Edelstein, CRS, ABR, Coldwell Banker Realty. NorthstarMLS as distributed by MLS GRID
- $279,0003 bd2 ba1.4k sqft2002 Mesabi Ave E, Maplewood, MN 55109For SaleMLS ID #7119826, Peng Zhang, Bridge Realty, LLC. NorthstarMLS as distributed by MLS GRID
- $340,0002 bd2 ba1.4k sqft10478 Bay View Ln, Woodbury, MN 55129For SaleMLS ID #7121189, Warren Wessel, GRI, Keller Williams Premier Realty. NorthstarMLS as distributed by MLS GRID
- $285,0003 bd2 ba1.4k sqft5545 126th St W, Apple Valley, MN 55124For SaleMLS ID #7116517, Joey Clark, eXp Realty. NorthstarMLS as distributed by MLS GRID
- $234,9002 bd2 ba1.5k sqft2445 Londin Ln E APT 202, Maplewood, MN 55119For SaleMLS ID #7114491, Bridgette L Prew, Redfin Corporation. NorthstarMLS as distributed by MLS GRID
