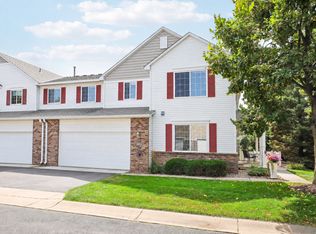
Popular one level townhome with no steps and a private back yard. Just trees and no one behind you is huge plus. Brand new windows through out, just installed last fall. Roof new in 2023, all kitchen appliances included, home warranty provided by seller, that is transferrable to the new owner. 9 foot ceilings. Security system installed and available for monitoring at the new owner's option. Newer luxury vinyl planking through out the home. Wide hallway and doors. Private primary suite with large walk-in closet and 3/4 bath. Great 4 season room over looks the private yard. Privacy fence between you and your neighbors. 3 sided fireplace to warm you during for those cold Minnesota days and nights. Flexible closing and possession. Affordable association dues. Easy access to shopping and major roads.
Active
Price cut: $10K (8/31)
$340,000
10478 Bay View Ln, Woodbury, MN 55129
2beds
1,464sqft
(TH) Side x Side
Built in 1999
2,874 Square Feet Lot
$338,500 Zestimate®
$232/sqft
$304/mo HOA
What's special
- 76 days
- 202
- 8
Zillow last checked:
Listing updated:
Listed by:
Warren Wessel, GRI 612-419-7453,
Keller Williams Premier Realty
Source: NorthstarMLS as distributed by MLS GRID,MLS#: 7121189
Facts & features
Interior
Bedrooms & bathrooms
- Bedrooms: 2
- Bathrooms: 2
- Full bathrooms: 1
- 3/4 bathrooms: 1
Bedroom
- Level: Main
- Area: 182 Square Feet
- Dimensions: 14x13
Bedroom 2
- Level: Main
- Area: 144 Square Feet
- Dimensions: 12x12
Primary bathroom
- Level: Main
- Area: 64 Square Feet
- Dimensions: 8x8
Dining room
- Level: Main
- Area: 130 Square Feet
- Dimensions: 13x10
Other
- Level: Main
- Area: 165 Square Feet
- Dimensions: 15x11
Kitchen
- Level: Main
- Area: 192 Square Feet
- Dimensions: 12x16
Laundry
- Level: Main
- Area: 60 Square Feet
- Dimensions: 10x6
Living room
- Level: Main
- Area: 288 Square Feet
- Dimensions: 18x16
Patio
- Level: Main
- Area: 195 Square Feet
- Dimensions: 15x13
Walk in closet
- Level: Main
- Area: 48 Square Feet
- Dimensions: 8x6
Heating
- Forced Air, Fireplace(s)
Cooling
- Central Air
Appliances
- Included: Dishwasher, Dryer, Exhaust Fan, Gas Water Heater, Microwave, Range, Refrigerator, Washer
- Laundry: Electric Dryer Hookup, Laundry Room, Washer Hookup
Features
- Basement: None
- Number of fireplaces: 1
- Fireplace features: Double Sided, Gas, Living Room
Interior area
- Total structure area: 1,464
- Total interior livable area: 1,464 sqft
- Finished area above ground: 1,464
- Finished area below ground: 0
Property
Parking
- Total spaces: 2
- Parking features: Attached, Asphalt, Garage Door Opener
- Attached garage spaces: 2
- Has uncovered spaces: Yes
Accessibility
- Accessibility features: Hallways 42"+, No Stairs External, No Stairs Internal, Partially Wheelchair
Features
- Levels: One
- Stories: 1
- Patio & porch: Porch
Lot
- Size: 2,874 Square Feet
- Dimensions: 90 x 32
- Features: Tree Coverage - Medium
Details
- Foundation area: 1464
- Parcel number: 0202821310092
- Zoning description: Residential-Single Family
Construction
Type & style
- Home type: Townhouse
- Property subtype: (TH) Side x Side
- Attached to another structure: Yes
Materials
- Frame
- Roof: Age 8 Years or Less,Architectural Shingle,Asphalt,Pitched
Condition
- New construction: No
- Year built: 1999
Utilities & green energy
- Electric: Circuit Breakers, 100 Amp Service, Power Company: Xcel Energy
- Gas: Natural Gas
- Sewer: City Sewer/Connected
- Water: City Water/Connected
Community & HOA
Community
- Subdivision: Markgrafs Lake 5th Add
HOA
- Has HOA: Yes
- Services included: Maintenance Structure, Hazard Insurance, Lawn Care, Maintenance Grounds, Professional Mgmt, Sanitation, Snow Removal
- HOA fee: $304 monthly
- HOA name: Advantage Townhome Management
- HOA phone: 651-429-2223
Location
- Region: Woodbury
Financial & listing details
- Price per square foot: $232/sqft
- Tax assessed value: $302,800
- Annual tax amount: $2,954
- Date on market: 8/4/2026
Estimated market value
$338,500
$322,000 - $355,000
$2,094/mo
Price history
| Date | Event | Price |
|---|---|---|
| 8/31/2026 | Price change | $340,000-2.9%$232/sqft |
Source:  NorthstarMLS as distributed by MLS GRID #7121189 Report a problem NorthstarMLS as distributed by MLS GRID #7121189 Report a problem | ||
| 8/7/2026 | Listed for sale | $350,000+8.7%$239/sqft |
Source: NorthstarMLS as distributed by MLS GRID #7121189 Report a problem | ||
| 7/19/2023 | Sold | $321,900-2.5%$220/sqft |
Source: NorthstarMLS as distributed by MLS GRID #6372876 Report a problem | ||
| 6/8/2023 | Listed for sale | $330,000+87.9%$225/sqft |
Source: NorthstarMLS as distributed by MLS GRID #6372876 Report a problem | ||
| 12/13/2010 | Sold | $175,600+22.5%$120/sqft |
Source:  Lake Superior Area Realtors as distributed by MLS GRID #1327462 Report a problem Lake Superior Area Realtors as distributed by MLS GRID #1327462 Report a problem | ||
| 5/24/2000 | Sold | $143,320$98/sqft |
Source: Public Record Report a problem | ||
Public tax history
| Year | Property taxes | Tax assessment |
|---|---|---|
| 2025 | $2,852 -0.7% | $283,500 -9.4% |
| 2024 | $2,872 +13.5% | $313,000 +13% |
| 2023 | $2,530 -0.7% | $276,900 +15.1% |
| 2022 | $2,548 +6.3% | $240,500 -5.6% |
| 2021 | $2,396 +8.7% | $254,800 +11.3% |
| 2020 | $2,204 | $229,000 |
| 2019 | $2,204 | $229,000 +6.4% |
| 2018 | $2,204 +0.3% | $215,200 +6.5% |
| 2017 | $2,198 +5.2% | $202,100 +4% |
| 2016 | $2,090 -0.9% | $194,400 +14.8% |
| 2015 | $2,110 | $169,300 +33.7% |
| 2013 | $2,110 +26.5% | $126,600 -0.9% |
| 2012 | $1,668 | $127,700 -3.9% |
| 2011 | $1,668 -1.3% | $132,900 -28.2% |
| 2010 | $1,690 -2.9% | $185,000 |
| 2009 | $1,740 -2.7% | -- |
| 2008 | $1,788 +0.3% | -- |
| 2007 | $1,782 -4.8% | -- |
| 2006 | $1,872 +13.9% | -- |
| 2005 | $1,644 +13.5% | -- |
| 2004 | $1,449 +514% | -- |
| 2001 | $236 | -- |
Find assessor info on the county website
Monthly payment
Est. payment
Payment breakdown
Explore the cost of this home by adjusting the details. Changes won't be saved.Climate risks
Neighborhood: 55129
Similar homes
- $315,0002 bd3 ba1.6k sqft3425 Hazel Trl Unit D, Woodbury, MN 55129For Sale

 MLS ID #7142696, Steven Tuan-Kiet Cao, RE/MAX Results. NorthstarMLS as distributed by MLS GRID
 - $300,0002 bd2 ba1.7k sqft10881 Oak Grove Cir Unit B, Woodbury, MN 55129For Sale
 MLS ID #7126235, Eric Alsides, eXp Realty. NorthstarMLS as distributed by MLS GRID
 - $330,0002 bd2 ba1.4k sqft6850 Jenny Ln, Woodbury, MN 55125For Sale
 MLS ID #7143056, Christina Reynolds - Home Dream Team, Keller Williams Select Realty. NorthstarMLS as distributed by MLS GRID
 - $299,5003 bd3 ba1.7k sqft3232 Oak View Dr, Woodbury, MN 55129For Sale
 MLS ID #7090809, Jorge Gualpa, Pemberton RE. NorthstarMLS as distributed by MLS GRID
 - $279,9003 bd3 ba1.6k sqft10856 Kingsfield Ln, Woodbury, MN 55129For SaleMLS ID #7131426, Jared Stoneman, Pemberton RE. NorthstarMLS as distributed by MLS GRID
- $325,0002 bd2 ba1.5k sqft7929 Barrymore Ln, Woodbury, MN 55125For SaleMLS ID #7141066, Housley Homes, Keller Williams Premier Realty. NorthstarMLS as distributed by MLS GRID
- $304,9002 bd2 ba1.4k sqft7577 Ojibway Park Ct, Woodbury, MN 55125For SaleMLS ID #7142367, Justin E. Fox, RE/MAX Professionals. NorthstarMLS as distributed by MLS GRID
- $265,0002 bd2 ba1.4k sqft59 Landau Alcove, Woodbury, MN 55125For SaleMLS ID #7146571, Housley Homes, Keller Williams Premier Realty. NorthstarMLS as distributed by MLS GRID
- $250,0002 bd2 ba1.3k sqft8854 Spring Ln, Woodbury, MN 55125For SaleMLS ID #7146503, Ben Mains, Keller Williams Select Realty. NorthstarMLS as distributed by MLS GRID
- $199,9002 bd2 ba1.2k sqft9175 Troon Ct, Woodbury, MN 55125For SaleMLS ID #7154532, Jennifer Livingston, Cardinal Realty Co.. NorthstarMLS as distributed by MLS GRID
- $265,0002 bd2 ba1.6k sqft3027 Juniper Ln Unit E, Saint Paul, MN 55125For SaleMLS ID #7140303, Garrett Olson, Edina Realty, Inc.. NorthstarMLS as distributed by MLS GRID
- $385,0002 bd3 ba1.9k sqft7147 Arthur Dr, Woodbury, MN 55125For SaleMLS ID #7151289, Paul C. Carlson, GRI, Coldwell Banker Realty. NorthstarMLS as distributed by MLS GRID
- $307,7002 bd2 ba1.2k sqft1991 Granite Ave N, Oakdale, MN 55128For SaleMLS ID #7121862, Justyna M. Johnson, eXp Realty. NorthstarMLS as distributed by MLS GRID
- $300,0003 bd2 ba1.6k sqft6865 Romeo Rd, Woodbury, MN 55125For SaleMLS ID #7133447, Mercedes Renee Arens, Realty ONE Group Choice. NorthstarMLS as distributed by MLS GRID
- $285,0002 bd2 ba1.5k sqft3053 Juniper Ln Unit D, Woodbury, MN 55125For SaleMLS ID #7044579, Vanessa Floyd, Pemberton RE. NorthstarMLS as distributed by MLS GRID
- $225,0002 bd2 ba1.2k sqft9249 Troon Ct, Woodbury, MN 55125For SaleMLS ID #7062202, Tim Schepers, Park Street Realty, LLC. NorthstarMLS as distributed by MLS GRID
- $399,9003 bd3 ba1.9k sqft3896 Darling Dr, Woodbury, MN 55125For SaleMLS ID #7149588, Jane T Lynch, RE/MAX Results. NorthstarMLS as distributed by MLS GRID
- $339,9002 bd3 ba1.9k sqft1880 Shady Beach Ave, Roseville, MN 55113For SaleMLS ID #7157148, Emily Olson, Redfin Corporation. NorthstarMLS as distributed by MLS GRID
- $274,9003 bd3 ba1.5k sqft1072 Henslow Ave N, Oakdale, MN 55128For SaleMLS ID #7112036, Barry M Leaon, Pederson Realty Inc. NorthstarMLS as distributed by MLS GRID
- $335,0003 bd3 ba1.8k sqft3441 Maureen Ln, Stillwater, MN 55082For SaleMLS ID #7139214, Darryn A Sanders, RE/MAX Results. NorthstarMLS as distributed by MLS GRID
