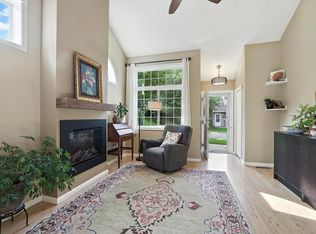
Bright, south-facing two-bed, two-bath townhome in an unbeatable Woodbury location. Tucked on a quiet neighborhood street with no through traffic, but just a short walk to Woodbury Lakes with premium shopping and fantastic dining options. The recently remodeled main level features fresh paint, new flooring, a beautifully updated kitchen with new cabinets, a large pantry and breakfast bar, an inviting living room with a cozy gas fireplace, and an updated half bathroom. Upstairs you’ll find more fresh paint and new carpeting, two spacious bedrooms, including a primary suite with a large walk-in closet and a full bathroom featuring a soaking tub and separate shower. Convenient upper level laundry and a beautiful private front patio. Close to Woodbury’s many amenities, lakes, parks, and trails, with easy access to highways. Quick close possible!
Active
$225,000
9249 Troon Ct, Woodbury, MN 55125
2beds
1,200sqft
(TH) Side x Side
Built in 1995
1,742 Square Feet Lot
$-- Zestimate®
$188/sqft
$360/mo HOA
What's special
Breakfast barNew flooringCozy gas fireplaceBright south-facingRecently remodeled main levelBeautiful private front patioUpdated half bathroom
- 135 days
- 313
- 8
Zillow last checked:
Listing updated:
Listed by:
Tim Schepers 612-743-6670,
Park Street Realty, LLC
Source: NorthstarMLS as distributed by MLS GRID,MLS#: 7062202
Facts & features
Interior
Bedrooms & bathrooms
- Bedrooms: 2
- Bathrooms: 2
- Full bathrooms: 1
- 1/2 bathrooms: 1
Bedroom
- Level: Upper
- Area: 182 Square Feet
- Dimensions: 14x13
Bedroom 2
- Level: Upper
- Area: 143 Square Feet
- Dimensions: 13x11
Dining room
- Level: Main
- Area: 100 Square Feet
- Dimensions: 10x10
Kitchen
- Level: Main
- Area: 110 Square Feet
- Dimensions: 11x10
Laundry
- Level: Upper
- Area: 15 Square Feet
- Dimensions: 5x3
Living room
- Level: Main
- Area: 180 Square Feet
- Dimensions: 15x12
Utility room
- Level: Main
- Area: 15 Square Feet
- Dimensions: 5x3
Heating
- Forced Air, Fireplace(s)
Cooling
- Central Air
Appliances
- Included: Dishwasher, Disposal, Dryer, Range, Refrigerator, Stainless Steel Appliance(s), Washer
- Laundry: Electric Dryer Hookup, Laundry Closet, Upper Level, Washer Hookup
Features
- Basement: None
- Number of fireplaces: 1
- Fireplace features: Gas, Living Room
Interior area
- Total structure area: 1,200
- Total interior livable area: 1,200 sqft
- Finished area above ground: 1,200
- Finished area below ground: 0
Property
Parking
- Total spaces: 1
- Parking features: Attached, Asphalt, Garage Door Opener
- Attached garage spaces: 1
- Has uncovered spaces: Yes
Accessibility
- Accessibility features: None
Features
- Levels: Two
- Stories: 2
- Patio & porch: Patio
- Pool features: None
- Fencing: None
Lot
- Size: 1,742 Square Feet
Details
- Foundation area: 584
- Parcel number: 0302821210033
- Zoning description: Residential-Single Family
Construction
Type & style
- Home type: Townhouse
- Property subtype: (TH) Side x Side
- Attached to another structure: Yes
Materials
- Roof: Asphalt,Pitched
Condition
- New construction: No
- Year built: 1995
Utilities & green energy
- Electric: Circuit Breakers
- Gas: Natural Gas
- Sewer: City Sewer/Connected
- Water: City Water/Connected
Community & HOA
Community
- Subdivision: Cic 072
HOA
- Has HOA: Yes
- Services included: Maintenance Structure, Hazard Insurance, Lawn Care, Maintenance Grounds, Professional Mgmt, Sanitation, Snow Removal
- HOA fee: $360 monthly
- HOA name: Legacy Management
- HOA phone: 651-738-8802
Location
- Region: Woodbury
Financial & listing details
- Price per square foot: $188/sqft
- Tax assessed value: $225,100
- Annual tax amount: $2,220
- Date on market: 4/28/2026
- Cumulative days on market: 300 days
Estimated market value
Not available
Estimated sales range
Not available
Not available
Price history
| Date | Event | Price |
|---|---|---|
| 5/19/2026 | Price change | $225,000-1.7%$188/sqft |
Source:  NorthstarMLS as distributed by MLS GRID #7062202 Report a problem NorthstarMLS as distributed by MLS GRID #7062202 Report a problem | ||
| 4/28/2026 | Listed for sale | $229,000-2.5%$191/sqft |
Source: NorthstarMLS as distributed by MLS GRID #7062202 Report a problem | ||
| 4/24/2026 | Listing removed | $234,900$196/sqft |
Source: NorthstarMLS as distributed by MLS GRID #7011539 Report a problem | ||
| 4/15/2026 | Listed for sale | $234,900$196/sqft |
Source: NorthstarMLS as distributed by MLS GRID #7011539 Report a problem | ||
| 3/30/2026 | Pending sale | $234,900$196/sqft |
Source: NorthstarMLS as distributed by MLS GRID #7011539 Report a problem | ||
| 1/21/2026 | Listed for sale | $234,900$196/sqft |
Source: NorthstarMLS as distributed by MLS GRID #7011539 Report a problem | ||
| 1/20/2026 | Listing removed | $234,900$196/sqft |
Source: NorthstarMLS as distributed by MLS GRID #6808758 Report a problem | ||
| 1/8/2026 | Listed for sale | $234,900$196/sqft |
Source: NorthstarMLS as distributed by MLS GRID #6808758 Report a problem | ||
| 12/1/2025 | Listing removed | $234,900$196/sqft |
Source: NorthstarMLS as distributed by MLS GRID #6808758 Report a problem | ||
| 10/28/2025 | Listed for sale | $234,900+1.7%$196/sqft |
Source: NorthstarMLS as distributed by MLS GRID #6808758 Report a problem | ||
| 10/23/2025 | Listing removed | $231,000$193/sqft |
Source: NorthstarMLS as distributed by MLS GRID #6710805 Report a problem | ||
| 9/22/2025 | Price change | $231,000-2.1%$193/sqft |
Source: NorthstarMLS as distributed by MLS GRID #6710805 Report a problem | ||
| 6/20/2025 | Listed for sale | $236,000$197/sqft |
Source: NorthstarMLS as distributed by MLS GRID #6710805 Report a problem | ||
| 5/22/2025 | Pending sale | $236,000$197/sqft |
Source: NorthstarMLS as distributed by MLS GRID #6710805 Report a problem | ||
| 4/28/2025 | Listed for sale | $236,000+4.4%$197/sqft |
Source: NorthstarMLS as distributed by MLS GRID #6710805 Report a problem | ||
| 1/26/2025 | Listing removed | $226,000$188/sqft |
Source: NorthstarMLS as distributed by MLS GRID #6629290 Report a problem | ||
| 11/10/2024 | Listed for sale | $226,000$188/sqft |
Source: NorthstarMLS as distributed by MLS GRID #6629290 Report a problem | ||
| 11/8/2024 | Listing removed | $226,000$188/sqft |
Source: NorthstarMLS as distributed by MLS GRID #6615346 Report a problem | ||
| 10/9/2024 | Listed for sale | $226,000+34.5%$188/sqft |
Source: NorthstarMLS as distributed by MLS GRID #6615346 Report a problem | ||
| 4/26/2018 | Sold | $168,000-4%$140/sqft |
Source: NorthstarMLS as distributed by MLS GRID #4909595 Report a problem | ||
| 3/12/2018 | Pending sale | $175,000$146/sqft |
Source: Keller Williams Premier Realty #4909595 Report a problem | ||
| 2/21/2018 | Listed for sale | $175,000+8.8%$146/sqft |
Source: Keller Williams Premier Realty #4909595 Report a problem | ||
| 5/2/2015 | Listing removed | $1,150$1/sqft |
Source: REI Real Estate & Property Management Report a problem | ||
| 3/4/2015 | Listed for rent | $1,150$1/sqft |
Source: Owner Report a problem | ||
| 12/19/2005 | Sold | $160,800$134/sqft |
Source: Public Record Report a problem | ||
Public tax history
| Year | Property taxes | Tax assessment |
|---|---|---|
| 2025 | $2,196 +1.9% | $198,800 -6.4% |
| 2024 | $2,156 +5.7% | $212,300 +9.8% |
| 2023 | $2,040 +4.2% | $193,300 +16.1% |
| 2022 | $1,958 +5.7% | $166,500 -10.9% |
| 2021 | $1,852 -2.6% | $186,900 +6.9% |
| 2020 | $1,902 | $174,900 |
| 2019 | $1,902 | $174,900 +21.8% |
| 2018 | $1,902 +27.3% | $143,600 +4.6% |
| 2017 | $1,494 +2% | $137,300 +9.4% |
| 2016 | $1,464 +3.1% | $125,500 +38.8% |
| 2015 | $1,420 | $90,400 +47.5% |
| 2013 | $1,420 +17.7% | $61,300 -16.4% |
| 2012 | $1,206 | $73,300 -19.1% |
| 2011 | $1,206 -8.9% | $90,600 -35.4% |
| 2010 | $1,324 -1.6% | $140,300 |
| 2009 | $1,346 +1.4% | -- |
| 2008 | $1,328 +3.3% | -- |
| 2007 | $1,286 +0.5% | -- |
| 2006 | $1,280 +2.2% | -- |
| 2005 | $1,252 +12.3% | -- |
| 2004 | $1,115 +9.3% | -- |
| 2001 | $1,020 | -- |
Find assessor info on the county website
Monthly payment
Est. payment
Payment breakdown
Explore the cost of this home by adjusting the details. Changes won't be saved.Climate risks
Neighborhood: 55125


Similar homes
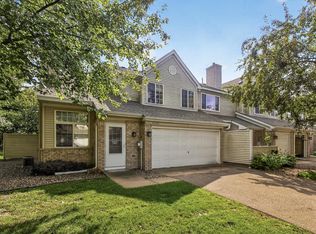
- $225,0002 bd2 ba1.3k sqft670 Kingfisher Ln APT G, Woodbury, MN 55125For Sale
 MLS ID #7134302, Steve Smillie, Edina Realty, Inc.. NorthstarMLS as distributed by MLS GRID
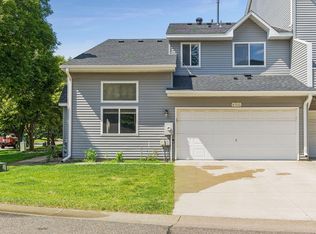
 - $259,9002 bd2 ba1.3k sqft8854 Spring Ln, Woodbury, MN 55125For Sale
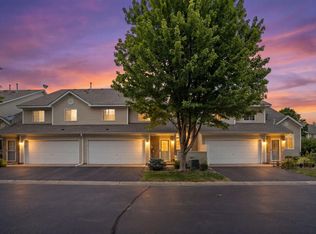 MLS ID #7113921, Ben Mains, Keller Williams Select Realty. NorthstarMLS as distributed by MLS GRID
 - $249,9902 bd2 ba1.2k sqft8663 Quarry Ridge Ln Unit F, Woodbury, MN 55125For Sale
 MLS ID #7116079, German Malkovich, LPT Realty, LLC. NorthstarMLS as distributed by MLS GRID
 - $259,9002 bd2 ba1.3k sqft679 Woodduck Dr Unit H, Woodbury, MN 55125For Sale
 MLS ID #7122791, Amber James, RE/MAX Advantage Plus. NorthstarMLS as distributed by MLS GRID
 - $250,0002 bd3 ba1.4k sqft6155 Courtly Alcove #D, Saint Paul, MN 55125For SaleMLS ID #7131946, Monica Schafer, RE/MAX Results. NorthstarMLS as distributed by MLS GRID
- $239,9003 bd2 ba1.2k sqft313 Elan Ct, Woodbury, MN 55125For SaleMLS ID #7086216, Abel Yohannes, Strata Real Estate Resources. NorthstarMLS as distributed by MLS GRID
- $250,0002 bd2 ba1k sqft422 Leeward Trl, Woodbury, MN 55129For SaleMLS ID #7132132, Monica Schafer, RE/MAX Results. NorthstarMLS as distributed by MLS GRID
- $224,0003 bd1 ba1.1k sqft7888 Dunmore Rd, Woodbury, MN 55125For SaleMLS ID #6815970, William Huffman, RE/MAX Results. NorthstarMLS as distributed by MLS GRID
- $234,9002 bd1 ba1k sqft7859 Dunmore Rd, Woodbury, MN 55125For SaleMLS ID #7078320, James E. Yacoub, Northstar Real Estate Associates. NorthstarMLS as distributed by MLS GRID
- $179,9992 bd1 ba1.1k sqft7580 13th St N, Oakdale, MN 55128For SaleMLS ID #7140990, John Ludwigson, LaBelle Real Estate Group Inc. NorthstarMLS as distributed by MLS GRID
- $264,9003 bd2 ba1.6k sqft2085 Saint Johns Ct, Woodbury, MN 55129For SaleMLS ID #7140124, The Monson and Larson Group, RE/MAX Results. NorthstarMLS as distributed by MLS GRID
- $265,0003 bd2 ba1.4k sqft9205 Dartford Rd, Woodbury, MN 55125For SaleMLS ID #7070463, Cortney Marie Hren Rosenberg, Lakes Sotheby's International Realty. NorthstarMLS as distributed by MLS GRID
- $240,0002 bd2 ba1.4k sqft4831 Helena Ln N APT 1, Oakdale, MN 55128For SaleMLS ID #7129258, Daniel S. Truong, Equity Direct Realty. NorthstarMLS as distributed by MLS GRID
- $265,0002 bd2 ba1.6k sqft2310 Eagle Trace Ln, Woodbury, MN 55129For SaleMLS ID #7049654, Warren Wessel, GRI, Keller Williams Premier Realty. NorthstarMLS as distributed by MLS GRID
- $194,9002 bd2 ba1.1k sqft1554 Helmo Ave N, Oakdale, MN 55128For SaleMLS ID #7099950, Scott R. Smith, Keller Williams Premier Realty. NorthstarMLS as distributed by MLS GRID
- $285,0002 bd2 ba1.5k sqft3053 Juniper Ln Unit D, Woodbury, MN 55125For SaleMLS ID #7044579, Vanessa Floyd, Pemberton RE. NorthstarMLS as distributed by MLS GRID
- $230,0002 bd2 ba1.5k sqft3916 Gershwin Ave N, Oakdale, MN 55128For SaleMLS ID #7121721, Adam Radke, Keller Williams Select Realty. NorthstarMLS as distributed by MLS GRID
- $209,9003 bd2 ba1.2k sqft2023 Parkside Dr, Saint Paul, MN 55119For SaleMLS ID #7130159, Ta Fang, Creative Results. NorthstarMLS as distributed by MLS GRID
- $275,0002 bd2 ba1.6k sqft2177 Eagle Trace Ln, Woodbury, MN 55129For SaleMLS ID #7049142, Amy Harrison, RE/MAX Advantage Plus. NorthstarMLS as distributed by MLS GRID
- $300,0003 bd2 ba1.7k sqft3176 Juniper Ln APT E, Saint Paul, MN 55125For SaleMLS ID #7092240, Scott K Belcher, Coldwell Banker Realty - Lakes. NorthstarMLS as distributed by MLS GRID
