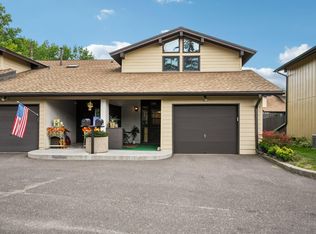
Freshly updated and move-in ready end-unit townhome offering bright, modern living and convenient access to Hwy 94, shops, and parks. Soaring vaulted ceilings and plentiful skylights create an airy, open feel in the living/dining area. The kitchen features solid cabinetry, stainless steel appliances, and generous counter space for meal prep and casual entertaining. All three bedrooms are located on the upper level for functional daily flow; the primary suite includes a walk-in closet while the additional bedrooms work well for guests, a home office, or hobbies. Recent updates add peace of mind: refrigerator and range (2024), hot water tank (2023), washer (2022), front & bedroom windows (2022), storm door (2020), and new half-bath toilet (2021). In-floor heating fittings remain in place for an easy future radiant-heat reactivation. Fresh paint throughout and new carpet upstairs — a must-see before it’s gone.
Active
$214,900
2023 Parkside Dr, Saint Paul, MN 55119
3beds
1,228sqft
(TH) Side x Side
Built in 1985
3,223 Square Feet Lot
$215,500 Zestimate®
$175/sqft
$340/mo HOA
What's special
Bright modern livingPlentiful skylightsNew carpet upstairsSoaring vaulted ceilingsStainless steel appliancesFresh paint throughoutKitchen features solid cabinetry
- 21 days
- 843
- 78
Likely to sell faster than
Zillow last checked:
Listing updated:
Listed by:
Ta Fang 651-486-4903,
Creative Results,
Tou Fang
Source: NorthstarMLS as distributed by MLS GRID,MLS#: 7130159
Facts & features
Interior
Bedrooms & bathrooms
- Bedrooms: 3
- Bathrooms: 2
- Full bathrooms: 1
- 1/2 bathrooms: 1
Bedroom
- Level: Upper
- Area: 165 Square Feet
- Dimensions: 15x11
Bedroom 2
- Level: Upper
- Area: 120 Square Feet
- Dimensions: 12x10
Bedroom 3
- Level: Upper
- Area: 117 Square Feet
- Dimensions: 9x13
Dining room
- Level: Main
- Area: 96 Square Feet
- Dimensions: 8x12
Kitchen
- Level: Main
- Area: 108 Square Feet
- Dimensions: 9x12
Laundry
- Level: Main
- Area: 35 Square Feet
- Dimensions: 7x5
Living room
- Level: Main
- Area: 228 Square Feet
- Dimensions: 19x12
Heating
- Forced Air
Cooling
- Central Air
Features
- Basement: None
- Has fireplace: No
Interior area
- Total structure area: 1,228
- Total interior livable area: 1,228 sqft
- Finished area above ground: 1,228
- Finished area below ground: 0
Property
Parking
- Total spaces: 1
- Parking features: Attached, Concrete
- Attached garage spaces: 1
Accessibility
- Accessibility features: None
Features
- Levels: Two
- Stories: 2
Lot
- Size: 3,223 Square Feet
- Dimensions: 50 x 65
Details
- Foundation area: 609
- Parcel number: 022822120178
- Zoning description: Residential-Single Family
Construction
Type & style
- Home type: Townhouse
- Property subtype: (TH) Side x Side
- Attached to another structure: Yes
Condition
- New construction: No
- Year built: 1985
Utilities & green energy
- Gas: Natural Gas
- Sewer: City Sewer/Connected
- Water: City Water/Connected
Community & HOA
Community
- Subdivision: Cic 435 Creekside Court Thms
HOA
- Has HOA: Yes
- Services included: Hazard Insurance, Lawn Care, Maintenance Grounds, Professional Mgmt, Sanitation, Snow Removal
- HOA fee: $340 monthly
- HOA name: Advantage Townhome Management
- HOA phone: 651-429-2223
Location
- Region: Saint Paul
Financial & listing details
- Price per square foot: $175/sqft
- Tax assessed value: $207,400
- Annual tax amount: $3,252
- Date on market: 8/19/2026
- Cumulative days on market: 54 days
Estimated market value
$215,500
$205,000 - $226,000
$1,773/mo
Price history
| Date | Event | Price |
|---|---|---|
| 8/19/2026 | Listed for sale | $214,900$175/sqft |
Source:  NorthstarMLS as distributed by MLS GRID #7130159 Report a problem NorthstarMLS as distributed by MLS GRID #7130159 Report a problem | ||
| 8/18/2026 | Listing removed | $214,900$175/sqft |
Source: NorthstarMLS as distributed by MLS GRID #7075074 Report a problem | ||
| 8/10/2026 | Listed for sale | $214,900$175/sqft |
Source: NorthstarMLS as distributed by MLS GRID #7075074 Report a problem | ||
| 6/29/2026 | Pending sale | $214,900$175/sqft |
Source: NorthstarMLS as distributed by MLS GRID #7075074 Report a problem | ||
| 6/18/2026 | Price change | $214,900-2.3%$175/sqft |
Source: NorthstarMLS as distributed by MLS GRID #7075074 Report a problem | ||
| 5/15/2026 | Listed for sale | $220,000+25.7%$179/sqft |
Source: NorthstarMLS as distributed by MLS GRID #7075074 Report a problem | ||
| 5/1/2026 | Sold | $175,000-60.2%$143/sqft |
Source: Public Record Report a problem | ||
| 9/8/2023 | Sold | $440,000+303.7%$358/sqft |
Source: Public Record Report a problem | ||
| 6/2/2015 | Sold | $109,000+9.1%$89/sqft |
Source: NorthstarMLS as distributed by MLS GRID #4587222 Report a problem | ||
| 4/24/2015 | Pending sale | $99,900$81/sqft |
Source: Coldwell Banker Burnet - Highland Park #4587222 Report a problem | ||
| 4/22/2015 | Listed for sale | $99,900+40.7%$81/sqft |
Source: Coldwell Banker Burnet - Highland Park #4587222 Report a problem | ||
| 7/22/1997 | Sold | $71,000$58/sqft |
Source: Public Record Report a problem | ||
Public tax history
| Year | Property taxes | Tax assessment |
|---|---|---|
| 2025 | $3,252 +14.3% | $207,400 -0.9% |
| 2024 | $2,844 +8.5% | $209,300 +6% |
| 2023 | $2,622 +20.3% | $197,500 +8.9% |
| 2022 | $2,180 +7.3% | $181,400 +18.3% |
| 2021 | $2,032 +11.3% | $153,300 +3% |
| 2020 | $1,826 +23.6% | $148,900 +18.1% |
| 2019 | $1,477 | $126,100 |
| 2018 | $1,477 -5.3% | $126,100 +10% |
| 2017 | $1,560 | $114,600 |
| 2016 | $1,560 +57.3% | -- |
| 2015 | $992 -4.2% | $83,500 |
| 2014 | $1,036 -12.9% | -- |
| 2013 | $1,190 +32.5% | -- |
| 2012 | $898 -44% | -- |
| 2011 | $1,604 | -- |
| 2010 | -- | -- |
| 2009 | $1,552 -4.2% | -- |
| 2008 | $1,620 | -- |
| 2007 | $1,620 +14.1% | -- |
| 2006 | $1,420 +20.7% | -- |
| 2005 | $1,176 +2.6% | -- |
| 2004 | $1,146 +9.4% | -- |
| 2003 | $1,048 +15.4% | -- |
| 2002 | $908 -10.1% | -- |
| 2001 | $1,010 +22.4% | -- |
| 2000 | $825 | -- |
Find assessor info on the county website
Monthly payment
Est. payment
Payment breakdown
Explore the cost of this home by adjusting the details. Changes won't be saved.Climate risks
Neighborhood: Battle Creek

Similar homes
- $240,0003 bd2 ba1.6k sqft123 McKnight Rd N #J, Saint Paul, MN 55119For Sale

 MLS ID #7017026, Jose Hilario, Keller Williams Premier Realty Lake Minnetonka. NorthstarMLS as distributed by MLS GRID
 - $179,9992 bd1 ba1.1k sqft7580 13th St N, Oakdale, MN 55128For Sale
 MLS ID #7140990, John Ludwigson, LaBelle Real Estate Group Inc. NorthstarMLS as distributed by MLS GRID
 - $230,0003 bd3 ba1.4k sqft1748 McKnight Rd N #24, Maplewood, MN 55109For Sale
 MLS ID #7132953, Bryan Vant Hof, RE/MAX Advantage Plus. NorthstarMLS as distributed by MLS GRID
 - $230,0003 bd2 ba1.2k sqft804 Seal St, Saint Paul, MN 55114For Sale
 MLS ID #7130657, Max Menne, eXp Realty. NorthstarMLS as distributed by MLS GRID
 - $250,0002 bd3 ba1.4k sqft6155 Courtly Alcove #D, Saint Paul, MN 55125For SaleMLS ID #7131946, Monica Schafer, RE/MAX Results. NorthstarMLS as distributed by MLS GRID
- $234,9003 bd3 ba1.4k sqft1762 McKnight Rd N #17, Maplewood, MN 55109For SaleMLS ID #7110140, Andrew Lovick, LaBelle Real Estate Group Inc. NorthstarMLS as distributed by MLS GRID
- $235,0002 bd2 ba1.6k sqft1473 Magnolia Ave E, Saint Paul, MN 55106For SaleMLS ID #7120229, Scott Carlson, BRIX Real Estate. NorthstarMLS as distributed by MLS GRID
- $235,0003 bd2 ba1.4k sqft568 State St APT C, Saint Paul, MN 55107For SaleMLS ID #7073369, Anton Martinez, Pemberton RE. NorthstarMLS as distributed by MLS GRID
- $200,0003 bd2 ba1.4k sqft2455 Crestwood Dr, North Saint Paul, MN 55109For SaleMLS ID #7087068, Rose Moua, Real Broker, LLC. NorthstarMLS as distributed by MLS GRID
- $200,0002 bd2 ba1.1k sqft7598 13th St N, Oakdale, MN 55128For SaleMLS ID #7131554, Kate Tilton, Edina Realty, Inc.. NorthstarMLS as distributed by MLS GRID
- $197,0002 bd2 ba1.2k sqft1860 McMenemy St APT K, Saint Paul, MN 55117For SaleMLS ID #7101713, Vanessa Miller, Keller Williams Realty Integrity Lakes. NorthstarMLS as distributed by MLS GRID
- $235,0003 bd2 ba1.5k sqft995 Rose Ave E, Saint Paul, MN 55106For SaleMLS ID #7115862, Kerby & Cristina Real Estate Experts, RE/MAX Results. NorthstarMLS as distributed by MLS GRID
- $259,0002 bd2 ba1.4k sqft788 Cedar St #5, Saint Paul, MN 55103For SaleMLS ID #7128191, Gabriel Kwok, William Yang Real Estate. NorthstarMLS as distributed by MLS GRID
- $250,0002 bd2 ba1k sqft422 Leeward Trl, Woodbury, MN 55129For SaleMLS ID #7132132, Monica Schafer, RE/MAX Results. NorthstarMLS as distributed by MLS GRID
- $229,0004 bd2 ba1.6k sqft3750 Conroy Trl, Inver Grove Heights, MN 55076For SaleMLS ID #7114097, Antonio B Jordan, LPT Realty, LLC. NorthstarMLS as distributed by MLS GRID
- $260,0003 bd2 ba1.6k sqft7647 Afton Ct, Woodbury, MN 55125For SaleMLS ID #7113860, Adam B. Benedict, Re/Max Advantage Plus. NorthstarMLS as distributed by MLS GRID
- $264,9003 bd2 ba1.6k sqft2085 Saint Johns Ct, Woodbury, MN 55129For SaleMLS ID #7140124, The Monson and Larson Group, RE/MAX Results. NorthstarMLS as distributed by MLS GRID
- $189,9002 bd2 ba1.2k sqft1372 Carling Dr APT 306, Saint Paul, MN 55108For SaleMLS ID #7107931, Scott G Graham, Uptown Realty. NorthstarMLS as distributed by MLS GRID
- $225,0003 bd2 ba1.5k sqft318 E 44th St, Minneapolis, MN 55409For SaleMLS ID #7109202, John Brekken, Compass. NorthstarMLS as distributed by MLS GRID
- $199,0002 bd1 ba916 sqft3319 Lower 67th St E, Inver Grove Heights, MN 55076For SaleMLS ID #7132182, Lucas Hansen, RE/MAX Results. NorthstarMLS as distributed by MLS GRID
