Welcome home to this spacious 2-bedroom, 2-bath townhome nestled in a secluded, quiet, nature-filled setting. The inviting main level features a spacious dining area, a comfortable living room with beautiful hardwood floors, and access to the deck, perfect for relaxing or entertaining.
Upstairs offers two generously sized bedrooms, a versatile loft, and a full-size washer and dryer. The loft provides flexible space for a home office, hobby area, or additional living space.
The attached 2+ car tandem garage offers ample room for vehicles, storage, tools, or a workshop.
Enjoy a private, tranquil setting while being just minutes from shopping, dining, entertainment, parks, trails, and major highways, with convenient access to the entire Twin Cities.
Active
$235,000
1473 Magnolia Ave E, Saint Paul, MN 55106
2beds
1,620sqft
(TH) Side x Side
Built in 2005
7,492 Square Feet Lot
$233,800 Zestimate®
$145/sqft
$500/mo HOA
What's special
Beautiful hardwood floorsSpacious dining areaInviting main levelSecluded quiet nature-filled settingTwo generously sized bedroomsPrivate tranquil settingFull-size washer and dryer
- 28 days
- 193
- 8
Zillow last checked:
Listing updated:
Listed by:
Scott Carlson 612-433-9376,
BRIX Real Estate,
Erica Carlson 612-382-1304
Source: NorthstarMLS as distributed by MLS GRID,MLS#: 7120229
Facts & features
Interior
Bedrooms & bathrooms
- Bedrooms: 2
- Bathrooms: 2
- Full bathrooms: 1
- 1/2 bathrooms: 1
Bedroom
- Level: Upper
- Area: 176 Square Feet
- Dimensions: 16X11
Bedroom 2
- Level: Upper
- Area: 130 Square Feet
- Dimensions: 13X10
Deck
- Level: Main
- Area: 40 Square Feet
- Dimensions: 08X05
Dining room
- Level: Main
- Area: 120 Square Feet
- Dimensions: 12X10
Kitchen
- Level: Main
- Area: 120 Square Feet
- Dimensions: 12X10
Laundry
- Level: Upper
- Area: 35 Square Feet
- Dimensions: 07X05
Living room
- Level: Main
- Area: 228 Square Feet
- Dimensions: 19X12
Loft
- Level: Upper
- Area: 70 Square Feet
- Dimensions: 10X07
Heating
- Forced Air
Cooling
- Central Air
Appliances
- Included: Dishwasher, Disposal, Dryer, Exhaust Fan, Microwave, Range, Refrigerator, Stainless Steel Appliance(s), Washer
- Laundry: In Unit
Features
- Basement: Block,Sump Pump,Walk-Out Access
- Has fireplace: No
Interior area
- Total structure area: 1,620
- Total interior livable area: 1,620 sqft
- Finished area above ground: 1,620
- Finished area below ground: 0
Property
Parking
- Total spaces: 2
- Parking features: Floor Drain, Garage Door Opener, Insulated Garage, Tuckunder Garage
- Attached garage spaces: 2
- Has uncovered spaces: Yes
Accessibility
- Accessibility features: None
Features
- Levels: Two
- Stories: 2
- Patio & porch: Covered, Deck, Front Porch
Lot
- Size: 7,492 Square Feet
Details
- Foundation area: 810
- Parcel number: 272922210080
- Zoning description: Residential-Single Family
Construction
Type & style
- Home type: Townhouse
- Property subtype: (TH) Side x Side
- Attached to another structure: Yes
Condition
- New construction: No
- Year built: 2005
Utilities & green energy
- Electric: Circuit Breakers
- Gas: Natural Gas
- Sewer: City Sewer/Connected
- Water: City Water/Connected
Community & HOA
Community
- Subdivision: Cic 620 Phalen Crossing II
HOA
- Has HOA: Yes
- Amenities included: Porch
- Services included: Maintenance Structure, Hazard Insurance, Lawn Care, Maintenance Grounds, Professional Mgmt, Sanitation, Snow Removal
- HOA fee: $500 monthly
- HOA name: First Services Residential
- HOA phone: 952-277-2700
Location
- Region: Saint Paul
Financial & listing details
- Price per square foot: $145/sqft
- Annual tax amount: $3,387
- Date on market: 8/12/2026
Estimated market value
$233,800
$222,000 - $245,000
$2,335/mo
Price history
| Date | Event | Price |
|---|---|---|
| 8/14/2026 | Listed for sale | $235,000+142.5%$145/sqft |
Source:  NorthstarMLS as distributed by MLS GRID #7120229 Report a problem NorthstarMLS as distributed by MLS GRID #7120229 Report a problem | ||
| 6/15/2011 | Sold | $96,900$60/sqft |
Source:  Lake Superior Area Realtors as distributed by MLS GRID #1115380 Report a problem Lake Superior Area Realtors as distributed by MLS GRID #1115380 Report a problem | ||
Public tax history
Tax history is unavailable.
Monthly payment
Est. payment
Payment breakdown
Explore the cost of this home by adjusting the details. Changes won't be saved.Climate risks
Neighborhood: Greater Eastside


Similar homes
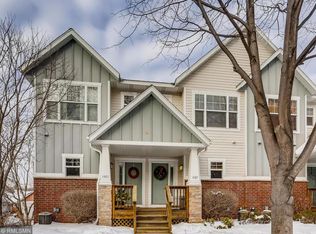
- $259,0002 bd2 ba1.4k sqft788 Cedar St #5, Saint Paul, MN 55103For Sale

 MLS ID #7128191, Gabriel Kwok, William Yang Real Estate. NorthstarMLS as distributed by MLS GRID
 - $234,9003 bd3 ba1.4k sqft1762 McKnight Rd N #17, Maplewood, MN 55109For Sale
 MLS ID #7110140, Andrew Lovick, LaBelle Real Estate Group Inc. NorthstarMLS as distributed by MLS GRID
 - $250,0002 bd3 ba1.4k sqft6155 Courtly Alcove #D, Saint Paul, MN 55125For Sale
 MLS ID #7131946, Monica Schafer, RE/MAX Results. NorthstarMLS as distributed by MLS GRID
 - $214,9003 bd2 ba1.2k sqft2023 Parkside Dr, Saint Paul, MN 55119For Sale
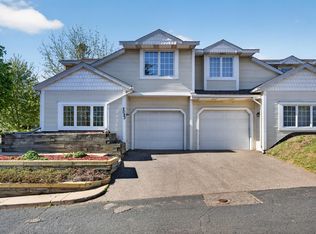 MLS ID #7130159, Ta Fang, Creative Results. NorthstarMLS as distributed by MLS GRID
 - $251,9002 bd3 ba1.6k sqft1915 Furness St, Saint Paul, MN 55109For SaleMLS ID #7093998, Anthony Nguyen, HOMESTEAD ROAD. NorthstarMLS as distributed by MLS GRID
- $179,9992 bd1 ba1.1k sqft7580 13th St N, Oakdale, MN 55128For SaleMLS ID #7140990, John Ludwigson, LaBelle Real Estate Group Inc. NorthstarMLS as distributed by MLS GRID
- $239,9003 bd2 ba1.4k sqft395 Lafond Ave, Saint Paul, MN 55103For SaleMLS ID #7123356, Sandy L Loescher, Sandy Green Realty, Inc.. NorthstarMLS as distributed by MLS GRID
- $235,0004 bd2 ba1.5k sqft235 Charles Ave, Saint Paul, MN 55103For SaleMLS ID #7096586, Cantry Owen Ganz, Edina Realty, Inc.. NorthstarMLS as distributed by MLS GRID
- $250,0002 bd2 ba1k sqft422 Leeward Trl, Woodbury, MN 55129For SaleMLS ID #7132132, Monica Schafer, RE/MAX Results. NorthstarMLS as distributed by MLS GRID
- $270,0003 bd3 ba1.7k sqft1601 Woodlynn Ave Unit 4, Saint Paul, MN 55109For SaleMLS ID #7118222, Mary Alice J. Beevore, RE/MAX Advantage Plus. NorthstarMLS as distributed by MLS GRID
- $200,0002 bd2 ba1.1k sqft7598 13th St N, Oakdale, MN 55128For SaleMLS ID #7131554, Kate Tilton, Edina Realty, Inc.. NorthstarMLS as distributed by MLS GRID
- $200,0003 bd2 ba1.4k sqft2455 Crestwood Dr, North Saint Paul, MN 55109For SaleMLS ID #7087068, Rose Moua, Real Broker, LLC. NorthstarMLS as distributed by MLS GRID
- $264,9003 bd2 ba1.6k sqft2085 Saint Johns Ct, Woodbury, MN 55129For SaleMLS ID #7140124, The Monson and Larson Group, RE/MAX Results. NorthstarMLS as distributed by MLS GRID
- $259,9002 bd2 ba1.3k sqft8854 Spring Ln, Woodbury, MN 55125For SaleMLS ID #7113921, Ben Mains, Keller Williams Select Realty. NorthstarMLS as distributed by MLS GRID
- $156,9001 bd1 ba902 sqft500 Etna St APT 102, Saint Paul, MN 55106For SaleMLS ID #7113042, Susan Toohey, Toohey Realty LLC. NorthstarMLS as distributed by MLS GRID
- $225,0002 bd2 ba1.2k sqft9249 Troon Ct, Woodbury, MN 55125For SaleMLS ID #7062202, Tim Schepers, Park Street Realty, LLC. NorthstarMLS as distributed by MLS GRID
- $289,9003 bd3 ba1.9k sqft1662 Village Trl E Unit 3, Maplewood, MN 55109For SaleMLS ID #7134021, Peng Zhang, Bridge Realty, LLC. NorthstarMLS as distributed by MLS GRID
- $259,9002 bd2 ba1.4k sqft7040 49th St N, Oakdale, MN 55128For SaleMLS ID #7026813, Theresa Steichen, Keller Williams Classic Realty. NorthstarMLS as distributed by MLS GRID
- $285,0003 bd2 ba1.4k sqft77 Stevens St E, Saint Paul, MN 55107For SaleMLS ID #7081365, Keely Finnegan, Lakes Sotheby's International Realty. NorthstarMLS as distributed by MLS GRID
- $259,9002 bd2 ba1.5k sqft3542 Abercrombie Ln, Stillwater, MN 55082For SaleMLS ID #7132798, Nathan Mills, Metzen Realty and Associates CO.. NorthstarMLS as distributed by MLS GRID
