Newly carpeted and painted townhome with lots of updates! Featuring spacious rooms, huge kitchen w/SS appliances, center island, engineered flooring, & generous-sized dining area! Upper level boasts master suite with private full BA & walk-in closet, 2 additional BR baths, & laundry! Tuck under 2 car garage, closets galore, & minutes to Maplewood Mall & biking/walking trail, Easy access to 694!
Agent verify all measurements and information.
Active
$289,900
1662 Village Trl E Unit 3, Maplewood, MN 55109
3beds
1,942sqft
(TH) Side x Side
Built in 2005
-- sqft lot
$-- Zestimate®
$149/sqft
$425/mo HOA
What's special
Center islandEngineered flooringSpacious roomsGenerous-sized dining areaClosets galoreWalk-in closet
- 14 days
- 269
- 12
Zillow last checked:
Listing updated:
Listed by:
Peng Zhang 952-368-0021,
Bridge Realty, LLC
Source: NorthstarMLS as distributed by MLS GRID,MLS#: 7134021
Facts & features
Interior
Bedrooms & bathrooms
- Bedrooms: 3
- Bathrooms: 3
- Full bathrooms: 2
- 1/2 bathrooms: 1
Bedroom
- Level: Upper
- Area: 176 Square Feet
- Dimensions: 16x11
Bedroom 2
- Level: Upper
- Area: 120 Square Feet
- Dimensions: 12x10
Bedroom 3
- Level: Lower
- Area: 143 Square Feet
- Dimensions: 13x11
Dining room
- Level: Main
- Area: 168 Square Feet
- Dimensions: 14x12
Kitchen
- Level: Main
- Area: 176 Square Feet
- Dimensions: 16x11
Living room
- Level: Main
- Area: 270 Square Feet
- Dimensions: 18x15
Loft
- Level: Upper
- Area: 120 Square Feet
- Dimensions: 12x10
Heating
- Forced Air
Cooling
- Central Air
Features
- Basement: Block,Daylight
- Has fireplace: No
Interior area
- Total structure area: 1,942
- Total interior livable area: 1,942 sqft
- Finished area above ground: 1,832
- Finished area below ground: 110
Property
Parking
- Total spaces: 2
- Parking features: Tuckunder Garage
- Attached garage spaces: 2
Accessibility
- Accessibility features: None
Features
- Levels: Two
- Stories: 2
Details
- Foundation area: 110
- Parcel number: 032922110045
- Zoning description: Residential-Single Family
Construction
Type & style
- Home type: Townhouse
- Property subtype: (TH) Side x Side
- Attached to another structure: Yes
Condition
- New construction: No
- Year built: 2005
Utilities & green energy
- Gas: Natural Gas
- Sewer: City Sewer/Connected
- Water: City Water/Connected
Community & HOA
Community
- Subdivision: Cic 591 Heritage Square 2nd Add Condos
HOA
- Has HOA: Yes
- Services included: Hazard Insurance, Maintenance Grounds, Professional Mgmt, Sanitation, Snow Removal
- HOA fee: $425 monthly
- HOA name: ROWCAL
- HOA phone: 651-233-1307
Location
- Region: Maplewood
Financial & listing details
- Price per square foot: $149/sqft
- Tax assessed value: $297,200
- Annual tax amount: $4,712
- Date on market: 8/26/2026
Estimated market value
Not available
Estimated sales range
Not available
Not available
Price history
| Date | Event | Price |
|---|---|---|
| 8/26/2026 | Listed for sale | $289,900+33%$149/sqft |
Source:  NorthstarMLS as distributed by MLS GRID #7134021 Report a problem NorthstarMLS as distributed by MLS GRID #7134021 Report a problem | ||
| 10/8/2018 | Listing removed | $1,750$1/sqft |
Source: Zillow Rental Manager Report a problem | ||
| 9/13/2018 | Price change | $1,750-7.7%$1/sqft |
Source: Zillow Rental Manager Report a problem | ||
| 8/16/2018 | Sold | $218,000+1%$112/sqft |
Source: NorthstarMLS as distributed by MLS GRID #4984031 Report a problem | ||
| 8/4/2018 | Pending sale | $215,900$111/sqft |
Source: RE/MAX Results #4984031 Report a problem | ||
| 8/3/2018 | Listed for sale | $215,900+0.5%$111/sqft |
Source: RE/MAX Results #4984031 Report a problem | ||
| 6/26/2018 | Listed for rent | $1,895+5.6%$1/sqft |
Source: Zillow Rental Network Report a problem | ||
| 7/21/2017 | Listing removed | $1,795+20.1%$1/sqft |
Source: Zillow Rental Network Report a problem | ||
| 7/20/2017 | Listing removed | $214,900$111/sqft |
Source: 33rd Company Inc. #4836404 Report a problem | ||
| 6/1/2017 | Listed for sale | $214,900-6.8%$111/sqft |
Source: 33rd Company Inc. #4836404 Report a problem | ||
| 4/12/2012 | Listing removed | $1,495$1/sqft |
Source: 33rd Company, Inc. Report a problem | ||
| 3/30/2012 | Listed for rent | $1,495$1/sqft |
Source: 33rd Company, Inc. Report a problem | ||
| 2/16/2006 | Sold | $230,579+12%$119/sqft |
Source: Public Record Report a problem | ||
| 7/15/2005 | Sold | $205,900$106/sqft |
Source: Agent Provided Report a problem | ||
Public tax history
| Year | Property taxes | Tax assessment |
|---|---|---|
| 2025 | $4,264 +5.5% | $297,200 +6.6% |
| 2024 | $4,040 +1.7% | $278,700 -1.5% |
| 2023 | $3,974 +18.6% | $282,900 -0.3% |
| 2022 | $3,350 +2.1% | $283,800 +27.5% |
| 2021 | $3,280 -3.4% | $222,600 0% |
| 2020 | $3,394 +5.4% | $222,700 +8.8% |
| 2019 | $3,220 | $204,600 |
| 2018 | $3,220 | $204,600 +1.9% |
| 2017 | $3,220 | $200,800 |
| 2016 | $3,220 +9.3% | -- |
| 2015 | $2,946 +1.4% | $174,600 |
| 2014 | $2,904 +7.1% | -- |
| 2013 | $2,712 -1.2% | -- |
| 2012 | $2,746 +4.6% | -- |
| 2011 | $2,624 | -- |
| 2010 | -- | -- |
| 2009 | $2,748 +13.4% | -- |
| 2008 | $2,424 +16.2% | -- |
| 2007 | $2,086 +1667.8% | -- |
| 2006 | $118 | -- |
Find assessor info on the county website
Monthly payment
Est. payment
Payment breakdown
Explore the cost of this home by adjusting the details. Changes won't be saved.Climate risks
Neighborhood: Hazelwood
- $325,4003 bd4 ba2.4k sqft1662 Village Trl E UNIT 1, Maplewood, MN 55109Off Market
- $304,2003 bd2 ba2k sqft1662 Village Trl E UNIT 2, Maplewood, MN 55109Off Market
- $283,4003 bd2 ba1.9k sqft1662 Village Trl E UNIT 4, Maplewood, MN 55109Off Market
- $310,8004 bd4 ba2k sqft1662 Village Trl E UNIT 5, Maplewood, MN 55109Off Market
Similar homes
- $270,0003 bd3 ba1.7k sqft1601 Woodlynn Ave Unit 4, Saint Paul, MN 55109For Sale

 MLS ID #7118222, Mary Alice J. Beevore, RE/MAX Advantage Plus. NorthstarMLS as distributed by MLS GRID
 - $279,0003 bd2 ba1.4k sqft2002 Mesabi Ave E, Maplewood, MN 55109For Sale
 MLS ID #7119826, Peng Zhang, Bridge Realty, LLC. NorthstarMLS as distributed by MLS GRID
 - $239,0002 bd2 ba1.1k sqft1610 Woodlynn Ave Unit 3, Saint Paul, MN 55109For Sale
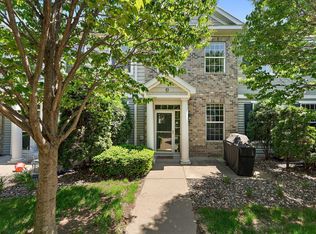 MLS ID #7130255, Malee Vang, Engel & Volkers Minneapolis. NorthstarMLS as distributed by MLS GRID
 - $230,0003 bd3 ba1.4k sqft1748 McKnight Rd N #24, Maplewood, MN 55109For Sale
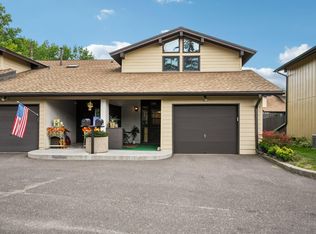 MLS ID #7132953, Bryan Vant Hof, RE/MAX Advantage Plus. NorthstarMLS as distributed by MLS GRID
 - $251,9002 bd3 ba1.6k sqft1915 Furness St, Saint Paul, MN 55109For SaleMLS ID #7093998, Anthony Nguyen, HOMESTEAD ROAD. NorthstarMLS as distributed by MLS GRID
- $299,9002 bd2 ba2.3k sqft5758 Heather Ridge Dr, Shoreview, MN 55126For SaleMLS ID #7140902, Cindy Carlson, Edina Realty, Inc.. NorthstarMLS as distributed by MLS GRID
- $309,9003 bd3 ba2k sqft2735 Century Ct, White Bear Lake, MN 55110For SaleMLS ID #7107379, Danielle Gimbel, Keller Williams Premier Realty Lake Minnetonka. NorthstarMLS as distributed by MLS GRID
- $299,9002 bd2 ba1.4k sqft2994 Pitrina Way, Little Canada, MN 55117For SaleMLS ID #7121184, Tab Nesser, RE/MAX Results. NorthstarMLS as distributed by MLS GRID
- $240,0002 bd2 ba1.4k sqft4831 Helena Ln N APT 1, Oakdale, MN 55128For SaleMLS ID #7129258, Daniel S. Truong, Equity Direct Realty. NorthstarMLS as distributed by MLS GRID
- $200,0003 bd2 ba1.4k sqft2455 Crestwood Dr, North Saint Paul, MN 55109For SaleMLS ID #7087068, Rose Moua, Real Broker, LLC. NorthstarMLS as distributed by MLS GRID
- $250,0002 bd3 ba1.4k sqft6155 Courtly Alcove #D, Saint Paul, MN 55125For SaleMLS ID #7131946, Monica Schafer, RE/MAX Results. NorthstarMLS as distributed by MLS GRID
- $270,0002 bd2 ba1.4k sqft7019 49th St N, Oakdale, MN 55128For SaleMLS ID #7124596, Cenia A Badillo, Coldwell Banker Realty - Lakes. NorthstarMLS as distributed by MLS GRID
- $349,9003 bd3 ba2.5k sqft4805 Iris Alcove Alcove, Saint Paul, MN 55127For SaleMLS ID #7133934, Kelly Boe, RES Realty. NorthstarMLS as distributed by MLS GRID
- $235,0002 bd2 ba1.6k sqft1473 Magnolia Ave E, Saint Paul, MN 55106For SaleMLS ID #7120229, Scott Carlson, BRIX Real Estate. NorthstarMLS as distributed by MLS GRID
- $259,0002 bd2 ba1.4k sqft788 Cedar St #5, Saint Paul, MN 55103For SaleMLS ID #7128191, Gabriel Kwok, William Yang Real Estate. NorthstarMLS as distributed by MLS GRID
- $305,0003 bd3 ba1.7k sqft211 Stallion Ln, Lino Lakes, MN 55014For SaleMLS ID #7129716, Arturo Olivarez Arpista, eXp Realty. NorthstarMLS as distributed by MLS GRID
- $274,9002 bd2 ba1.8k sqft401 Hickory Ln N, Oakdale, MN 55128For SaleMLS ID #7105969, Steven Tuan-Kiet Cao, RE/MAX Results. NorthstarMLS as distributed by MLS GRID
- $179,9992 bd1 ba1.1k sqft7580 13th St N, Oakdale, MN 55128For SaleMLS ID #7140990, John Ludwigson, LaBelle Real Estate Group Inc. NorthstarMLS as distributed by MLS GRID
- $300,0003 bd2 ba1.7k sqft3176 Juniper Ln APT E, Saint Paul, MN 55125For SaleMLS ID #7092240, Scott K Belcher, Coldwell Banker Realty - Lakes. NorthstarMLS as distributed by MLS GRID
- $284,9003 bd2 ba1.6k sqft210 Heritage Ln, Circle Pines, MN 55014For SaleMLS ID #7085357, Johnson Home Group, Coldwell Banker Realty. NorthstarMLS as distributed by MLS GRID
