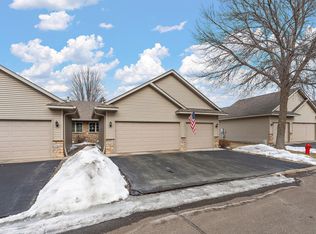
Welcome to this spacious 3-bedroom, 3-bath townhome in a prime location—close to shopping, dining, and directly across from North Oaks. The main level features soaring vaulted ceiling, a cozy gas fireplace, and an inviting sunroom that opens to a private deck. The kitchen includes newer appliances and ample storage.
Upstairs, you’ll find two generously sized bedrooms, a full bath, and a versatile loft—perfect for a home office, reading nook, or play area. The lower level currently serves as a private primary suite, complete with a projector theater setup for an at-home cinema experience.
Active
Price cut: $21K (8/11)
$389,000
4805 Iris Alcove Alcove, Saint Paul, MN 55127
3beds
2,525sqft
(TH) Side x Side
Built in 2001
1,916 Square Feet Lot
$387,700 Zestimate®
$154/sqft
$375/mo HOA
What's special
- 40 days |
- 740 |
- 13 |
Zillow last checked:
Listing updated:
Listed by:
Kelly Boe 612-964-1079,
RES Realty
Source: NorthstarMLS as distributed by MLS GRID,MLS#: 7105387
Facts & features
Interior
Bedrooms & bathrooms
- Bedrooms: 3
- Bathrooms: 3
- Full bathrooms: 1
- 3/4 bathrooms: 1
- 1/2 bathrooms: 1
Bedroom
- Level: Upper
- Area: 150 Square Feet
- Dimensions: 15x10
Bedroom 2
- Level: Upper
- Area: 156 Square Feet
- Dimensions: 13x12
Bedroom 3
- Level: Lower
- Area: 270 Square Feet
- Dimensions: 15x18
Deck
- Level: Main
- Area: 72 Square Feet
- Dimensions: 9x8
Dining room
- Level: Main
- Area: 120 Square Feet
- Dimensions: 12x10
Kitchen
- Level: Main
- Area: 132 Square Feet
- Dimensions: 12x11
Laundry
- Level: Main
- Area: 72 Square Feet
- Dimensions: 9x8
Living room
- Level: Main
- Area: 247 Square Feet
- Dimensions: 19x13
Sun room
- Level: Main
- Area: 88 Square Feet
- Dimensions: 11x8
Heating
- Forced Air
Cooling
- Central Air
Appliances
- Included: Dishwasher, Disposal, Dryer, Gas Water Heater, Microwave, Range, Washer, Wine Cooler
- Laundry: Main Level
Features
- Basement: Finished,Walk-Out Access
- Number of fireplaces: 1
- Fireplace features: Gas
Interior area
- Total structure area: 2,525
- Total interior livable area: 2,525 sqft
- Finished area above ground: 1,825
- Finished area below ground: 700
Property
Parking
- Total spaces: 2
- Parking features: Attached
- Attached garage spaces: 2
- Details: Garage Dimensions (19x20)
Accessibility
- Accessibility features: None
Features
- Levels: Two
- Stories: 2
- Patio & porch: Deck
- Pool features: None
Lot
- Size: 1,916 Square Feet
- Dimensions: 26 x 74
- Features: Tree Coverage - Medium
Details
- Foundation area: 1010
- Parcel number: 163022130071
- Zoning description: Residential-Single Family
Construction
Type & style
- Home type: Townhouse
- Property subtype: (TH) Side x Side
- Attached to another structure: Yes
Materials
- Block, Frame
- Roof: Age 8 Years or Less
Condition
- New construction: No
- Year built: 2001
Utilities & green energy
- Electric: Circuit Breakers
- Gas: Natural Gas
- Sewer: City Sewer/Connected
- Water: City Water/Connected
Community & HOA
Community
- Subdivision: Cic 421 Birch Lake Villas
HOA
- Has HOA: Yes
- Amenities included: In-Ground Sprinkler System
- Services included: Maintenance Structure, Hazard Insurance, Lawn Care, Maintenance Grounds, Professional Mgmt, Sanitation, Shared Amenities, Snow Removal
- HOA fee: $375 monthly
- HOA name: Birch Lake Villas
- HOA phone: 651-459-9731
Location
- Region: Saint Paul
Financial & listing details
- Price per square foot: $154/sqft
- Annual tax amount: $5,542
- Date on market: 7/7/2026
- Road surface type: Paved
Estimated market value
$387,700
$368,000 - $407,000
$2,925/mo
Price history
| Date | Event | Price |
|---|---|---|
| 8/11/2026 | Price change | $389,000-5.1%$154/sqft |
Source:  NorthstarMLS as distributed by MLS GRID #7105387 Report a problem NorthstarMLS as distributed by MLS GRID #7105387 Report a problem | ||
| 7/9/2026 | Listed for sale | $410,000$162/sqft |
Source: NorthstarMLS as distributed by MLS GRID #7105387 Report a problem | ||
Public tax history
Tax history is unavailable.
Monthly payment
Est. payment
Payment breakdown
Explore the cost of this home by adjusting the details. Changes won't be saved.Climate risks
Neighborhood: 55127
Nearby schools
GreatSchools rating
- 7/10Otter Lake Elementary SchoolGrades: PK-5Distance: 1.5 mi
- 6/10Central Middle SchoolGrades: 6-8Distance: 2 mi
- NAWhite Bear Lake Area High SchoolGrades: 9-12Distance: 2.1 mi
- $328,9003 bd2 ba1.3k sqft4803 Iris Alcove, Saint Paul, MN 55127Off Market
- $237,4003 bd3 ba2.3k sqft4809 Iris Alcove, Saint Paul, MN 55127Off Market
- $402,6003 bd3 ba2.3k sqft4809 Iris Alcove White Bear Town, Saint Paul, MN 55127Off Market
- $322,2002 bd2 ba1.3k sqft4801 Iris Alcove, Saint Paul, MN 55127Off Market
- $350,7002 bd2 ba1.3k sqft4811 Iris Alcove, Saint Paul, MN 55127Off Market
- $---- bd-- ba-- sqft4811 Iris Alcove, Saint Paul, MN 55127Off Market
- $340,0003 bd3 ba2.4k sqft4804 Iris Alcove, Saint Paul, MN 55127Sold
- $187,5004 bd3 ba2.4k sqft4802 Iris Alcove, Saint Paul, MN 55127Off Market
A local agent can set up tours, give advice and negotiate with sellers.
Similar homes
- $305,0003 bd3 ba1.8k sqft100 Primrose Ct, Vadnais Heights, MN 55127For Sale

 MLS ID #7105659, Colin V Miller, RE/MAX Results. NorthstarMLS as distributed by MLS GRID
 - $399,9003 bd2 ba2.1k sqft5568 129th Dr N, Hugo, MN 55038For Sale
 MLS ID #7033159, Stephen Shea, Sunset Realty. NorthstarMLS as distributed by MLS GRID
 - $369,9003 bd4 ba2.3k sqft14633 Victor Hugo Blvd N Unit 4, Hugo, MN 55038For Sale
 MLS ID #7097024, Ron S Karon, RE/MAX Results. NorthstarMLS as distributed by MLS GRID
 - $415,0003 bd2 ba1.4k sqft1555 Lamotte Cir, Lino Lakes, MN 55038For Sale
 MLS ID #7124037, Jennifer Friedman, Coldwell Banker Realty. NorthstarMLS as distributed by MLS GRID
 - $365,0003 bd2 ba1.4k sqft7156 Brian Dr, Centerville, MN 55038For SaleMLS ID #7107553, Jo A Nelson, Coldwell Banker Realty - Southwest Regional. NorthstarMLS as distributed by MLS GRID
- $449,9003 bd3 ba2.1k sqft5026 Grenadier Ave N, Oakdale, MN 55128For SaleMLS ID #7098332, Keith H. Koecher, RE/MAX Synergy. NorthstarMLS as distributed by MLS GRID
- $390,0003 bd2 ba1.6k sqft4 Pleasant View Ln, Circle Pines, MN 55014For SaleMLS ID #7120564, Craig H Toquam, RE/MAX Results. NorthstarMLS as distributed by MLS GRID
- $374,9003 bd2 ba1.5k sqft2207 Orchard Ln, White Bear Lake, MN 55110For SaleMLS ID #7110665, Dain A Johnson, RE/MAX Results. NorthstarMLS as distributed by MLS GRID
- $364,9003 bd2 ba1.9k sqft5986 McKinley St NE, Fridley, MN 55432For SaleMLS ID #7113389, Josh A Pomerleau, JPW Realty. NorthstarMLS as distributed by MLS GRID
- $399,9003 bd2 ba1.7k sqft6339 151st St N, Hugo, MN 55038For SaleMLS ID #7105586, Joe Walsh, POP Realty MN. NorthstarMLS as distributed by MLS GRID
- $450,0005 bd3 ba2.4k sqft2201 Mounds Ave, New Brighton, MN 55112For SaleMLS ID #7127807, Jeffrey R Shuman, Edina Realty, Inc.. NorthstarMLS as distributed by MLS GRID
- $399,9004 bd2 ba2k sqft13 Woodcrest Dr, Circle Pines, MN 55014For SaleMLS ID #7114247, Matt Parrington, RE/MAX Results. NorthstarMLS as distributed by MLS GRID
- $415,0003 bd3 ba2.2k sqft8501 124th Ln N, Champlin, MN 55316For SaleMLS ID #7124737, Jim Bohanon, Real Broker, LLC. NorthstarMLS as distributed by MLS GRID
- $374,9004 bd3 ba2.5k sqft6228 Creekview Ln N, Brooklyn Park, MN 55443For SaleMLS ID #7113733, Gregory J Weinberger, RE/MAX Results. NorthstarMLS as distributed by MLS GRID
- $389,9004 bd2 ba2.1k sqft9044 Sequoia Rd, Woodbury, MN 55125For SaleMLS ID #7114672, Cheryl L Schopf, RE/MAX Results. NorthstarMLS as distributed by MLS GRID
- $290,0003 bd2 ba1.7k sqft903 Shirlee Ln, Shoreview, MN 55126For SaleMLS ID #7108782, Kristi N Nemec, RE/MAX Results. NorthstarMLS as distributed by MLS GRID
- $429,9003 bd3 ba1.9k sqft3896 Darling Dr, Woodbury, MN 55125For SaleMLS ID #7118585, Jane T Lynch, RE/MAX Results. NorthstarMLS as distributed by MLS GRID
- $435,0003 bd2 ba1.9k sqft7600 Palomino Ln, Lino Lakes, MN 55014For SaleMLS ID #7123508, Bruce C. Lindholm, LPT Realty, LLC. NorthstarMLS as distributed by MLS GRID
- $349,0002 bd2 ba2.2k sqft808 Winterberry Dr, Woodbury, MN 55125For SaleMLS ID #7123256, Lori A McCahey, Coldwell Banker Realty. NorthstarMLS as distributed by MLS GRID
- $369,0003 bd2 ba2k sqft493 Sterling St S, Maplewood, MN 55119For SaleMLS ID #7099886, Deanna Wiener, GRI, Cardinal Realty Co.. NorthstarMLS as distributed by MLS GRID
