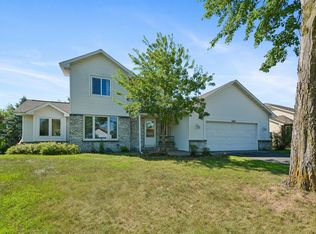
Bright, Spacious End-Unit Townhome with 4 Bedrooms 3 Bathrooms and Exceptional Updates. Welcome home to this beautifully maintained prime end-unit townhome, offering an abundance of natural light with walls of windows and peaceful views of surrounding green space from your maintenance-free deck. Step inside to discover solid oak floors and doors, soaring vaulted ceilings in the living room, and a cozy gas fireplace that creates the perfect gathering space. The bright, informal eat-in kitchen features a center island, white appliances, attractive backsplash, and plenty of workspace for everyday living and entertaining. The main level offers two spacious bedrooms, including a private primary suite complete with a walk-in closet and full, en suite bath. A convenient main-floor laundry room and 3/4 bath makes single-level living easy. The finished lookout lower level provides two additional bedrooms, including one with a cedar closet, a second gas-burning fireplace/stove in the family room for added warmth and charm, and a huge storage and utility room with ample space for all your organizational needs. Lower level 3/4 bath is perfect for guests. Major exterior updates have already been completed, with the roof, windows, and siding replaced just four years ago, offering added peace of mind for years to come. This move-in-ready home combines comfort, quality craftsmanship, thoughtful updates, and an outstanding location. Enjoy the privacy and convenience of extra guest parking nearby, and an attached two-car garage. The built-in living room cabinet and Ring doorbell are included with the sale. Don't miss the opportunity to make it yours!
Active with contingency
$374,900
6228 Creekview Ln N, Brooklyn Park, MN 55443
4beds
2,566sqft
:
Get pre-qualified$2,760/mo
(TH) Side x Side
Built in 1999
4,356 Square Feet Lot
$375,800 Zestimate®
$146/sqft
$402/mo HOA
What's special
Center islandCozy gas fireplaceAttractive backsplashExtra guest parking nearbyWhite appliancesBright informal eat-in kitchenAttached two-car garage
- 18 days |
- 618 |
- 28 |
Likely to sell faster than
Zillow last checked:
Listing updated:
Listed by:
Gregory J Weinberger 952-412-8713,
RE/MAX Results,
Jacob Schoenberger 612-418-6612
Source: NorthstarMLS as distributed by MLS GRID,MLS#: 7113733
Facts & features
Interior
Bedrooms & bathrooms
- Bedrooms: 4
- Bathrooms: 3
- Full bathrooms: 1
- 3/4 bathrooms: 2
Bedroom
- Level: Main
- Area: 180 Square Feet
- Dimensions: 15x12
Bedroom 2
- Level: Main
- Area: 110 Square Feet
- Dimensions: 11x10
Bedroom 3
- Level: Lower
- Area: 156 Square Feet
- Dimensions: 13x12
Bedroom 4
- Level: Lower
- Area: 144 Square Feet
- Dimensions: 12x12
Dining room
- Level: Main
- Area: 112 Square Feet
- Dimensions: 14x8
Family room
- Level: Lower
- Area: 272 Square Feet
- Dimensions: 17x16
Kitchen
- Level: Main
- Area: 143 Square Feet
- Dimensions: 13x11
Laundry
- Level: Main
- Area: 60 Square Feet
- Dimensions: 10x6
Living room
- Level: Main
- Area: 432 Square Feet
- Dimensions: 24x18
Heating
- Forced Air
Cooling
- Central Air
Appliances
- Included: Dishwasher, Disposal, Dryer, Exhaust Fan, Humidifier, Microwave, Range, Refrigerator, Washer, Water Softener Owned
- Laundry: Electric Dryer Hookup, Laundry Room, Main Level
Features
- Basement: Block,Daylight,Egress Window(s),Finished,Full,Storage Space
- Number of fireplaces: 2
- Fireplace features: Family Room, Gas, Living Room
Interior area
- Total structure area: 2,352
- Total interior livable area: 2,566 sqft
- Finished area above ground: 1,466
- Finished area below ground: 1,100
Video & virtual tour
Property
Parking
- Total spaces: 2
- Parking features: Attached
- Attached garage spaces: 2
- Details: Garage Dimensions (22x23)
Accessibility
- Accessibility features: None
Features
- Levels: One
- Stories: 1
- Patio & porch: Deck
Lot
- Size: 4,356 Square Feet
- Features: Tree Coverage - Medium
Details
- Foundation area: 1320
- Parcel number: 1611921330028
- Zoning description: Residential-Single Family
Construction
Type & style
- Home type: Townhouse
- Property subtype: (TH) Side x Side
- Attached to another structure: Yes
Materials
- Block
- Roof: Age 8 Years or Less,Asphalt
Condition
- New construction: No
- Year built: 1999
Utilities & green energy
- Electric: Circuit Breakers
- Gas: Natural Gas
- Sewer: City Sewer/Connected
- Water: City Water/Connected
Community & HOA
HOA
- Has HOA: Yes
- Amenities included: In-Ground Sprinkler System
- Services included: Maintenance Structure, Hazard Insurance, Lawn Care, Maintenance Grounds, Professional Mgmt, Sanitation, Sewer, Snow Removal
- HOA fee: $402 monthly
- HOA name: Gassen Management
- HOA phone: 952-922-5575
Location
- Region: Brooklyn Park
Financial & listing details
- Price per square foot: $146/sqft
- Tax assessed value: $356,800
- Annual tax amount: $5,192
- Date on market: 7/23/2026
Estimated market value
$375,800
$357,000 - $395,000
$2,858/mo
Price history
| Date | Event | Price |
|---|---|---|
| 7/23/2026 | Listed for sale | $374,900+64.4%$146/sqft |
Source:  NorthstarMLS as distributed by MLS GRID #7113733 Report a problem NorthstarMLS as distributed by MLS GRID #7113733 Report a problem | ||
| 11/6/2015 | Sold | $228,000-3%$89/sqft |
Source: NorthstarMLS as distributed by MLS GRID #4642293 Report a problem | ||
| 9/30/2015 | Pending sale | $235,000$92/sqft |
Source: RE/MAX Results #4642293 Report a problem | ||
| 9/9/2015 | Listed for sale | $235,000+32.1%$92/sqft |
Source: RE/MAX Results #4642293 Report a problem | ||
| 1/10/2000 | Sold | $177,955$69/sqft |
Source: Public Record Report a problem | ||
Public tax history
| Year | Property taxes | Tax assessment |
|---|---|---|
| 2025 | $4,836 -2.8% | $356,800 +4.1% |
| 2024 | $4,972 +8.9% | $342,900 -5.6% |
| 2023 | $4,565 +16.7% | $363,300 +3.1% |
| 2022 | $3,912 +4.3% | $352,400 +22.4% |
| 2021 | $3,752 +4.4% | $287,800 +3.6% |
| 2020 | $3,593 -4.2% | $277,800 +9.2% |
| 2019 | $3,752 +4.4% | $254,300 +6.7% |
| 2018 | $3,593 +1.3% | $238,300 +10.1% |
| 2017 | $3,546 +6.1% | $216,400 +8.7% |
| 2016 | $3,341 +8.5% | $199,000 +7.2% |
| 2015 | $3,080 +5.4% | $185,700 +6.8% |
| 2014 | $2,923 +4.3% | $173,800 |
| 2013 | $2,802 +4.5% | $173,800 -1.7% |
| 2012 | $2,680 -16.6% | $176,800 -18.1% |
| 2011 | $3,212 +6% | $215,800 -3.8% |
| 2010 | $3,032 -4% | $224,300 -9.6% |
| 2009 | $3,158 +16.4% | $248,000 +11.5% |
| 2006 | $2,713 +3.5% | $222,500 +6.9% |
| 2005 | $2,621 +0.6% | $208,200 +6.3% |
| 2004 | $2,606 -4.2% | $195,900 +11.8% |
| 2002 | $2,720 -51.3% | $175,200 |
| 2001 | $5,589 | -- |
Find assessor info on the county website
Monthly payment
Est. payment
Payment breakdown
Explore the cost of this home by adjusting the details. Changes won't be saved.Climate risks
Neighborhood: Tessman
Nearby schools
GreatSchools rating
- 4/10Edinbrook Elementary SchoolGrades: PK-5Distance: 0.4 mi
- 2/10North View IB World SchoolGrades: 6-8Distance: 2.2 mi
- 5/10Osseo Senior High SchoolGrades: 9-12Distance: 2.4 mi
- $376,5004 bd3 ba2.6k sqft6224 Creekview Ln N, Brooklyn Park, MN 55443Off Market
- $345,3003 bd3 ba2.3k sqft6220 Creekview Ln N, Brooklyn Park, MN 55443Off Market
- $349,2002 bd2 ba1.4k sqft6232 Creekview Ln N, Brooklyn Park, MN 55443Off Market
- $360,2004 bd3 ba2.3k sqft6216 Creekview Ln N, Brooklyn Park, MN 55443Off Market
- $371,0003 bd3 ba2.7k sqft6236 Creekview Ln N, Brooklyn Park, MN 55443Sold
- $382,7004 bd3 ba2.9k sqft6200 Creekview Ln N, Brooklyn Park, MN 55443Off Market
- $359,3003 bd3 ba2.2k sqft6204 Creekview Ln N, Brooklyn Park, MN 55443Off Market
- $331,6002 bd2 ba1.4k sqft6240 Creekview Ln N, Brooklyn Park, MN 55443Off Market
A local agent can set up tours, give advice and negotiate with sellers.
Similar homes
- $350,0002 bd2 ba2.2k sqft8556 Adair Cir N, Brooklyn Park, MN 55443For Sale

 MLS ID #7116409, Peggy Hicks, RE/MAX Results. NorthstarMLS as distributed by MLS GRID
 - $324,9005 bd2 ba2.1k sqft8148 Toledo Ave N, Brooklyn Park, MN 55443For Sale
 MLS ID #7121299, Jesse Penman, eXp Realty. NorthstarMLS as distributed by MLS GRID
 - $--4 bd3 ba2.2k sqft4978 93rd Ln N, Brooklyn Park, MN 55443Auction
 Auction.com 2
 - $419,0004 bd4 ba2.3k sqft9142 Woodhall Xing N, Brooklyn Park, MN 55443For Sale
 MLS ID #7110378, Steve Koleno, Beycome Brokerage Realty LLC. NorthstarMLS as distributed by MLS GRID
 - $385,0003 bd3 ba1.9k sqft5198 94th Ln N, Brooklyn Park, MN 55443For SaleMLS ID #7100709, Erin L Welter, Keller Williams Classic Rlty NW. NorthstarMLS as distributed by MLS GRID
- $--3 bd2 ba1.6k sqft7540 Brunswick Ave N, Brooklyn Park, MN 55443AuctionAuction.com 2
- $485,0004 bd4 ba2.5k sqft5909 92nd Ave N, Brooklyn Park, MN 55443For SaleMLS ID #7115585, Picture Perfect Home Team, Keller Williams Realty Integrity Lakes. NorthstarMLS as distributed by MLS GRID
- $393,0005 bd2 ba2.1k sqft7004 74 1/2 Ave N, Brooklyn Park, MN 55428For SaleMLS ID #7122550, Drew Hoefler, Side by Side Realty LLC. NorthstarMLS as distributed by MLS GRID
- $469,9004 bd4 ba2.9k sqft9918 Kiwi Ave N, Brooklyn Park, MN 55443For SaleMLS ID #7123060, Julie Hubbell, Julie Hubbell Real Estate. NorthstarMLS as distributed by MLS GRID
- $349,9003 bd4 ba2.1k sqft5098 93rd Ln N, Brooklyn Park, MN 55443For SaleMLS ID #7088047, Joshua Brook, Wits Realty. NorthstarMLS as distributed by MLS GRID
- $439,7004 bd3 ba2.1k sqft8631 Tessman Farm Rd N, Brooklyn Park, MN 55445Off Market
- $350,0004 bd3 ba1.6k sqft8016 Idaho Cir N, Brooklyn Park, MN 55445For SaleMLS ID #7120862, Duane Bauermeister, Edina Realty, Inc.. NorthstarMLS as distributed by MLS GRID
- $399,9006 bd2 ba2.5k sqft8129 Yates Ave N, Brooklyn Park, MN 55443For SaleMLS ID #7099067, Femi A Olowu, Exactrealtygroup. NorthstarMLS as distributed by MLS GRID
- $375,0004 bd2 ba2.1k sqft8033 Georgia Ave N, Brooklyn Park, MN 55445For SaleMLS ID #7069627, Tenzin Sopa, Real Broker, LLC. NorthstarMLS as distributed by MLS GRID
- $344,9002 bd2 ba1.5k sqft8541 Inverness Ln N, Brooklyn Park, MN 55443For SaleMLS ID #7090894, Kelly M. Arbuckle, RE/MAX Advantage Plus. NorthstarMLS as distributed by MLS GRID
- $445,0005 bd3 ba2.3k sqft8725 Queens Gdns, Minneapolis, MN 55443For SaleMLS ID #7097037, Prakash (PC) Singh, Bridge Realty, LLC. NorthstarMLS as distributed by MLS GRID
- $440,0004 bd3 ba2.5k sqft8925 Ashley Ter, Brooklyn Park, MN 55443For SaleMLS ID #7112360, Kerri Stephens, Pemberton RE. NorthstarMLS as distributed by MLS GRID
- $--2 bd1 ba1.4k sqft9239 Yorkshire Ln N, Brooklyn Park, MN 55443AuctionAuction.com 2
- $299,5002 bd3 ba1.7k sqft9605 Scott Cir N, Brooklyn Park, MN 55443For SaleMLS ID #7106303, Tim Montgomery, HomeStart Realty. NorthstarMLS as distributed by MLS GRID
- $290,0003 bd2 ba1.6k sqft9313 Loch Lomond Ln, Minneapolis, MN 55443For SaleMLS ID #7112180, Raquel McGowen, Real Broker, LLC. NorthstarMLS as distributed by MLS GRID
