Welcome to 9142 Woodhall Xing N, Brooklyn Park!
The main floor includes a bright kitchen, dining area, sitting room, and cozy family room. An expansive deck extends the living space outdoors, where you can enjoy morning coffee, entertain guests, or simply relax while taking in the peaceful pond views. The kitchen, deck, and family room all overlook the tranquil water, creating a beautiful backdrop throughout the seasons.
This beautifully designed home features a spacious and functional layout with three bedrooms and two full bathrooms on the upper level.
The walkout lower level includes a large family room, an additional bedroom, a ¾ bathroom, and a convenient laundry area. Step outside to the patio and backyard to enjoy the scenic pond setting.
The attached two-car garage provides plenty of space for vehicles, storage, and outdoor equipment.
Set in a welcoming neighborhood with friendly neighbors, this home combines comfortable living with beautiful water views in a convenient near Zane and 610 location. Don't miss the opportunity to make this exceptional property your next home!
Active
$419,000
9142 Woodhall Xing N, Brooklyn Park, MN 55443
4beds
2,371sqft
Single Family
Built in 1989
0.32 Acres Lot
$-- Zestimate®
$177/sqft
$3/mo HOA
What's special
Peaceful pond viewsCozy family roomThree bedroomsSitting roomBright kitchenDining areaConvenient laundry area
- 30 days |
- 1,077 |
- 66 |
Likely to sell faster than
Zillow last checked:
Listing updated:
Listed by:
Steve Koleno 804-656-5007,
Beycome Brokerage Realty LLC
Source: NorthstarMLS as distributed by MLS GRID,MLS#: 7110378
Facts & features
Interior
Bedrooms & bathrooms
- Bedrooms: 4
- Bathrooms: 4
- Full bathrooms: 4
Bedroom
- Level: Second
Bedroom 2
- Level: Second
Bedroom 3
- Level: Second
Primary bathroom
- Level: Second
Bathroom
- Level: Second
Bathroom
- Level: Main
Dining room
- Level: Main
Family room
- Level: Main
Family room
- Level: Basement
Kitchen
- Level: Main
Living room
- Level: Main
Heating
- Forced Air
Cooling
- Central Air
Features
- Basement: Finished,Full
- Number of fireplaces: 1
Interior area
- Total structure area: 2,371
- Total interior livable area: 2,371 sqft
- Finished area above ground: 1,554
- Finished area below ground: 817
Property
Parking
- Total spaces: 2
- Parking features: Attached
- Attached garage spaces: 2
Accessibility
- Accessibility features: None
Features
- Levels: Two
- Stories: 2
- Pool features: None
Lot
- Size: 0.32 Acres
- Dimensions: 92 x 162 x 89 x 238
Details
- Foundation area: 1554
- Parcel number: 1611921210017
- Zoning description: Residential-Single Family
Construction
Type & style
- Home type: SingleFamily
- Property subtype: Single Family
Condition
- New construction: No
- Year built: 1989
Utilities & green energy
- Gas: Natural Gas
- Sewer: City Sewer/Connected
- Water: City Water/Connected
Community & HOA
Community
- Subdivision: The Ponds Of Edinburgh 2nd Add
HOA
- Has HOA: Yes
- Services included: Other
- HOA fee: $35 annually
- HOA name: ponds of edinburgh hoa
- HOA phone: 763-442-2793
Location
- Region: Brooklyn Park
Financial & listing details
- Price per square foot: $177/sqft
- Tax assessed value: $421,900
- Annual tax amount: $5,831
- Date on market: 7/15/2026
Estimated market value
Not available
Estimated sales range
Not available
Not available
Price history
| Date | Event | Price |
|---|---|---|
| 7/15/2026 | Listed for sale | $419,000+23.2%$177/sqft |
Source:  NorthstarMLS as distributed by MLS GRID #7110378 Report a problem NorthstarMLS as distributed by MLS GRID #7110378 Report a problem | ||
| 5/11/2026 | Sold | $340,000+78.9%$143/sqft |
Source: Public Record Report a problem | ||
| 7/16/2009 | Sold | $190,000$80/sqft |
Source: Public Record Report a problem | ||
| 5/7/2009 | Sold | $190,000-3%$80/sqft |
Source:  Lake Superior Area Realtors as distributed by MLS GRID #1347727 Report a problem Lake Superior Area Realtors as distributed by MLS GRID #1347727 Report a problem | ||
| 1/31/2009 | Price change | $195,900-4.2%$83/sqft |
Source: Number1Expert #3624756 Report a problem | ||
| 12/25/2008 | Listed for sale | $204,500-29.5%$86/sqft |
Source: Number1Expert #3624756 Report a problem | ||
| 4/13/2006 | Sold | $289,900+76.8%$122/sqft |
Source: Public Record Report a problem | ||
| 5/18/1998 | Sold | $164,000$69/sqft |
Source: Public Record Report a problem | ||
Public tax history
| Year | Property taxes | Tax assessment |
|---|---|---|
| 2025 | $5,363 -5.2% | $421,900 +5% |
| 2024 | $5,660 +10.7% | $402,000 -1.9% |
| 2023 | $5,113 +13% | $409,700 +4.7% |
| 2022 | $4,527 +1.1% | $391,400 +21.1% |
| 2021 | $4,476 -0.9% | $323,200 -0.8% |
| 2020 | $4,517 +0.9% | $325,900 +4.4% |
| 2019 | $4,476 -0.9% | $312,300 +5.6% |
| 2018 | $4,517 +6.5% | $295,800 +11.9% |
| 2017 | $4,242 +1.2% | $264,300 +8.9% |
| 2016 | $4,192 +8.4% | $242,700 +7% |
| 2015 | $3,868 -1% | $226,800 +5.7% |
| 2014 | $3,909 +7.4% | $214,500 -1.2% |
| 2013 | $3,641 +6.2% | $217,200 -0.5% |
| 2012 | $3,430 +6.6% | $218,200 +1% |
| 2011 | $3,217 -3.3% | $216,100 -11.4% |
| 2010 | $3,328 -10.8% | $243,800 -15.4% |
| 2009 | $3,731 +12.6% | $288,300 +8.4% |
| 2006 | $3,315 +6.8% | $265,900 +10% |
| 2005 | $3,104 +9.9% | $241,800 +15% |
| 2004 | $2,825 -4% | $210,300 +12% |
| 2002 | $2,943 -51.2% | $187,800 |
| 2001 | $6,029 | -- |
Find assessor info on the county website
Monthly payment
Est. payment
Payment breakdown
Explore the cost of this home by adjusting the details. Changes won't be saved.Climate risks
Neighborhood: Trinity Gardens
Nearby schools
GreatSchools rating
- 4/10Edinbrook Elementary SchoolGrades: PK-5Distance: 0.4 mi
- 2/10North View IB World SchoolGrades: 6-8Distance: 2.9 mi
- 2/10Park Center IB World SchoolGrades: 9-12Distance: 2.3 mi
- $412,2002 bd2 ba1.2k sqft9136 Woodhall Xing N, Brooklyn Park, MN 55443Off Market
- $469,0004 bd2 ba3k sqft9148 Woodhall Xing N, Brooklyn Park, MN 55443Off Market
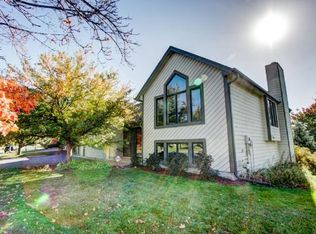
- $479,3004 bd4 ba2.4k sqft9130 Woodhall Xing N, Brooklyn Park, MN 55443Off Market
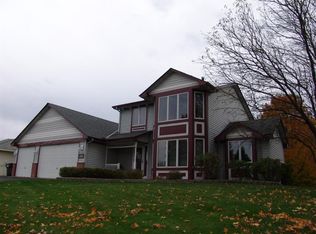
- $457,6003 bd3 ba1.8k sqft9154 Woodhall Xing N, Brooklyn Park, MN 55443Off Market
- $461,3003 bd4 ba1.6k sqft9155 Woodhall Xing N, Brooklyn Park, MN 55443Off Market
- $410,0004 bd2 ba2k sqft9124 Woodhall Xing N, Brooklyn Park, MN 55443Sold
- $---- bd-- ba-- sqft9129 Victoria Ct, Minneapolis, MN 55443Off Market
- $407,6003 bd3 ba1.9k sqft9149 Woodhall Xing N, Brooklyn Park, MN 55443Off Market
A local agent can set up tours, give advice and negotiate with sellers.
Similar homes
- $419,9005 bd3 ba2.2k sqft8841 Loch Lomond Ct, Minneapolis, MN 55443For Sale
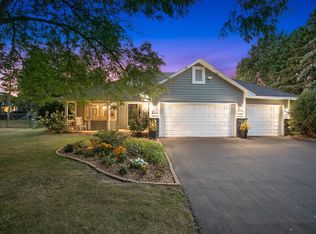
 MLS ID #7082376, Nick Leyendecker, Leyendecker Realty. NorthstarMLS as distributed by MLS GRID
 - $425,0004 bd3 ba2.2k sqft3311 Bluebell Ave N, Brooklyn Park, MN 55443For Sale
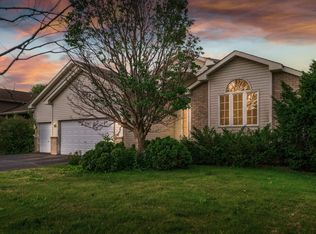 MLS ID #7124922, Megan Steinmetz, Keller Williams Classic Realty. NorthstarMLS as distributed by MLS GRID
 - $--4 bd3 ba1.9k sqft3817 Marigold Ct N, Brooklyn Park, MN 55443Auction
 Auction.com 2
 - $485,0004 bd4 ba2.5k sqft5909 92nd Ave N, Brooklyn Park, MN 55443For Sale
 MLS ID #7115585, Picture Perfect Home Team, Keller Williams Realty Integrity Lakes. NorthstarMLS as distributed by MLS GRID
 - $440,0004 bd3 ba2.5k sqft8925 Ashley Ter, Brooklyn Park, MN 55443For SaleMLS ID #7112360, Kerri Stephens, Pemberton RE. NorthstarMLS as distributed by MLS GRID
- $--4 bd3 ba2.2k sqft4978 93rd Ln N, Brooklyn Park, MN 55443AuctionAuction.com 2
- $450,0004 bd4 ba2.5k sqft9415 Toledo Ln N, Brooklyn Park, MN 55443For SaleMLS ID #7117148, Amy Caron, GRI, Edina Realty, Inc.. NorthstarMLS as distributed by MLS GRID
- $425,0005 bd3 ba2.7k sqft7640 Douglas Dr N, Brooklyn Park, MN 55443For SaleMLS ID #7109651, Collin Keith Anderson, RE/MAX Results. NorthstarMLS as distributed by MLS GRID
- $445,0005 bd3 ba2.3k sqft8725 Queens Gdns, Minneapolis, MN 55443For SaleMLS ID #7097037, Prakash (PC) Singh, Bridge Realty, LLC. NorthstarMLS as distributed by MLS GRID
- $399,9005 bd2 ba2k sqft8117 Florida Ct N, Brooklyn Park, MN 55445For SaleMLS ID #7127257, Ivan Farrera, Trust Realty, Inc. NorthstarMLS as distributed by MLS GRID
- $460,0004 bd3 ba2.9k sqft9023 Nantwick Rdg, Minneapolis, MN 55443For SaleMLS ID #7072704, Connies Chatmon, Keller Williams Classic Rlty NW. NorthstarMLS as distributed by MLS GRID
- $459,9004 bd3 ba1.9k sqft10611 Kyle Ct N, Brooklyn Park, MN 55443For SaleMLS ID #7121833, Cory Rudnitski, RE/MAX Advantage Plus. NorthstarMLS as distributed by MLS GRID
- $469,9004 bd4 ba2.9k sqft9918 Kiwi Ave N, Brooklyn Park, MN 55443For SaleMLS ID #7123060, Julie Hubbell, Julie Hubbell Real Estate. NorthstarMLS as distributed by MLS GRID
- $419,9005 bd2 ba2.1k sqft2624 94th Ave N, Brooklyn Park, MN 55444For SaleMLS ID #7123004, Yana Lin, LPT Realty, LLC. NorthstarMLS as distributed by MLS GRID
- $480,0004 bd4 ba3.1k sqft4625 Edinbrook Ter, Minneapolis, MN 55443For SaleMLS ID #7114586, Hai Xiong, Creative Results. NorthstarMLS as distributed by MLS GRID
- $360,0005 bd2 ba1.9k sqft7556 Major Ave N, Brooklyn Park, MN 55443For SaleMLS ID #7125988, Alonzo Robinson, eXp Realty. NorthstarMLS as distributed by MLS GRID
- $--2 bd1 ba1.4k sqft9239 Yorkshire Ln N, Brooklyn Park, MN 55443AuctionAuction.com 2
- $407,5004 bd2 ba1.8k sqft7101 Setzler Pkwy, Minneapolis, MN 55445For SaleMLS ID #7103946, Houa Lor, Home Sellers. NorthstarMLS as distributed by MLS GRID
- $469,9004 bd3 ba2.5k sqft10035 Fallgold Pkwy N, Brooklyn Park, MN 55443For SaleMLS ID #7079270, Price Realty, eXp Realty. NorthstarMLS as distributed by MLS GRID
- $486,0004 bd3 ba2.3k sqft10049 Butternut Ct N, Brooklyn Park, MN 55443For SaleMLS ID #7116015, Lee R Shelton, Home Avenue Flat Fee Realty. NorthstarMLS as distributed by MLS GRID
