Two-story home in Brooklyn Park offering plenty of space to live, work, and entertain. With five generously sized bedrooms, three bathrooms, and multiple gathering areas, there's room for everyone to spread out while still enjoying time together. The spacious lower level features brand-new carpet, creating a fresh and comfortable space for movie nights, a playroom, or hosting guests.
Outside, enjoy both a deck and a porch—perfect for summer grilling, morning coffee, or relaxing evenings. A brand-new asphalt driveway is being installed, adding curb appeal and peace of mind. The oversized three-stall garage provides ample room for vehicles, storage, hobbies, or a workshop.
Conveniently located near parks, shopping, restaurants, and everyday amenities, this home combines space, comfort, and a location that's hard to beat. Schedule your showing today and come see everything this home has to offer!
Active
$425,000
7640 Douglas Dr N, Brooklyn Park, MN 55443
5beds
2,718sqft
:
Get pre-qualified$2,674/mo
Single Family
Built in 1983
0.3 Acres Lot
$-- Zestimate®
$156/sqft
$-- HOA
What's special
- 21 days |
- 2,023 |
- 143 |
Zillow last checked:
Listing updated:
Listed by:
Collin Keith Anderson 763-219-9329,
RE/MAX Results
Source: NorthstarMLS as distributed by MLS GRID,MLS#: 7109651
Facts & features
Interior
Bedrooms & bathrooms
- Bedrooms: 5
- Bathrooms: 3
- Full bathrooms: 1
- 3/4 bathrooms: 2
Bedroom
- Level: Upper
- Area: 238 Square Feet
- Dimensions: 17 x 14
Bedroom 2
- Level: Upper
- Area: 132 Square Feet
- Dimensions: 12 x 11
Bedroom 3
- Level: Upper
- Area: 132 Square Feet
- Dimensions: 12 x 11
Bedroom 4
- Level: Lower
- Area: 144 Square Feet
- Dimensions: 12 x 12
Bedroom 5
- Level: Lower
- Area: 168 Square Feet
- Dimensions: 14 x 12
Dining room
- Level: Main
- Area: 168 Square Feet
- Dimensions: 14 x 12
Family room
- Level: Lower
- Area: 476 Square Feet
- Dimensions: 34 x 14
Kitchen
- Level: Main
- Area: 252 Square Feet
- Dimensions: 18 x 14
Living room
- Level: Upper
- Area: 280 Square Feet
- Dimensions: 20 x 14
Porch
- Level: Main
- Area: 168 Square Feet
- Dimensions: 14 x 12
Heating
- Forced Air
Cooling
- Central Air
Features
- Basement: Walk-Out Access
- Number of fireplaces: 1
- Fireplace features: Family Room, Other
Interior area
- Total structure area: 2,278
- Total interior livable area: 2,718 sqft
- Finished area above ground: 1,718
- Finished area below ground: 1,000
Property
Parking
- Total spaces: 3
- Parking features: Attached
- Attached garage spaces: 3
Accessibility
- Accessibility features: None
Features
- Levels: Two
- Stories: 2
Lot
- Size: 0.3 Acres
- Dimensions: 166 x 50 x 127 x 158
Details
- Foundation area: 1000
- Parcel number: 2811921220066
- Zoning description: Residential-Single Family
Construction
Type & style
- Home type: SingleFamily
- Property subtype: Single Family
Condition
- New construction: No
- Year built: 1983
Utilities & green energy
- Gas: Natural Gas
- Sewer: City Sewer/Connected
- Water: City Water/Connected
Community & HOA
HOA
- Has HOA: No
Location
- Region: Brooklyn Park
Financial & listing details
- Price per square foot: $156/sqft
- Tax assessed value: $395,000
- Annual tax amount: $5,818
- Date on market: 7/21/2026
Estimated market value
Not available
Estimated sales range
Not available
$3,243/mo
Price history
| Date | Event | Price |
|---|---|---|
| 7/23/2026 | Listed for sale | $425,000+49.6%$156/sqft |
Source:  NorthstarMLS as distributed by MLS GRID #7109651 Report a problem NorthstarMLS as distributed by MLS GRID #7109651 Report a problem | ||
| 2/26/2018 | Sold | $284,000+32.7%$104/sqft |
Source: NorthstarMLS as distributed by MLS GRID #4898241 Report a problem | ||
| 3/21/2017 | Listing removed | $214,097$79/sqft |
Source: Auction.com Report a problem | ||
| 1/4/2017 | Listed for sale | -- |
Source: Auction.com Report a problem | ||
Public tax history
| Year | Property taxes | Tax assessment |
|---|---|---|
| 2025 | $5,380 -14.3% | $395,000 +4.9% |
| 2024 | $6,281 +28.6% | $376,400 -6.1% |
| 2023 | $4,885 +2.8% | $401,000 +6.8% |
| 2022 | $4,750 +1.7% | $375,400 +13.7% |
| 2021 | $4,671 +0.3% | $330,300 +5.5% |
| 2020 | $4,656 -0.3% | $313,200 -2.4% |
| 2019 | $4,671 +0.3% | $320,900 +0.4% |
| 2018 | $4,656 +6.9% | $319,600 +33.2% |
| 2017 | $4,357 +15.8% | $240,000 +8.6% |
| 2016 | $3,763 +8.2% | $220,900 +7.2% |
| 2015 | $3,478 +5.3% | $206,100 +12.1% |
| 2014 | $3,304 +11.8% | $183,800 +1.2% |
| 2013 | $2,956 -2.5% | $181,700 -7.4% |
| 2012 | $3,031 +3.6% | $196,200 -0.9% |
| 2011 | $2,926 -17% | $197,900 -22.9% |
| 2010 | $3,525 -6.6% | $256,600 -11.9% |
| 2009 | $3,773 +9.4% | $291,100 +5.7% |
| 2006 | $3,448 +6.6% | $275,400 +9.8% |
| 2005 | $3,233 +3.4% | $250,800 +8.9% |
| 2004 | $3,127 -5.2% | $230,200 +10.7% |
| 2002 | $3,299 -51.7% | $208,000 |
| 2001 | $6,826 | -- |
Find assessor info on the county website
Monthly payment
Est. payment
Payment breakdown
Explore the cost of this home by adjusting the details. Changes won't be saved.Climate risks
Neighborhood: Hartkopf
Nearby schools
GreatSchools rating
- 2/10Zanewood Community SchoolGrades: PK-5Distance: 0.8 mi
- 2/10North View IB World SchoolGrades: 6-8Distance: 1.1 mi
- 2/10Park Center IB World SchoolGrades: 9-12Distance: 0.9 mi
- $405,7003 bd3 ba1.9k sqft7632 Douglas Dr N, Brooklyn Park, MN 55443Off Market

- $424,3004 bd2 ba2.4k sqft7624 Douglas Dr N, Brooklyn Park, MN 55443Off Market

- $461,7006 bd4 ba3.3k sqft7640 Colorado Ave N, Brooklyn Park, MN 55443Off Market
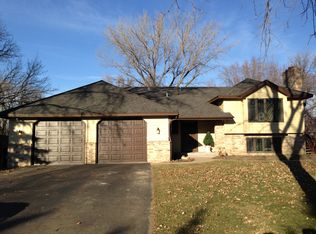
- $200,0003 bd2 ba1.5k sqft5536 Brookdale Dr N, Brooklyn Park, MN 55443Sold
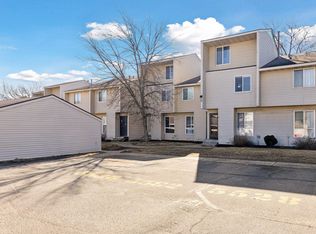
- $437,9003 bd3 ba2.5k sqft7632 Colorado Ave N, Brooklyn Park, MN 55443Off Market
- $318,2002 bd2 ba1.7k sqft7715 Shingle Creek Dr N, Brooklyn Park, MN 55443Off Market
- $401,3004 bd3 ba2.1k sqft7616 Douglas Dr N, Brooklyn Park, MN 55443Off Market
- $538,2004 bd3 ba4.7k sqft7723 Brooklyn Blvd, Brooklyn Park, MN 55443Off Market
A local agent can set up tours, give advice and negotiate with sellers.
Similar homes
- $419,0004 bd4 ba2.3k sqft9142 Woodhall Xing N, Brooklyn Park, MN 55443For Sale
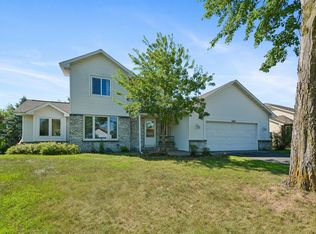
 MLS ID #7110378, Steve Koleno, Beycome Brokerage Realty LLC. NorthstarMLS as distributed by MLS GRID
 - $445,0005 bd3 ba2.3k sqft8725 Queens Gdns, Minneapolis, MN 55443For Sale
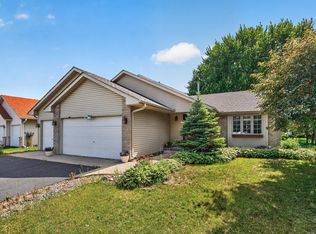 MLS ID #7097037, Prakash (PC) Singh, Bridge Realty, LLC. NorthstarMLS as distributed by MLS GRID
 - $374,9006 bd2 ba1.8k sqft8055 Zane Ave N, Brooklyn Park, MN 55443For Sale
 MLS ID #7118777, Anthony Nguyen, HOMESTEAD ROAD. NorthstarMLS as distributed by MLS GRID
 - $424,9004 bd2 ba2.2k sqft6441 Edgemont Blvd N, Minneapolis, MN 55428For Sale
 MLS ID #7123127, Choua Lee, Partners Realty Inc.. NorthstarMLS as distributed by MLS GRID
 - $440,0004 bd3 ba2.5k sqft8925 Ashley Ter, Brooklyn Park, MN 55443For SaleMLS ID #7112360, Kerri Stephens, Pemberton RE. NorthstarMLS as distributed by MLS GRID
- $450,0004 bd3 ba2.5k sqft6632 Lakeland Ave N, Brooklyn Park, MN 55428For SaleMLS ID #7115414, Tim Devane, Real Broker, LLC. NorthstarMLS as distributed by MLS GRID
- $393,0005 bd2 ba2.1k sqft7004 74 1/2 Ave N, Brooklyn Park, MN 55428For SaleMLS ID #7122550, Drew Hoefler, Side by Side Realty LLC. NorthstarMLS as distributed by MLS GRID
- $--3 bd2 ba1.6k sqft7540 Brunswick Ave N, Brooklyn Park, MN 55443AuctionAuction.com 2
- $429,9005 bd4 ba2.3k sqft8225 June Ave N, Brooklyn Park, MN 55443For SaleMLS ID #7104769, Nyan Lin, Partners Realty Inc.. NorthstarMLS as distributed by MLS GRID
- $480,0004 bd4 ba3.1k sqft4625 Edinbrook Ter, Minneapolis, MN 55443For SaleMLS ID #7114586, Hai Xiong, Creative Results. NorthstarMLS as distributed by MLS GRID
- $324,9005 bd2 ba2.1k sqft8148 Toledo Ave N, Brooklyn Park, MN 55443For SaleMLS ID #7121299, Jesse Penman, eXp Realty. NorthstarMLS as distributed by MLS GRID
- $485,0004 bd4 ba2.5k sqft5909 92nd Ave N, Brooklyn Park, MN 55443For SaleMLS ID #7115585, Picture Perfect Home Team, Keller Williams Realty Integrity Lakes. NorthstarMLS as distributed by MLS GRID
- $399,9006 bd2 ba2.5k sqft8129 Yates Ave N, Brooklyn Park, MN 55443For SaleMLS ID #7099067, Femi A Olowu, Exactrealtygroup. NorthstarMLS as distributed by MLS GRID
- $470,0004 bd3 ba2.9k sqft9023 Nantwick Rdg, Minneapolis, MN 55443For SaleMLS ID #7072704, Connies Chatmon, Keller Williams Classic Rlty NW. NorthstarMLS as distributed by MLS GRID
- $534,9005 bd4 ba3.3k sqft3717 90th Cres N, Brooklyn Park, MN 55443For SaleMLS ID #7120682, Kurt Peterson, RE/MAX Advantage Plus. NorthstarMLS as distributed by MLS GRID
- $--4 bd3 ba2.2k sqft4978 93rd Ln N, Brooklyn Park, MN 55443AuctionAuction.com 2
- $450,0004 bd4 ba2.5k sqft9415 Toledo Ln N, Brooklyn Park, MN 55443For SaleMLS ID #7117148, Amy Caron, GRI, Edina Realty, Inc.. NorthstarMLS as distributed by MLS GRID
- $420,0006 bd2 ba2k sqft6924 Scott Ave N, Brooklyn Center, MN 55429For SaleMLS ID #7106377, Kris Lindahl, Kris Lindahl Real Estate. NorthstarMLS as distributed by MLS GRID
- $480,0003 bd3 ba2.6k sqft8901 Dunbar Knl N, Brooklyn Park, MN 55443For SaleMLS ID #7111132, Lisa C Carter, RE/MAX Results. NorthstarMLS as distributed by MLS GRID
- $--2 bd1 ba1.4k sqft9239 Yorkshire Ln N, Brooklyn Park, MN 55443AuctionAuction.com 2
