Welcome to 6632 Lakeland Ave N! Thoughtfully updated throughout, this move-in ready home offers the perfect blend of style, comfort, and functionality. The open-concept main level creates an inviting space for gathering with family and friends, featuring an updated kitchen, spacious living area, and sliding glass doors that lead to a brand-new deck overlooking a private backyard. Perfect for summer barbecues, morning coffee, and play.
The finished lower level adds even more flexibility with a cozy theater area that’s ideal for movie nights, game days, or relaxing at the end of the day. Updated bathrooms, generously sized bedrooms, and modern finishes throughout mean there’s nothing left to do but move in and enjoy.
Don’t miss the huge three car garages.
All of this, conveniently located near parks the beautiful Lakeland Park, trails, shopping, dining, and major commuter routes, this is a home designed for the way you live.
Active
Price cut: $20K (8/20)
$430,000
6632 Lakeland Ave N, Brooklyn Park, MN 55428
4beds
2,500sqft
Single Family
Built in 2001
0.54 Acres Lot
$-- Zestimate®
$172/sqft
$-- HOA
What's special
- 16 days |
- 966 |
- 79 |
Zillow last checked:
Listing updated:
Listed by:
Tim Devane 651-361-0342,
Real Broker, LLC,
Alexa Rettke 612-402-6500
Source: NorthstarMLS as distributed by MLS GRID,MLS#: 7115414
Facts & features
Interior
Bedrooms & bathrooms
- Bedrooms: 4
- Bathrooms: 3
- Full bathrooms: 1
- 3/4 bathrooms: 1
- 1/2 bathrooms: 1
Bedroom
- Level: Upper
- Area: 159.12 Square Feet
- Dimensions: 11.7x13.6
Bedroom 2
- Level: Upper
- Area: 142.68 Square Feet
- Dimensions: 11.6x12.3
Bedroom 3
- Level: Upper
- Area: 143 Square Feet
- Dimensions: 13x11
Bedroom 4
- Level: Lower
- Area: 106.47 Square Feet
- Dimensions: 11.7x9.10
Dining room
- Level: Main
- Area: 101.1 Square Feet
- Dimensions: 10.11x10
Kitchen
- Level: Main
- Area: 141.4 Square Feet
- Dimensions: 14x10.1
Living room
- Level: Main
- Area: 249.39 Square Feet
- Dimensions: 15.3x16.3
Recreation room
- Level: Lower
- Area: 483.36 Square Feet
- Dimensions: 22.8x21.2
Heating
- Forced Air, Fireplace(s)
Cooling
- Central Air
Appliances
- Included: Dishwasher, Dryer, Range, Refrigerator, Washer
- Laundry: In Basement, Lower Level, Laundry Room, Washer Hookup
Features
- Basement: Finished,Full,Storage Space
- Number of fireplaces: 1
- Fireplace features: Gas, Living Room
Interior area
- Total structure area: 2,600
- Total interior livable area: 2,500 sqft
- Finished area above ground: 1,700
- Finished area below ground: 800
Property
Parking
- Total spaces: 3
- Parking features: Attached, Asphalt, Garage Door Opener
- Attached garage spaces: 3
- Has uncovered spaces: Yes
Accessibility
- Accessibility features: None
Features
- Levels: Two
- Stories: 2
- Patio & porch: Deck
- Fencing: Chain Link,Full
Lot
- Size: 0.54 Acres
- Dimensions: 134 x 165 x 125 x 212
- Features: Tree Coverage - Medium
Details
- Foundation area: 900
- Parcel number: 3211921240003
- Zoning description: Residential-Single Family
Construction
Type & style
- Home type: SingleFamily
- Property subtype: Single Family
Condition
- New construction: No
- Year built: 2001
Utilities & green energy
- Gas: Natural Gas
- Sewer: City Sewer/Connected
- Water: City Water/Connected
Community & HOA
HOA
- Has HOA: No
Location
- Region: Brooklyn Park
Financial & listing details
- Price per square foot: $172/sqft
- Tax assessed value: $368,600
- Annual tax amount: $6,451
- Date on market: 8/6/2026
- Road surface type: Paved
Estimated market value
Not available
Estimated sales range
Not available
Not available
Price history
| Date | Event | Price |
|---|---|---|
| 8/20/2026 | Price change | $430,000-4.4%$172/sqft |
Source:  NorthstarMLS as distributed by MLS GRID #7115414 Report a problem NorthstarMLS as distributed by MLS GRID #7115414 Report a problem | ||
| 8/9/2026 | Listed for sale | $450,000+20%$180/sqft |
Source: NorthstarMLS as distributed by MLS GRID #7115414 Report a problem | ||
| 10/5/2023 | Sold | $375,000$150/sqft |
Source: NorthstarMLS as distributed by MLS GRID #6386593 Report a problem | ||
| 8/25/2023 | Pending sale | $375,000$150/sqft |
Source: NorthstarMLS as distributed by MLS GRID #6386593 Report a problem | ||
| 8/4/2023 | Listed for sale | $375,000$150/sqft |
Source: NorthstarMLS as distributed by MLS GRID #6386593 Report a problem | ||
| 7/9/2023 | Pending sale | $375,000$150/sqft |
Source: NorthstarMLS as distributed by MLS GRID #6386593 Report a problem | ||
| 6/30/2023 | Price change | $375,000-5.1%$150/sqft |
Source: NorthstarMLS as distributed by MLS GRID #6386593 Report a problem | ||
| 6/15/2023 | Listed for sale | $395,000+216%$158/sqft |
Source: NorthstarMLS as distributed by MLS GRID #6386593 Report a problem | ||
| 5/7/2012 | Sold | $125,000$50/sqft |
Source:  Lake Superior Area Realtors as distributed by MLS GRID #1734795 Report a problem Lake Superior Area Realtors as distributed by MLS GRID #1734795 Report a problem | ||
| 3/2/2012 | Listed for sale | $125,000-28.1%$50/sqft |
Source: Edina Realty Report a problem | ||
| 12/14/2010 | Sold | $173,831+1.1%$70/sqft |
Source: Public Record Report a problem | ||
| 8/12/2008 | Sold | $172,000-32.5%$69/sqft |
Source: Public Record Report a problem | ||
| 3/10/2003 | Sold | $255,000+20.3%$102/sqft |
Source: Public Record Report a problem | ||
| 9/26/2001 | Sold | $212,000+505.7%$85/sqft |
Source: Public Record Report a problem | ||
| 9/8/2000 | Sold | $35,000$14/sqft |
Source: Public Record Report a problem | ||
Public tax history
| Year | Property taxes | Tax assessment |
|---|---|---|
| 2025 | $5,587 +8.3% | $368,600 +4.5% |
| 2024 | $5,160 +9.6% | $352,700 -6% |
| 2023 | $4,707 +23.3% | $375,200 +3.4% |
| 2022 | $3,818 +7.9% | $362,700 +29.1% |
| 2021 | $3,538 +4.1% | $281,000 +6.9% |
| 2020 | $3,399 -3.9% | $262,800 +8.6% |
| 2019 | $3,538 +4.1% | $241,900 +3.3% |
| 2018 | $3,399 +4.8% | $234,200 +16.1% |
| 2017 | $3,244 +5.2% | $201,800 +15.2% |
| 2016 | $3,083 +16.2% | $175,200 -11.9% |
| 2015 | $2,652 -16.3% | $198,800 +10.9% |
| 2014 | $3,169 -4.1% | $179,200 -2.4% |
| 2013 | $3,306 +6% | $183,700 -0.8% |
| 2012 | $3,119 -2.9% | $185,100 -1.2% |
| 2011 | $3,212 +6.7% | $187,400 -4.1% |
| 2010 | $3,011 -6.3% | $195,400 -18.9% |
| 2009 | $3,212 +4.8% | $240,800 +1.9% |
| 2006 | $3,064 -27.6% | $236,200 +5.2% |
| 2005 | $4,232 +46.6% | $224,500 +8.3% |
| 2004 | $2,887 -1.7% | $207,300 +10.6% |
| 2002 | $2,937 +186.9% | $187,500 |
| 2001 | $1,024 | -- |
Find assessor info on the county website
Monthly payment
Est. payment
Payment breakdown
Explore the cost of this home by adjusting the details. Changes won't be saved.Climate risks
Neighborhood: Lakeland Park
Nearby schools
GreatSchools rating
- 6/10Oak View Elementary SchoolGrades: PK-5Distance: 3.2 mi
- 7/10Maple Grove Middle SchoolGrades: 6-8Distance: 2.8 mi
- 5/10Osseo Senior High SchoolGrades: 9-12Distance: 3.6 mi
- $251,0004 bd1 ba1.8k sqft6640 Lakeland Ave N, Brooklyn Park, MN 55428Off Market

- $130,0002 bd1 ba930 sqft6624 Lakeland Ave N, Brooklyn Park, MN 55428Sold
- $50,000-- bd-- ba-- sqft6616 Lakeland Ave N, Brooklyn Park, MN 55428Sold
- $459,9005 bd3 ba2.1k sqft6633 Kentucky Ave N, Brooklyn Park, MN 55428Sold

- $230,9002 bd2 ba624 sqft6641 Kentucky Ave N, Brooklyn Park, MN 55428Off Market
- $305,0003 bd2 ba2.1k sqft6649 Kentucky Ave N, Brooklyn Park, MN 55428Sold
- $---- bd-- ba-- sqft6649 Kentucky Ave N, Minneapolis, MN 55428Off Market
- $381,7003 bd3 ba1.4k sqft6610 Lakeland Ave N, Brooklyn Park, MN 55428Off Market
A local agent can set up tours, give advice and negotiate with sellers.
Similar homes
- $425,0004 bd2 ba2.4k sqft7712 N College Park Dr, Brooklyn Park, MN 55445For Sale

 MLS ID #7088723, Ana-Maria Vogler, Coldwell Banker Realty - Lakes. NorthstarMLS as distributed by MLS GRID
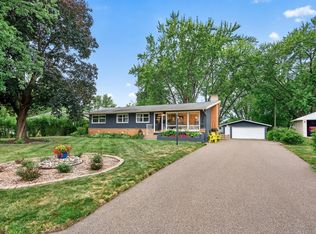
 - $399,0004 bd2 ba2.2k sqft5221 Quebec Ave N, New Hope, MN 55428For Sale
 MLS ID #7125592, McKenzie Anderson, Keller Williams Classic Rlty NW. NorthstarMLS as distributed by MLS GRID
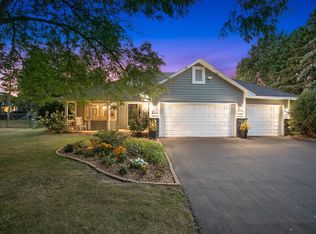
 - $419,9005 bd3 ba2.2k sqft8841 Loch Lomond Ct, Minneapolis, MN 55443For Sale
 MLS ID #7082376, Nick Leyendecker, Leyendecker Realty. NorthstarMLS as distributed by MLS GRID
 - $359,9003 bd2 ba1.6k sqft6416 Georgia Ave N, Brooklyn Park, MN 55428For Sale
 MLS ID #7123249, Capecchi & Company, EXP Realty, LLC. NorthstarMLS as distributed by MLS GRID
 - $399,0004 bd2 ba2.7k sqft4949 Virginia Ave N, New Hope, MN 55428For SaleMLS ID #7123534, Dustin Fronk, Real Broker, LLC. NorthstarMLS as distributed by MLS GRID
- $429,0004 bd2 ba1.8k sqft6804 Forestview Ln N, Maple Grove, MN 55369For SaleMLS ID #7115254, Heather Michaelyn Terry, Keller Williams Premier Realty Lake Minnetonka. NorthstarMLS as distributed by MLS GRID
- $429,9004 bd2 ba2.2k sqft10974 Butternut St NW, Coon Rapids, MN 55448For SaleMLS ID #7131825, Anthony Giron, RE/MAX Results. NorthstarMLS as distributed by MLS GRID
- $434,9003 bd2 ba1.9k sqft8537 Xylite St NE, Blaine, MN 55449For SaleMLS ID #7130885, Chadwick J Lashinski, RE/MAX Results. NorthstarMLS as distributed by MLS GRID
- $389,9004 bd2 ba1.9k sqft2449 Pearson Pkwy, Brooklyn Park, MN 55444For SaleMLS ID #7122687, David B Hitchcock, Pro Flat Fee Realty LLC. NorthstarMLS as distributed by MLS GRID
- $390,0004 bd2 ba1.9k sqft11010 Xylon Ln N, Champlin, MN 55316For SaleMLS ID #7121843, Krystina L Stuber, Pro Flat Fee Realty LLC. NorthstarMLS as distributed by MLS GRID
- $410,0004 bd3 ba2.6k sqft6700 Kennaston Dr NE, Fridley, MN 55432For SaleMLS ID #7087954, The Foy-Cross Group, Keller Williams Realty Integrity Lakes. NorthstarMLS as distributed by MLS GRID
- $450,0004 bd3 ba3.1k sqft3970 Yorktown Ln N, Plymouth, MN 55441For SaleMLS ID #7094701, Stella Morris, Keller Williams Integrity Realty. NorthstarMLS as distributed by MLS GRID
- $475,0003 bd2 ba2.1k sqft6060 Hemlock Ln N, Plymouth, MN 55442For SaleMLS ID #7060816, Shane Korn, Keller Williams Preferred Rlty. NorthstarMLS as distributed by MLS GRID
- $385,0004 bd2 ba2.4k sqft7008 35th Ave N, Crystal, MN 55427For SaleMLS ID #7105420, Katrin Anne Gilbertson, eXp Realty. NorthstarMLS as distributed by MLS GRID
- $389,9005 bd2 ba2k sqft10933 Hillsboro Ave N, Champlin, MN 55316For SaleMLS ID #7127331, Mark A. Tubman, LPT Realty, LLC. NorthstarMLS as distributed by MLS GRID
- $525,0004 bd3 ba2.2k sqft3037 Kyle Ave N, Golden Valley, MN 55422For SaleMLS ID #7128023, Cantry Owen Ganz, Edina Realty, Inc.. NorthstarMLS as distributed by MLS GRID
- $499,9005 bd3 ba2.3k sqft9039 Vickors Xing, Minneapolis, MN 55443For SaleMLS ID #7116422, Jean Menge, Counselor Realty, Inc. NorthstarMLS as distributed by MLS GRID
- $464,9003 bd3 ba1.9k sqft1310 Welcome Ave N, Golden Valley, MN 55422For SaleMLS ID #7111544, Katy Elise Powers, Redfin Corporation. NorthstarMLS as distributed by MLS GRID
- $474,9004 bd3 ba2.3k sqft10217 Valley Forge Ln N, Maple Grove, MN 55369For SaleMLS ID #7116247, Stacy Churchill, Fuze Real Estate. NorthstarMLS as distributed by MLS GRID
- $399,9993 bd2 ba1.8k sqft4750 Orleans Ln N, Plymouth, MN 55442For SaleMLS ID #7087730, Bill Bergeson, RE/MAX Synergy. NorthstarMLS as distributed by MLS GRID
