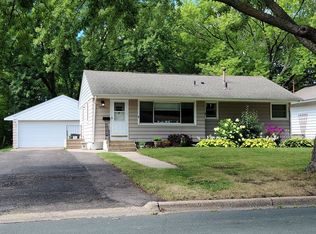
Beautifully remodeled 4-bedroom, 2-bath home in New Hope where no stone was left unturned. High-end finishes and thoughtful details can be found throughout, including beautiful wood flooring and charming built-ins. The main level features three bedrooms, a spacious kitchen, and a beautifully tiled full bathroom. The walkout lower level offers even more impressive living space with a fireplace, wet bar, wine cellar, fourth bedroom, abundant storage, and a spacious bathroom featuring a tiled walk-in shower. Step outside to a private backyard retreat surrounded by mature landscaping and highlighted by a relaxing waterfall feature. A paver patio provides a wonderful space for outdoor dining, entertaining, or unwinding. Complete with a 2-stall detached garage, this extensively updated home offers an exceptional combination of character, craftsmanship, indoor living space, and inviting outdoor amenities.
Closed
Zillow last checked:
Listing updated:
Bought with:
Capecchi & Company
EXP Realty, LLC
Source: NorthstarMLS as distributed by MLS GRID,MLS#: 7125592
Price history
| Date | Event | Price |
|---|---|---|
| 9/25/2026 | Sold | $425,000+6.5%$189/sqft |
Source:  NorthstarMLS as distributed by MLS GRID #7125592 Report a problem NorthstarMLS as distributed by MLS GRID #7125592 Report a problem | ||
| 8/28/2026 | Pending sale | $399,000$178/sqft |
Source: NorthstarMLS as distributed by MLS GRID #7125592 Report a problem | ||
| 8/20/2026 | Listed for sale | $399,000+129.1%$178/sqft |
Source: NorthstarMLS as distributed by MLS GRID #7125592 Report a problem | ||
| 1/8/2018 | Sold | $174,150$78/sqft |
Source: Public Record Report a problem | ||
| 10/27/2017 | Sold | $174,150-10.6%$78/sqft |
Source: NorthstarMLS as distributed by MLS GRID #4867212 Report a problem | ||
| 9/10/2017 | Pending sale | $194,900$87/sqft |
Source: North Suburban #4867212 Report a problem | ||
| 8/18/2017 | Listed for sale | $194,900-32.6%$87/sqft |
Source: Keller Williams Premier Realty #4867212 Report a problem | ||
| 9/26/2016 | Sold | $289,000+52.2%$129/sqft |
Source: Public Record Report a problem | ||
| 9/8/2016 | Pending sale | $189,900$85/sqft |
Source: Keller Williams - North Suburban #4754831 Report a problem | ||
| 8/25/2016 | Listed for sale | $189,900$85/sqft |
Source: Keller Williams Premier Realty #4754831 Report a problem | ||

Get a cash offer in 3 minutes
Find out how much your home could sell for in as little as 3 minutes with a no-obligation cash offer.
Estimated market value
$424,900
