Skip main navigation
Closed
  • $283,000

    5251 Quebec Ave N, New Hope, MN 55428

    3beds
    2,160sqft
    Single Family
    Built in 1959
    10,018.8 Square Feet Lot
    $282,600 Zestimate®
    $131/sqft
    $2,220 Estimated rent

    Home value

    $282,600

    $263,000 - $302,000

    $2,220/mo

    Zestimate® history
    Loading
    Loading...

    Owner options

    List your home for rent

    $2,220/mo

    Rent Zestimate®

    Find your next renter with Zillow Rental Manager. Plus, with online applications, you can quickly screen prospective tenants – for free.

    Learn more

    $2,220/mo

    Rent Zestimate®

    Refinance and save

    $1,784/mo

    Est. payment

    Refinancing to a lower rate could help reduce your monthly payments and save thousands over the life of the loan.

    See today's rates

    $1,784/mo

    Est. payment

    Explore your selling options

    Work with a Zillow partner agent

    Leverage their expertise and Zillow's premium Showcase listings to get your home seen by more buyers.

    Get started

    List with your own agent

    Get your home in front of millions of buyers by listing it on Zillow.

    Learn how to do it

    Sell it yourself

    Take full control of how buyers see your home on Zillow by listing For Sale by Owner (FSBO).

    List your home

    What's special

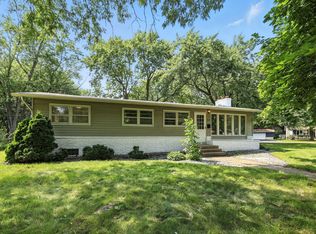
    Great bones. Classic charm. A little vision goes a long way here. Welcome to 5251 Quebec Ave N, a 1959 rambler offering 3 bedrooms, 1 bathroom, and 1,080 finished square feet of opportunity in a convenient New Hope location. Whether you're a first-time buyer ready to build equity or someone looking for a solid home with room to make it your own, this one is full of potential. Step inside and you’ll find original hardwood floors flowing through the main living spaces, along with large windows that bring in plenty of natural light. The layout is simple, functional, and ready for your personal touch. All three bedrooms are on one level, making everyday living easy. The kitchen and informal dining area offer quick access to the attached 2-car garage, perfect for those Minnesota winters. Just beyond, the family room adds a second living space with a cozy fireplace and easy access to the backyard. Outside, the backyard includes a storage shed and space to garden, play, or simply relax. Conveniently located near Northwood Park, Bassett Creek trails, and shopping at Winnetka Commons, with quick access to Hwy 169 for an easy commute. This isn’t just a house, it’s a chance to create something special. Bring your ideas and make it yours. Welcome home!

    Zillow last checked:

    Listing updated:

    Listed by:

    The Fiorella Group 612-388-8186,

    RE/MAX Results,

    Jennifer J Larson 952-431-2400

    Bought with:

    Travis Sagedahl

    Sagedahl Realty

    Source: NorthstarMLS as distributed by MLS GRID,MLS#: 7055628MLS Logo

    Facts & features

    Interior

    Bedrooms & bathrooms
    • Bedrooms: 3
    • Bathrooms: 1
    • Full bathrooms: 1
    Bedroom
    • Level: Main
    • Area: 143.75 Square Feet
    • Dimensions: 11.5 x 12.5
    Bedroom 2
    • Level: Main
    • Area: 115 Square Feet
    • Dimensions: 10 x 11.5
    Bedroom 3
    • Level: Main
    • Area: 100 Square Feet
    • Dimensions: 8 x 12.5
    Bathroom
    • Level: Main
    • Area: 49.5 Square Feet
    • Dimensions: 5.5 x 9
    Family room
    • Level: Main
    • Area: 234 Square Feet
    • Dimensions: 19.5 x 12
    Informal dining room
    • Level: Main
    • Area: 63 Square Feet
    • Dimensions: 6 x 10.5
    Kitchen
    • Level: Main
    • Area: 105 Square Feet
    • Dimensions: 10 x 10.5
    Living room
    • Level: Main
    • Area: 260 Square Feet
    • Dimensions: 20 x 13
    Patio
    • Level: Main
    Heating
    • Forced Air
    Cooling
    • Central Air
    Appliances
    • Included: Dishwasher, Dryer, Exhaust Fan, Humidifier, Gas Water Heater, Microwave, Range, Refrigerator, Washer
    • Laundry: Electric Dryer Hookup, Lower Level, Sink, Washer Hookup
    Features
    • Basement: Block,Full,Sump Basket,Sump Pump,Unfinished
    • Number of fireplaces: 1
    • Fireplace features: Family Room, Gas
    Interior area
    • Total structure area: 2,160
    • Total interior livable area: 2,160 sqft
    • Finished area above ground: 1,080
    • Finished area below ground: 0

    Property

    Parking
    • Total spaces: 2
    • Parking features: Attached, Concrete, Garage Door Opener
    • Attached garage spaces: 2
    • Has uncovered spaces: Yes
    • Details: Garage Dimensions (20 x 24), Garage Door Height (7), Garage Door Width (16)
    Accessibility
    • Accessibility features: None
    Features
    • Levels: One
    • Stories: 1
    • Patio & porch: Patio
    • Fencing: None
    Lot
    • Size: 10,018 sqft
    • Dimensions: 75 x 139 x 75 x 134
    • Features: Tree Coverage - Light
    Details
    • Additional structures: Storage Shed
    • Foundation area: 1080
    • Parcel number: 0811821220077
    • Zoning description: Residential-Single Family

    Construction

    Type & style
    • Home type: SingleFamily
    • Property subtype: Single Family
    Materials
    • Roof: Asphalt,Pitched
    Condition
    • New construction: No
    • Year built: 1959

    Utilities & green energy

    • Electric: Circuit Breakers, 200+ Amp Service
    • Gas: Natural Gas
    • Sewer: City Sewer/Connected
    • Water: City Water/Connected

    Community & neighborhood

    Location
    • Region: New Hope
    • Subdivision: J P Riedel & Co St Raphael Add

    HOA & financial

    HOA
    • Has HOA: No

    Other

    Other facts
    • Road surface type: Paved

    Price history

    DateEventPrice
    5/28/2026Sold$283,000+8.9%$131/sqft
    Source: NorthstarMLS as distributed by MLS GRID #7055628 Report a problem
    5/4/2026Pending sale$259,900$120/sqft
    Source: NorthstarMLS as distributed by MLS GRID #7055628 Report a problem
    4/30/2026Listed for sale$259,900$120/sqft
    Source: NorthstarMLS as distributed by MLS GRID #7055628 Report a problem

    Public tax history

    YearProperty taxesTax assessment
    2025$3,631 +7.7%$277,600 +9.2%
    2024$3,373 -1.5%$254,100 +1.3%
    2023$3,423 -1.2%$250,800 -1.6%
    2022$3,466 +11.2%$255,000 +10.9%
    2021$3,117 -1.5%$230,000 +10.6%
    2020$3,166 +1.6%$208,000 +2.5%
    2019$3,117 -1.5%$203,000 +3%
    2018$3,166 +8.3%$197,000 +15.9%
    2017$2,924 +7.2%$170,000 +3.7%
    2016$2,728 +2.9%$164,000 +2.5%
    2015$2,651 +2.8%$160,000 +12.7%
    2014$2,579 +0.6%$142,000
    2013$2,563 -2%$142,000 -6%
    2012$2,616 +4.7%$151,000 -1.9%
    2011$2,499 -14.5%$154,000 -21.8%
    2010$2,922 +1.2%$197,000 -3.9%
    2009$2,888 +14.9%$205,000 +3.5%
    2006$2,513 +6.3%$198,000 +11%
    2005$2,365 +7.6%$178,400 +14.9%
    2004$2,197 +13.4%$155,200 +12%
    2002$1,937 -44.3%$138,600
    2001$3,479 --

    Find assessor info on the county website

    Neighborhood: 55428

    Nearby schools

    GreatSchools rating
    Get a cash offer in 3 minutes
    Find out how much your home could sell for in as little as 3 minutes with a no-obligation cash offer.
    Estimated market value
    $282,600
    Get a cash offer in 3 minutes
    Find out how much your home could sell for in as little as 3 minutes with a no-obligation cash offer.
    Estimated market value
    $282,600