Beautifully Updated & Exceptionally Maintained! Welcome to this spacious 4-bedroom, 2-bath home in Coon Rapids. offering a wonderful combination of modern updates, comfortable living, and pride of ownership. This well-maintained home is in exceptional condition and has been thoughtfully improved over the past three years.
The heart of the home features a fully remodeled kitchen with a fresh, modern feel and a great layout for everyday living and entertaining. The remodeled laundry room adds convenience and comes equipped with a new washer and dryer.
Outside, enjoy the privacy and versatility of the newly fenced-in yard, perfect for entertaining, relaxing, pets, or outdoor activities. With four bedrooms and two bathrooms, this home offers plenty of space for family, guests, a home office, or whatever fits your lifestyle.
Major improvements have already been taken care of, allowing you to move in with confidence and enjoy your new home from day one. Well maintained, exceptionally clean, and in excellent condition this is a home you won't want to miss! Schedule your showing today and come see all this wonderful property has to offer.
Pending
$429,900
10974 Butternut St NW, Coon Rapids, MN 55448
4beds
2,257sqft
Single Family
Built in 1978
0.25 Acres Lot
$432,100 Zestimate®
$190/sqft
$-- HOA
What's special
- 52 days
- 59
- 2
Zillow last checked:
Listing updated:
Listed by:
Anthony Giron 612-214-8855,
RE/MAX Results
Source: NorthstarMLS as distributed by MLS GRID,MLS#: 7131825
Facts & features
Interior
Bedrooms & bathrooms
- Bedrooms: 4
- Bathrooms: 2
- Full bathrooms: 1
- 3/4 bathrooms: 1
Bedroom
- Level: Main
- Area: 156 Square Feet
- Dimensions: 13x12
Bedroom 2
- Level: Main
- Area: 130 Square Feet
- Dimensions: 13x10
Bedroom 3
- Level: Lower
- Area: 169 Square Feet
- Dimensions: 13x13
Bedroom 4
- Level: Lower
- Area: 130 Square Feet
- Dimensions: 13x10
Dining room
- Level: Main
- Area: 108 Square Feet
- Dimensions: 12x9
Family room
- Level: Lower
- Area: 273 Square Feet
- Dimensions: 21x13
Foyer
- Level: Main
- Area: 50 Square Feet
- Dimensions: 10x5
Game room
- Level: Lower
- Area: 80 Square Feet
- Dimensions: 10x8
Garage
- Level: Main
- Area: 576 Square Feet
- Dimensions: 24x24
Kitchen
- Level: Main
- Area: 121 Square Feet
- Dimensions: 11x11
Living room
- Level: Main
- Area: 286 Square Feet
- Dimensions: 22x13
Porch
- Level: Main
- Area: 119 Square Feet
- Dimensions: 17x7
Other
- Level: Main
- Area: 156 Square Feet
- Dimensions: 13x12
Heating
- Baseboard, Forced Air
Cooling
- Central Air
Appliances
- Included: Dishwasher, Disposal, Dryer, Exhaust Fan, Microwave, Range, Refrigerator, Washer
Features
- Basement: Block,Daylight,Finished
- Number of fireplaces: 1
- Fireplace features: Family Room, Gas
Interior area
- Total structure area: 2,257
- Total interior livable area: 2,257 sqft
- Finished area above ground: 1,313
- Finished area below ground: 944
Video & virtual tour
Property
Parking
- Total spaces: 2
- Parking features: Attached, Asphalt, Garage Door Opener, Insulated Garage
- Attached garage spaces: 2
- Has uncovered spaces: Yes
Accessibility
- Accessibility features: None
Features
- Levels: Multi/Split
- Pool features: None
- Fencing: Chain Link,Wood
Lot
- Size: 0.25 Acres
- Dimensions: s100 x 140 x 60 x 135
- Features: Tree Coverage - Heavy
Details
- Additional structures: Storage Shed
- Foundation area: 1129
- Parcel number: 133124440025
- Zoning description: Residential-Single Family
Construction
Type & style
- Home type: SingleFamily
- Property subtype: Single Family
Materials
- Roof: Age 8 Years or Less,Asphalt,Pitched
Condition
- New construction: No
- Year built: 1978
Utilities & green energy
- Electric: Circuit Breakers
- Gas: Natural Gas
- Sewer: City Sewer/Connected
- Water: City Water/Connected
Community & HOA
Community
- Subdivision: Gorhams Oak Ridge
HOA
- Has HOA: No
Location
- Region: Coon Rapids
Financial & listing details
- Price per square foot: $190/sqft
- Tax assessed value: $353,000
- Annual tax amount: $4,223
- Date on market: 8/22/2026
- Cumulative days on market: 53 days
- Road surface type: Paved
Estimated market value
$432,100
$410,000 - $454,000
$2,702/mo
Price history
| Date | Event | Price |
|---|---|---|
| 9/1/2026 | Pending sale | $429,900$190/sqft |
Source:  NorthstarMLS as distributed by MLS GRID #7131825 Report a problem NorthstarMLS as distributed by MLS GRID #7131825 Report a problem | ||
| 8/22/2026 | Listed for sale | $429,900+43.3%$190/sqft |
Source: NorthstarMLS as distributed by MLS GRID #7131825 Report a problem | ||
| 9/3/2020 | Sold | $300,000+9.1%$133/sqft |
Source: NorthstarMLS as distributed by MLS GRID #5614269 Report a problem | ||
| 7/28/2020 | Pending sale | $275,000$122/sqft |
Source: Lakes Sotheby's International #5614269 Report a problem | ||
| 7/23/2020 | Listed for sale | $275,000+32.2%$122/sqft |
Source: Lakes Sotheby's International #5614269 Report a problem | ||
| 8/31/2016 | Sold | $208,000-3.2%$92/sqft |
Source: NorthstarMLS as distributed by MLS GRID #4719177 Report a problem | ||
| 6/27/2016 | Pending sale | $214,900$95/sqft |
Source: RE/MAX Advantage Plus #4719177 Report a problem | ||
| 6/16/2016 | Price change | $214,900-2.3%$95/sqft |
Source: RE/MAX Advantage Plus #4719177 Report a problem | ||
| 5/24/2016 | Listed for sale | $219,900+57.1%$97/sqft |
Source: RE/MAX ADVANTAGE PLUS #4719177 Report a problem | ||
| 1/31/2014 | Sold | $140,000-5.1%$62/sqft |
Source:  Lake Superior Area Realtors as distributed by MLS GRID #2123139 Report a problem Lake Superior Area Realtors as distributed by MLS GRID #2123139 Report a problem | ||
| 11/26/2013 | Listed for sale | $147,500$65/sqft |
Source: Counselor Realty #4432247 Report a problem | ||
Public tax history
| Year | Property taxes | Tax assessment |
|---|---|---|
| 2025 | $4,254 +24.5% | $338,220 +3.6% |
| 2024 | $3,416 +1.2% | $326,448 -2.6% |
| 2023 | $3,376 +6.9% | $335,200 -1.4% |
| 2022 | $3,158 +5.6% | $339,800 +20.5% |
| 2021 | $2,990 +12.8% | $282,100 +21.7% |
| 2019 | $2,651 +3.2% | $231,800 +5.8% |
| 2018 | $2,568 +7.9% | $219,000 +10.1% |
| 2017 | $2,379 +14.3% | $198,900 +14.1% |
| 2016 | $2,082 -2.1% | $174,300 |
| 2015 | $2,126 -6.2% | $174,300 +2.8% |
| 2014 | $2,265 -39.9% | $169,500 |
| 2013 | $3,770 +15.1% | -- |
| 2012 | $3,275 -4.3% | -- |
| 2011 | $3,423 +13.7% | -- |
| 2010 | $3,010 +21.2% | -- |
| 2008 | $2,484 +9.4% | -- |
| 2007 | $2,270 +18.9% | -- |
| 2006 | $1,909 -18.9% | -- |
| 2005 | $2,353 +29.1% | -- |
| 2004 | $1,823 +0.7% | -- |
| 2003 | $1,810 +16.5% | -- |
| 2002 | $1,553 +7.3% | -- |
| 2001 | $1,447 | -- |
Find assessor info on the county website
Monthly payment
Est. payment
Payment breakdown
Explore the cost of this home by adjusting the details. Changes won't be saved.Climate risks
Neighborhood: 55448
- $366,7004 bd2 ba1.2k sqft10986 Butternut St NW, Coon Rapids, MN 55448Off Market
- $375,8003 bd3 ba1.3k sqft10965 Cottonwood St NW, Coon Rapids, MN 55448Off Market
- $346,5002 bd2 ba1.3k sqft11041 Cottonwood St NW, Coon Rapids, MN 55448Off Market
- $355,0003 bd2 ba1.2k sqft11051 Cottonwood St NW, Coon Rapids, MN 55448Off Market
Similar homes
- $399,9003 bd2 ba2.2k sqft1725 129th Ln NW, Coon Rapids, MN 55448For Sale

 MLS ID #7096819, Shaun Ahmad, Buy & Sell Realty. NorthstarMLS as distributed by MLS GRID
 - $434,9004 bd2 ba2.2k sqft6008 114th Ln N, Champlin, MN 55316For Sale
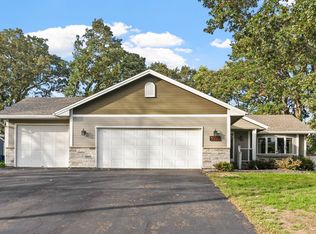 MLS ID #7150692, Josh A Pomerleau, JPW Realty. NorthstarMLS as distributed by MLS GRID
 - $389,9004 bd2 ba1.8k sqft756 97th Ln NE, Blaine, MN 55434For Sale
 MLS ID #7156362, Dale Ervin Anderson, RE/MAX Results. NorthstarMLS as distributed by MLS GRID
 - $395,0004 bd2 ba1.8k sqft11361 Tyler St NE, Blaine, MN 55434For Sale
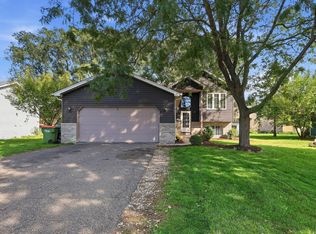 MLS ID #7154041, Steve Evulukwu Evuleocha, Steve Evuleocha. NorthstarMLS as distributed by MLS GRID
 - $429,9004 bd4 ba2.5k sqft14601 Argon St NW, Ramsey, MN 55303For SaleMLS ID #7148056, Tara Mehalovich, Minnesota Home Venture, Inc.. NorthstarMLS as distributed by MLS GRID
- $349,9002 bd2 ba1.6k sqft10920 Xeon St NW, Coon Rapids, MN 55433For SaleMLS ID #7115988, Jarae Tolman, Keller Williams Classic Realty. NorthstarMLS as distributed by MLS GRID
- $425,0003 bd2 ba1.8k sqft1530 Lois Dr, Shoreview, MN 55126For SaleMLS ID #7135399, Daniel Galvin, Keller Williams Premier Realty. NorthstarMLS as distributed by MLS GRID
- $425,0004 bd3 ba2.2k sqft17027 Garnet St NW, Ramsey, MN 55303For SaleMLS ID #7156543, Elba G Garza GRI, Keller Williams Integrity Realty. NorthstarMLS as distributed by MLS GRID
- $474,9004 bd2 ba2.4k sqft2937 174th Ln NW, Andover, MN 55304For SaleMLS ID #7125439, Nicholas Houchins, RE/MAX Results. NorthstarMLS as distributed by MLS GRID
- $400,0004 bd2 ba2.1k sqft8700 40th Ave N, New Hope, MN 55427For SaleMLS ID #7156328, Mari Koplin, Verve Realty. NorthstarMLS as distributed by MLS GRID
- $389,9003 bd2 ba1.8k sqft2567 91st Ave NE, Blaine, MN 55449For SaleMLS ID #7138495, Lars Anderson, RE/MAX Results. NorthstarMLS as distributed by MLS GRID
- $469,9004 bd3 ba2.3k sqft10217 Valley Forge Ln N, Maple Grove, MN 55369For SaleMLS ID #7116247, Stacy Churchill, Fuze Real Estate. NorthstarMLS as distributed by MLS GRID
- $344,9004 bd2 ba2.2k sqft7000 Humboldt Ave N, Brooklyn Center, MN 55430For SaleMLS ID #7152588, James M Waters, James M. Waters. NorthstarMLS as distributed by MLS GRID
- $429,9004 bd3 ba2k sqft2580 Winfield Ave, Golden Valley, MN 55422For SaleMLS ID #7137794, Bill A Pomerenke, Bridge Realty, LLC. NorthstarMLS as distributed by MLS GRID
- $334,9004 bd2 ba1.6k sqft2915 115th Ln NW, Coon Rapids, MN 55433For SaleMLS ID #7150248, Ashley Freeman, Freeman Real Estate. NorthstarMLS as distributed by MLS GRID
- $375,0004 bd2 ba1.6k sqft10315 96th Ave N, Maple Grove, MN 55369For SaleMLS ID #7156584, Regan Y Englund, Keller Williams Classic Rlty NW. NorthstarMLS as distributed by MLS GRID
- $500,0005 bd3 ba2.1k sqft13762 93rd Pl N, Maple Grove, MN 55369For SaleMLS ID #7158378, Jewels Purohit, Realty ONE Group Choice. NorthstarMLS as distributed by MLS GRID
- $484,9005 bd2 ba2k sqft6747 Quantico Ln N, Maple Grove, MN 55311For SaleMLS ID #7158652, Abby Schannauer, Keller Williams Classic Rlty NW. NorthstarMLS as distributed by MLS GRID
- $429,9003 bd2 ba1.7k sqft2405 Urbandale Ln N, Plymouth, MN 55447For SaleMLS ID #7141164, Gage Hartman, RE/MAX Advantage Plus. NorthstarMLS as distributed by MLS GRID
- $479,9004 bd3 ba2.5k sqft240 Woodridge Ln, Lino Lakes, MN 55014For SaleMLS ID #7112823, Nicholas (Nick) Junker, Redfin Corporation. NorthstarMLS as distributed by MLS GRID
