Brand new roof and siding!
Beautiful home with soaring 2-story great room! Light and bright spaces with new paint throughout. Move right in and enjoy care-free living with so many updates including---Newwe Furnace, Newer Hot Water Heater, and New AC. Great mix of formal and informal spaces to suite your needs! You will love the flexible options on the main floor; option of 2 main floor living/family rooms, complete with beautiful bay window. Enjoy formal and informal dining spaces OR use the space as an office or playroom! Downstairs would be the PERFECT set up for a mother in law suite with just a couple of simple modifications. Convenient walk-out to the private back yard.
Active
$429,900
14601 Argon St NW, Ramsey, MN 55303
4beds
2,522sqft
Single Family
Built in 1995
0.25 Acres Lot
$429,600 Zestimate®
$170/sqft
$-- HOA
What's special
- 31 days
- 2,608
- 209
Zillow last checked:
Listing updated:
Listed by:
Tara Mehalovich 612-723-1207,
Minnesota Home Venture, Inc.,
Christopher M. Mehalovich 612-723-1216
Source: NorthstarMLS as distributed by MLS GRID,MLS#: 7148056
Facts & features
Interior
Bedrooms & bathrooms
- Bedrooms: 4
- Bathrooms: 4
- Full bathrooms: 2
- 3/4 bathrooms: 1
- 1/2 bathrooms: 1
Bedroom
- Area: 165 Square Feet
- Dimensions: 15x11
Bedroom 2
- Area: 156 Square Feet
- Dimensions: 13x12
Bedroom 3
- Area: 132 Square Feet
- Dimensions: 12x11
Bedroom 4
- Area: 120 Square Feet
- Dimensions: 12x10
Other
- Area: 288 Square Feet
- Dimensions: 24x12
Deck
- Area: 196 Square Feet
- Dimensions: 14x14
Dining room
- Area: 120 Square Feet
- Dimensions: 12x10
Family room
- Area: 210 Square Feet
- Dimensions: 15x14
Kitchen
- Area: 180 Square Feet
- Dimensions: 15x12
Living room
- Area: 216 Square Feet
- Dimensions: 18x12
Heating
- Forced Air
Cooling
- Central Air
Appliances
- Included: Dishwasher, Dryer, Gas Water Heater, Microwave, Range, Refrigerator, Stainless Steel Appliance(s), Washer
- Laundry: In Basement
Features
- Basement: Daylight,Finished,Full,Walk-Out Access
- Number of fireplaces: 2
- Fireplace features: Electric, Gas
Interior area
- Total structure area: 2,522
- Total interior livable area: 2,522 sqft
- Finished area above ground: 1,494
- Finished area below ground: 1,028
Property
Parking
- Total spaces: 2
- Parking features: Attached, Asphalt
- Attached garage spaces: 2
Accessibility
- Accessibility features: None
Features
- Levels: Two
- Stories: 2
- Patio & porch: Deck, Porch
- Fencing: Privacy,Wood
Lot
- Size: 0.25 Acres
- Dimensions: 80 x 135
- Features: Tree Coverage - Medium
Details
- Foundation area: 1028
- Parcel number: 253225240012
- Zoning description: Residential-Single Family
Construction
Type & style
- Home type: SingleFamily
- Property subtype: Single Family
Materials
- Roof: Age 8 Years or Less,Asphalt
Condition
- New construction: No
- Year built: 1995
Utilities & green energy
- Gas: Natural Gas
- Sewer: City Sewer/Connected
- Water: City Water/Connected
Community & HOA
Community
- Subdivision: Amber Ridge
HOA
- Has HOA: No
Location
- Region: Ramsey
Financial & listing details
- Price per square foot: $170/sqft
- Tax assessed value: $400,600
- Annual tax amount: $4,452
- Date on market: 9/22/2026
Estimated market value
$429,600
$408,000 - $451,000
$2,974/mo
Price history
| Date | Event | Price |
|---|---|---|
| 9/24/2026 | Listed for sale | $429,900$170/sqft |
Source:  NorthstarMLS as distributed by MLS GRID #7148056 Report a problem | ||
| 9/17/2024 | Listing removed | $2,895-3.3%$1/sqft |
Source: Zillow Rentals Report a problem | ||
| 9/9/2024 | Price change | $2,995-3.4%$1/sqft |
Source: Zillow Rentals Report a problem | ||
| 9/5/2024 | Listed for rent | $3,100$1/sqft |
Source: Zillow Rentals Report a problem | ||
| 8/23/2024 | Listing removed | $429,900$170/sqft |
Source: NorthstarMLS as distributed by MLS GRID #6575167 Report a problem | ||
| 8/8/2024 | Listed for sale | $429,900+91.1%$170/sqft |
Source: NorthstarMLS as distributed by MLS GRID #6575167 Report a problem | ||
| 10/21/2011 | Sold | $225,000-4.3%$89/sqft |
Source:  Lake Superior Area Realtors as distributed by MLS GRID #1428137 Report a problem | ||
| 8/4/2011 | Price change | $235,000-1.3%$93/sqft |
Source: RE/MAX Results #4020207 Report a problem | ||
| 5/10/2011 | Price change | $238,000-2.9%$94/sqft |
Source: RE/MAX Results #4020207 Report a problem | ||
| 4/17/2011 | Price change | $245,000-2%$97/sqft |
Source: RE/MAX Results #4020207 Report a problem | ||
| 3/5/2011 | Listed for sale | $250,000+16%$99/sqft |
Source: RE/MAX Results The Moeller Group #4020207 Report a problem | ||
| 10/3/2002 | Sold | $215,500$85/sqft |
Source: Public Record Report a problem | ||
Public tax history
| Year | Property taxes | Tax assessment |
|---|---|---|
| 2025 | $4,275 +2.4% | $390,104 +4.5% |
| 2024 | $4,175 +3.5% | $373,209 -5.7% |
| 2023 | $4,035 +17.5% | $395,599 +2% |
| 2022 | $3,434 +5.6% | $387,751 +30.7% |
| 2021 | $3,252 -4.2% | $296,736 +1.4% |
| 2019 | $3,395 +1% | $292,600 +3.6% |
| 2018 | $3,363 +1% | $282,400 +4.2% |
| 2017 | $3,329 +10.4% | $271,000 +11.2% |
| 2016 | $3,016 -1.1% | $243,600 |
| 2015 | $3,051 +2.9% | $243,600 +16.6% |
| 2014 | $2,963 +4.1% | $208,900 |
| 2013 | $2,846 -7% | -- |
| 2012 | $3,060 -0.2% | -- |
| 2011 | $3,065 -4% | -- |
| 2010 | $3,192 -4.8% | -- |
| 2008 | $3,352 +16.9% | -- |
| 2007 | $2,868 +1% | -- |
| 2006 | $2,839 +18.6% | -- |
| 2005 | $2,394 +11.6% | -- |
| 2004 | $2,145 -1% | -- |
| 2003 | $2,166 +28.4% | -- |
| 2002 | $1,687 -21.2% | -- |
| 2001 | $2,141 | -- |
Find assessor info on the county website
Monthly payment
Est. payment
Payment breakdown
Explore the cost of this home by adjusting the details. Changes won't be saved.Climate risks
Neighborhood: 55303


Similar homes
- $400,0002 bd2 ba1.7k sqft1218 5th Ave, Anoka, MN 55303For Sale
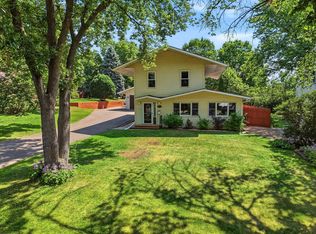
 MLS ID #7163973, Amanda Otis, eXp Realty. NorthstarMLS as distributed by MLS GRID
- $420,0004 bd2 ba2.7k sqft12347 Zea St NW, Coon Rapids, MN 55433For Sale
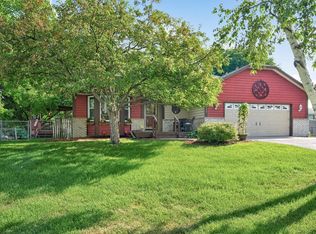 MLS ID #7126323, Jacob Taylor, Keller Williams Classic Rlty NW. NorthstarMLS as distributed by MLS GRID
- $434,9004 bd2 ba2.2k sqft6008 114th Ln N, Champlin, MN 55316For Sale
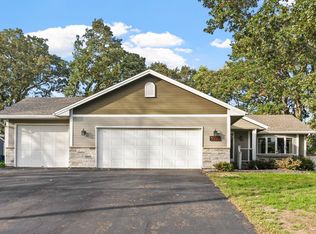 MLS ID #7150692, Josh A Pomerleau, JPW Realty. NorthstarMLS as distributed by MLS GRID
- $465,0003 bd3 ba2.8k sqft13185 Island View Dr NW, Elk River, MN 55330For Sale
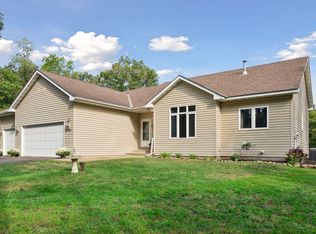 MLS ID #7162085, Meghan Buckley, Keller Williams Classic Rlty NW. NorthstarMLS as distributed by MLS GRID
- $335,0004 bd2 ba2k sqft643 121st Ln NW, Coon Rapids, MN 55448For SaleMLS ID #7163843, Megan Moreau, Kris Lindahl Real Estate. NorthstarMLS as distributed by MLS GRID
- $550,0005 bd4 ba3.3k sqft7566 159th Ave NW, Ramsey, MN 55303For SaleMLS ID #7066567, Barbara Donaldson Janasz, Ashworth Real Estate. NorthstarMLS as distributed by MLS GRID
- $459,9004 bd3 ba2.3k sqft10217 Valley Forge Ln N, Maple Grove, MN 55369For SaleMLS ID #7116247, Stacy Churchill, Fuze Real Estate. NorthstarMLS as distributed by MLS GRID
- $450,0004 bd3 ba2.1k sqft1309 86th Ave N, Brooklyn Park, MN 55444For SaleMLS ID #7158728, Andrew Nguyen, LPT Realty, LLC. NorthstarMLS as distributed by MLS GRID
- $399,9003 bd2 ba2.2k sqft1725 129th Ln NW, Coon Rapids, MN 55448For SaleMLS ID #7096819, Shaun Ahmad, Buy & Sell Realty. NorthstarMLS as distributed by MLS GRID
- $399,9005 bd3 ba2k sqft1115 Maplewood Ct SW, Isanti, MN 55040For SaleMLS ID #7142730, Mark D Callender, RE/MAX Results. NorthstarMLS as distributed by MLS GRID
- $375,0004 bd2 ba2k sqft11255 Rhode Island Ave N, Champlin, MN 55316For SaleMLS ID #7126646, Stephanie Getz, Edina Realty, Inc.. NorthstarMLS as distributed by MLS GRID
- $434,9005 bd2 ba1.9k sqft10605 Union Terrace Way N, Plymouth, MN 55441For SaleMLS ID #7155895, Shantell K Cramer, HOMESTEAD ROAD. NorthstarMLS as distributed by MLS GRID
- $465,0004 bd4 ba2.5k sqft5909 92nd Ave N, Brooklyn Park, MN 55443For SaleMLS ID #7115585, Picture Perfect Home Team, Keller Williams Realty Integrity Lakes. NorthstarMLS as distributed by MLS GRID
- $400,0004 bd3 ba2.6k sqft10439 Thrush St NW, Coon Rapids, MN 55433For SaleMLS ID #7115018, Jeremy Nelson, LPT Realty, LLC. NorthstarMLS as distributed by MLS GRID
- $379,9003 bd3 ba2k sqft6624 Edgemont Blvd, Brooklyn Park, MN 55428For SaleMLS ID #7162492, Lee J Arntz, RE/MAX Results. NorthstarMLS as distributed by MLS GRID
- $440,0003 bd2 ba1.7k sqft9150 Orchid Ln N, Maple Grove, MN 55369For SaleMLS ID #7148311, Caleb Carlson, Real Broker, LLC. NorthstarMLS as distributed by MLS GRID
- $385,0004 bd4 ba2.7k sqft11248 193rd Ave NW, Elk River, MN 55330For SaleMLS ID #7137228, Ray Stenger, Keller Williams Classic Rlty NW. NorthstarMLS as distributed by MLS GRID
- $478,0004 bd2 ba1.8k sqft14531 93rd St NE, Otsego, MN 55330For SaleMLS ID #7146442, Stephanie Braschler, Trilogy Properties of MN, LLC. NorthstarMLS as distributed by MLS GRID
- $470,0005 bd4 ba3.1k sqft10444 Karston Cir, Albertville, MN 55301For SaleMLS ID #7113854, Shelly Petersen, RE/MAX Results. NorthstarMLS as distributed by MLS GRID
- $624,9004 bd4 ba3.4k sqft2548 153rd Ln NW, Andover, MN 55304For SaleMLS ID #7034666, Terri Rezac, Realty ONE Group Choice. NorthstarMLS as distributed by MLS GRID
