Welcome home to this beautifully remodeled 4-bedroom, 3-bath two-story in a highly sought-after Boundary Creek neighborhood in Maple Grove just a short walk to Elm Creek Park Reserve. Renovated in 2022, this move-in-ready home offers a bright, modern feel with white cabinetry, doors, and trim, updated finishes, and a functional layout designed for everyday living.
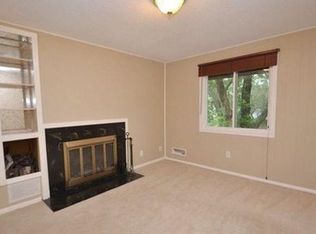
All four bedrooms are located on the upper level, including a spacious primary suite with a private 3/4 bath featuring in-floor heat, plus a full bath serving the additional bedrooms. The main level offers comfortable living and entertaining spaces with beautiful oak floors and a cozy wood-burning fireplace. The spacious finished basement provides additional room for recreation, storage, or future customization, giving you flexibility to grow.
Step outside to a maintenance-free deck overlooking the spacious backyard with a 16' x 24' storage shed perfect for tools, toys, or outdoor gear. Ideally located near parks, trails, shopping, restaurants, and commuter routes, this home combines modern updates, thoughtful maintenance, and an unbeatable cul-de-sac setting.
Major improvements include new vinyl windows (2023), A/C (2023), roof (2026), and an additional 6.5 inches of attic insulation for improved efficiency. The fireplace was professionally cleaned in 2024, and the backyard storage shed received a new roof in 2024.
Sellers have completed a Pre-Sale Inspection, with repairs and updates available for buyer review. Buyers and Buyer’s Agent to verify square footage.
Back on the market due to previous buyer's financing falling through.
Active
Price cut: $5K (9/18)
$469,900
10217 Valley Forge Ln N, Maple Grove, MN 55369
4beds
2,325sqft
Single Family
Built in 1974
0.43 Acres Lot
$468,000 Zestimate®
$202/sqft
$-- HOA
What's special
Backyard storage shedCozy wood-burning fireplaceBright modern feelOverlooking the spacious backyardWhite cabinetryMaintenance-free deckWhite doors and trim
- 69 days
- 1,468
- 107
Likely to sell faster than
Zillow last checked:
Listing updated:
Listed by:
Stacy Churchill 612-685-3722,
Fuze Real Estate,
Adam Hunt 612-886-5543
Source: NorthstarMLS as distributed by MLS GRID,MLS#: 7116247
Facts & features
Interior
Bedrooms & bathrooms
- Bedrooms: 4
- Bathrooms: 3
- Full bathrooms: 1
- 3/4 bathrooms: 1
- 1/2 bathrooms: 1
Bedroom
- Level: Upper
- Area: 187 Square Feet
- Dimensions: 17x11
Bedroom 2
- Level: Upper
- Area: 110 Square Feet
- Dimensions: 10x11
Bedroom 3
- Level: Upper
- Area: 195.5 Square Feet
- Dimensions: 11.5x17
Bedroom 4
- Level: Upper
- Area: 155.25 Square Feet
- Dimensions: 11.5x13.5
Primary bathroom
- Level: Upper
- Area: 30 Square Feet
- Dimensions: 5x6
Bathroom
- Level: Main
- Area: 38.5 Square Feet
- Dimensions: 7x5.5
Bathroom
- Level: Upper
- Area: 44 Square Feet
- Dimensions: 8x5.5
Deck
- Level: Main
- Area: 396 Square Feet
- Dimensions: 22x18
Family room
- Level: Lower
- Area: 276 Square Feet
- Dimensions: 24x11.5
Flex room
- Level: Lower
- Area: 143 Square Feet
- Dimensions: 11x13
Informal dining room
- Level: Main
- Area: 120 Square Feet
- Dimensions: 10x12
Kitchen
- Level: Main
- Area: 156 Square Feet
- Dimensions: 13x12
Living room
- Level: Main
- Area: 299 Square Feet
- Dimensions: 23x13
Utility room
- Level: Lower
- Area: 165 Square Feet
- Dimensions: 11x15
Workshop
- Level: Main
- Area: 325 Square Feet
- Dimensions: 25x13
Heating
- Forced Air, Fireplace(s)
Cooling
- Central Air
Appliances
- Included: Chandelier, Dishwasher, Dryer, Gas Water Heater, Microwave, Range, Refrigerator, Washer, Water Softener Owned
- Laundry: Lower Level, Laundry Room
Features
- Basement: Finished,Full,Storage Space
- Number of fireplaces: 2
- Fireplace features: Family Room, Living Room, Wood Burning
Interior area
- Total structure area: 2,490
- Total interior livable area: 2,325 sqft
- Finished area above ground: 1,740
- Finished area below ground: 585
Property
Parking
- Total spaces: 2
- Parking features: Attached
- Attached garage spaces: 2
- Details: Garage Dimensions (20x24)
Accessibility
- Accessibility features: None
Features
- Levels: Two
- Stories: 2
- Patio & porch: Composite Decking, Deck, Patio
- Fencing: Other,Partial
Lot
- Size: 0.43 Acres
- Dimensions: 80 x 49 x 80 x 49
- Features: Corner Lot, Tree Coverage - Medium
Details
- Additional structures: Garage(s), Shed(s), Workshop, Storage Shed
- Foundation area: 750
- Parcel number: 0111922330045
- Zoning description: Residential-Single Family
Construction
Type & style
- Home type: SingleFamily
- Property subtype: Single Family
Materials
- Other
- Roof: Age Over 8 Years,Asphalt
Condition
- New construction: No
- Year built: 1974
Utilities & green energy
- Electric: Other
- Gas: Natural Gas
- Sewer: City Sewer - In Street
- Water: City Water - In Street
Community & HOA
Community
- Subdivision: Boundary Creek 2nd Add
HOA
- Has HOA: No
Location
- Region: Maple Grove
Financial & listing details
- Price per square foot: $202/sqft
- Tax assessed value: $394,300
- Annual tax amount: $4,692
- Date on market: 7/27/2026
Estimated market value
$468,000
$445,000 - $491,000
$3,223/mo
Price history
| Date | Event | Price |
|---|---|---|
| 9/18/2026 | Price change | $469,900-1.1%$202/sqft |
Source:  NorthstarMLS as distributed by MLS GRID #7116247 Report a problem NorthstarMLS as distributed by MLS GRID #7116247 Report a problem | ||
| 8/15/2026 | Price change | $474,900-1%$204/sqft |
Source: NorthstarMLS as distributed by MLS GRID #7116247 Report a problem | ||
| 7/31/2026 | Listed for sale | $479,900+125.3%$206/sqft |
Source: NorthstarMLS as distributed by MLS GRID #7116247 Report a problem | ||
| 4/5/2021 | Sold | $213,000$92/sqft |
Source: Public Record Report a problem | ||
Public tax history
| Year | Property taxes | Tax assessment |
|---|---|---|
| 2026 | $4,692 -1.1% | $394,300 +3% |
| 2025 | $4,745 +5.6% | $382,900 -4% |
| 2024 | $4,494 +4% | $398,700 +3.5% |
| 2023 | $4,319 +27.4% | $385,200 +1% |
| 2022 | $3,390 -0.5% | $381,200 +32.1% |
| 2021 | $3,406 -0.3% | $288,600 +7% |
| 2020 | $3,416 +0.3% | $269,600 +4.5% |
| 2019 | $3,406 -0.3% | $258,000 +9.4% |
| 2018 | $3,416 +2.1% | $235,900 +3.7% |
| 2017 | $3,347 +0.2% | $227,500 +2.5% |
| 2016 | $3,341 +1.4% | $221,900 +7.7% |
| 2015 | $3,297 +5.5% | $206,000 +4.4% |
| 2014 | $3,125 +4.4% | $197,300 +2.3% |
| 2013 | $2,994 -8% | $192,900 -12.1% |
| 2012 | $3,254 +1.4% | $219,500 -2.9% |
| 2011 | $3,207 +4.3% | $226,100 -3.5% |
| 2010 | $3,074 -1.9% | $234,300 -6.6% |
| 2009 | $3,134 +7.1% | $250,900 +5.2% |
| 2006 | $2,927 +3.4% | $238,500 +7.7% |
| 2005 | $2,829 +3% | $221,400 +7.6% |
| 2004 | $2,748 -4.8% | $205,700 +11.4% |
| 2002 | $2,886 -47.7% | $184,700 |
| 2001 | $5,521 | -- |
Find assessor info on the county website
Monthly payment
Est. payment
Payment breakdown
Explore the cost of this home by adjusting the details. Changes won't be saved.Climate risks
Neighborhood: 55369
- $428,4005 bd2 ba2.6k sqft10225 Valley Forge Ln N, Maple Grove, MN 55369Off Market
- $335,6003 bd1 ba1k sqft10738 102nd Ave N, Maple Grove, MN 55369Off Market
- $359,0004 bd2 ba954 sqft10693 102nd Pl N, Maple Grove, MN 55369Off Market
- $404,1005 bd2 ba2.4k sqft10257 Valley Forge Ln N, Maple Grove, MN 55369Off Market

Similar homes
- $410,0003 bd2 ba1.5k sqft9068 Rice Lake Rd N, Maple Grove, MN 55369For Sale

 MLS ID #7123494, Monty Luthongxay, Real Broker, LLC. NorthstarMLS as distributed by MLS GRID
 - $440,0004 bd4 ba2.4k sqft4115 146th Ave NW, Andover, MN 55304For Sale
 MLS ID #7151847, Bryan R Henke, Real Broker, LLC. NorthstarMLS as distributed by MLS GRID
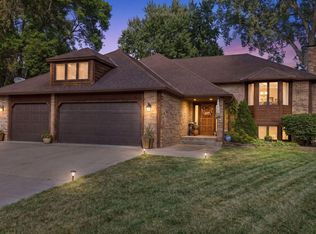
 - $500,0004 bd3 ba2.5k sqft5170 Hemlock Ln N, Plymouth, MN 55442For Sale
 MLS ID #7141371, Master Key Real Estate, Master Key Real Estate Co. NorthstarMLS as distributed by MLS GRID
 - $450,0003 bd2 ba2.1k sqft6060 Hemlock Ln N, Plymouth, MN 55442For Sale
 MLS ID #7060816, Shane Korn, Keller Williams Preferred Rlty. NorthstarMLS as distributed by MLS GRID
 - $599,9005 bd4 ba3.1k sqft12070 Meadowlark Ct, Osseo, MN 55369For SaleMLS ID #7138527, Jason T Kraemer, Keller Williams Classic Rlty NW. NorthstarMLS as distributed by MLS GRID
- $520,0004 bd4 ba3.1k sqft17993 89th Pl N, Maple Grove, MN 55311For SaleMLS ID #7142567, Ryan M Platzke, Coldwell Banker Realty - Southwest Regional. NorthstarMLS as distributed by MLS GRID
- $429,9004 bd4 ba2.5k sqft14601 Argon St NW, Ramsey, MN 55303For SaleMLS ID #7148056, Tara Mehalovich, Minnesota Home Venture, Inc.. NorthstarMLS as distributed by MLS GRID
- $349,0004 bd2 ba2.2k sqft7000 Humboldt Ave N, Brooklyn Center, MN 55430For SaleMLS ID #7152588, James M Waters, James M. Waters. NorthstarMLS as distributed by MLS GRID
- $450,0003 bd2 ba1.7k sqft9931 Quince St NW, Coon Rapids, MN 55433For SaleMLS ID #7038455, Joe Mueller, RE/MAX Results. NorthstarMLS as distributed by MLS GRID
- $510,0004 bd3 ba2.5k sqft2415 Merrimac Ln N, Plymouth, MN 55447For SaleMLS ID #7100230, Jan E Anderson, Edina Realty, Inc.. NorthstarMLS as distributed by MLS GRID
- $474,9004 bd2 ba2.2k sqft1419 Three Oaks Ave, Maple Plain, MN 55359For SaleMLS ID #7140167, Benjamin O Shamrokh, Coldwell Banker Realty. NorthstarMLS as distributed by MLS GRID
- $485,0003 bd2 ba2.2k sqft12918 Rutledge Cir, Minnetonka, MN 55305For SaleMLS ID #7132976, Brittney Sullivan, Compass. NorthstarMLS as distributed by MLS GRID
- $534,9005 bd4 ba3.3k sqft3717 90th Cres N, Brooklyn Park, MN 55443For SaleMLS ID #7120682, Kurt Peterson, RE/MAX Advantage Plus. NorthstarMLS as distributed by MLS GRID
- $475,0004 bd3 ba1.7k sqft6108 Whited Ave, Minnetonka, MN 55345For SaleMLS ID #7125794, Karen Xiao, Longhouse Realty. NorthstarMLS as distributed by MLS GRID
- $475,0003 bd2 ba2.1k sqft2131 Perry Ave N, Golden Valley, MN 55422For SaleMLS ID #7138122, Gary Petersen, Coldwell Banker Realty. NorthstarMLS as distributed by MLS GRID
- $439,9003 bd3 ba2.3k sqft4517 Orchard Ave N, Robbinsdale, MN 55422For SaleMLS ID #7114215, Lauren H Novak, RE/MAX Results. NorthstarMLS as distributed by MLS GRID
- $455,0004 bd2 ba2.1k sqft3715 42nd Ave N, Robbinsdale, MN 55422For SaleMLS ID #7140778, Travis Sagedahl, Sagedahl Realty. NorthstarMLS as distributed by MLS GRID
- $475,0004 bd2 ba2.5k sqft9100 Club Rd, Saint Louis Park, MN 55426For SaleMLS ID #7108854, Benjamin W Johnson, Keller Williams Realty Integrity Lakes. NorthstarMLS as distributed by MLS GRID
- $515,0004 bd2 ba2.2k sqft3523 Arbor Ln, Minnetonka, MN 55305For SaleMLS ID #7145831, Isaac Nagel, Keller Williams Premier Realty Lake Minnetonka. NorthstarMLS as distributed by MLS GRID
- $479,0003 bd2 ba2.2k sqft5221 Olson Memorial Hwy, Golden Valley, MN 55422For SaleMLS ID #7142017, Richard E Newman, DRG. NorthstarMLS as distributed by MLS GRID
